
Search results for "Reduce reducing" in Home Design Ideas
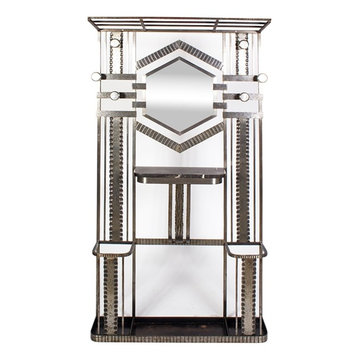
 Resiklo Design
French Art Deco Hall Coat Rack signed by Fer Forge, Circa 1930, with Marble & Beveled Mirror.
PRODUCT # 13528
Reduced PRICE:$2,399
DIMENSIONS L 41.0" × H 76.5" × D 8.0"
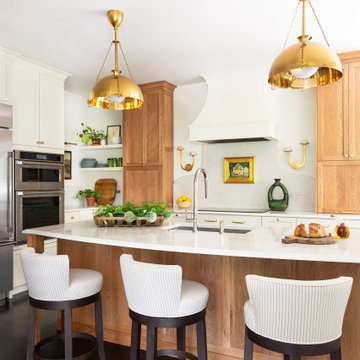
 Camden Grace LLC
We remodeled this kitchen with tall white oak cabinets and an island with a white perimeter. To make it feel larger and more open we reduced the number of upper cabinets and created a focal point around the hood with decorative lighting. We used performance fabric on the swivel stools and a Brimfield art find above the stove!

 Turkey Creek Tinting
Homeowners may enjoy the view and natural light more with reduced heat and glare after window film is installed. Photo Courtesy of Eastman
Example of a large transitional formal and enclosed dark wood floor and brown floor living room design with white walls, a standard fireplace, a concrete fireplace and no tv
Example of a large transitional formal and enclosed dark wood floor and brown floor living room design with white walls, a standard fireplace, a concrete fireplace and no tv
Find the right local pro for your project

 Brian O'Keefe Architect, P.C.
The library features intricate moldings and wood paneling designs inspired by classical and historical design precedents, with expert custom stains applied by master skilled artisans. The crown molding designs were adapted to incorporate today’s modern systems such as air conditioning as well as audio speakers to reduce their visual impact in the rooms.
Interior Architecture by Brian O'Keefe Architect, PC, with Interior Design by Marjorie Shushan.
Featured in Architectural Digest.
Photo by Liz Ordonoz.
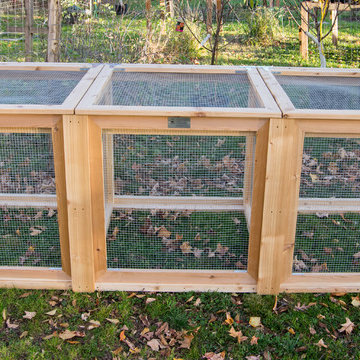
 Homefront Farmers
Compost is a natural, long-lasting way to feed your soil, and a wonderfully sustainable way to dispose of kitchen and garden waste. This triple bin is big enough to fit plenty of vegetable scraps as well as lawn clippings and leaves. Bins are made entirely of rot-resistant cedar and enclosed on all sides with sturdy wire mesh that allows air to flow to and through the compost. Removable front panels and hinged lids make for easy access. Systems are available in triple, double, and single bin configurations. Comes with the classic book about composting Let it Rot!: The Gardener's Guide to Composting by Stu Campbell.

 Urban Oasis Landscape Design
Gokul Bakshi
Inspiration for a timeless detached garden shed remodel in Newark
Inspiration for a timeless detached garden shed remodel in Newark

 User
This decorative LARSON Screen Away Storm Doors features a black frame and bevel glass. Screen Away retractable screen storm doors are designed to increase ventilation, allowing more fresh air inside for greater comfort and reduced cooling costs.
#EnergyEfficient #WelcomeHome #MyLarsonDoor #LarsonDoors

 Verdant Properties
This shingle style home was built in the Dana Hall neighborhood in Wellesley. Particular emphasis was placed on siting the home to reduce the roof ridge height so that it scaled properly with the surrounding neighborhood. This home contains approximately 6,900 square feet of living space and includes 5 bedrooms (all with en-suite baths), a finished lower level and a dramatic, 2 sided open staircase that provides great flow through the home.
 Verdant Properties
This shingle style home was built in the Dana Hall neighborhood in Wellesley. Particular emphasis was placed on siting the home to reduce the roof ridge height so that it scaled properly with the surrounding neighborhood. This home contains approximately 6,900 square feet of living space and includes 5 bedrooms (all with en-suite baths), a finished lower level and a dramatic, 2 sided open staircase that provides great flow through the home.
 Verdant Properties
This shingle style home was built in the Dana Hall neighborhood in Wellesley. Particular emphasis was placed on siting the home to reduce the roof ridge height so that it scaled properly with the surrounding neighborhood. This home contains approximately 6,900 square feet of living space and includes 5 bedrooms (all with en-suite baths), a finished lower level and a dramatic, 2 sided open staircase that provides great flow through the home.
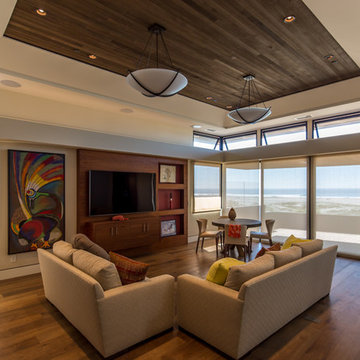


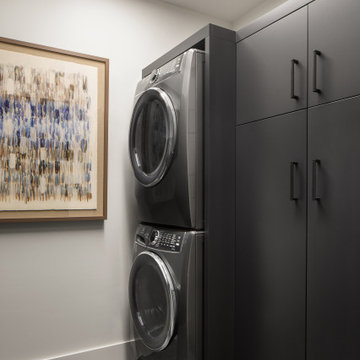
 Deep River Partners
Dedicated laundry room - small contemporary single-wall gray floor dedicated laundry room idea in Milwaukee with flat-panel cabinets, gray walls and a stacked washer/dryer

 Urban Oasis Landscape Design
The gate and fence serve as a wind break and greatly reduce the cool wind that would come through the side yard to the back.
This is an example of a mid-sized contemporary drought-tolerant and full sun backyard stone landscaping in Los Angeles with a fire pit for spring.
This is an example of a mid-sized contemporary drought-tolerant and full sun backyard stone landscaping in Los Angeles with a fire pit for spring.

 Vanguard Studio Inc.
Tre Dunham, Fine Focus Photography
Inspiration for a contemporary patio kitchen remodel in Austin with a roof extension
Inspiration for a contemporary patio kitchen remodel in Austin with a roof extension

 Life Long Landscaping
This porch was in bad shape due to the harsh winters and the salts we use. We opted for a concrete overlay system by Techo-Bloc to protect and increase the life span of this porch at a much reduced cost.

 German Kitchen Center
Goethe, 555 Lacquer Magma High Gloss Cabinet Finish
Swing-flap door to reduce the door opening angle and leave headroom unrestricted with the ability to stay in any position by Noblessa

 Baxter Builders
The window located so close to the wall made it difficult to fit a standard boutique cabinet over the toilet. We used a custom reduced depth boutique instead, which fits the space much better and offers all of the functionality of the standard cabinet.

 Thomas Roszak Architecture, LLC
Photo credit: Scott McDonald @ Hedrich Blessing
7RR-Ecohome:
The design objective was to build a house for a couple recently married who both had kids from previous marriages. How to bridge two families together?
The design looks forward in terms of how people live today. The home is an experiment in transparency and solid form; removing borders and edges from outside to inside the house, and to really depict “flowing and endless space”. The house floor plan is derived by pushing and pulling the house’s form to maximize the backyard and minimize the public front yard while welcoming the sun in key rooms by rotating the house 45-degrees to true north. The angular form of the house is a result of the family’s program, the zoning rules, the lot’s attributes, and the sun’s path. We wanted to construct a house that is smart and efficient in terms of construction and energy, both in terms of the building and the user. We could tell a story of how the house is built in terms of the constructability, structure and enclosure, with a nod to Japanese wood construction in the method in which the siding is installed and the exposed interior beams are placed in the double height space. We engineered the house to be smart which not only looks modern but acts modern; every aspect of user control is simplified to a digital touch button, whether lights, shades, blinds, HVAC, communication, audio, video, or security. We developed a planning module based on a 6-foot square room size and a 6-foot wide connector called an interstitial space for hallways, bathrooms, stairs and mechanical, which keeps the rooms pure and uncluttered. The house is 6,200 SF of livable space, plus garage and basement gallery for a total of 9,200 SF. A large formal foyer celebrates the entry and opens up to the living, dining, kitchen and family rooms all focused on the rear garden. The east side of the second floor is the Master wing and a center bridge connects it to the kid’s wing on the west. Second floor terraces and sunscreens provide views and shade in this suburban setting. The playful mathematical grid of the house in the x, y and z axis also extends into the layout of the trees and hard-scapes, all centered on a suburban one-acre lot.
Many green attributes were designed into the home; Ipe wood sunscreens and window shades block out unwanted solar gain in summer, but allow winter sun in. Patio door and operable windows provide ample opportunity for natural ventilation throughout the open floor plan. Minimal windows on east and west sides to reduce heat loss in winter and unwanted gains in summer. Open floor plan and large window expanse reduces lighting demands and maximizes available daylight. Skylights provide natural light to the basement rooms. Durable, low-maintenance exterior materials include stone, ipe wood siding and decking, and concrete roof pavers. Design is based on a 2' planning grid to minimize construction waste. Basement foundation walls and slab are highly insulated. FSC-certified walnut wood flooring was used. Light colored concrete roof pavers to reduce cooling loads by as much as 15%. 2x6 framing allows for more insulation and energy savings. Super efficient windows have low-E argon gas filled units, and thermally insulated aluminum frames. Permeable brick and stone pavers reduce the site’s storm-water runoff. Countertops use recycled composite materials. Energy-Star rated furnaces and smart thermostats are located throughout the house to minimize duct runs and avoid energy loss. Energy-Star rated boiler that heats up both radiant floors and domestic hot water. Low-flow toilets and plumbing fixtures are used to conserve water usage. No VOC finish options and direct venting fireplaces maintain a high interior air quality. Smart home system controls lighting, HVAC, and shades to better manage energy use. Plumbing runs through interior walls reducing possibilities of heat loss and freezing problems. A large food pantry was placed next to kitchen to reduce trips to the grocery store. Home office reduces need for automobile transit and associated CO2 footprint. Plan allows for aging in place, with guest suite than can become the master suite, with no need to move as family members mature.

 Bromley Caldari Architects PC
Eat-in kitchen - large coastal galley medium tone wood floor and brown floor eat-in kitchen idea in New York with an undermount sink, flat-panel cabinets, medium tone wood cabinets, paneled appliances, an island, quartz countertops and window backsplash
132