
Search results for "Reduce second floor" in Home Design Ideas

 JSE Interior Design
Kitchen - mid-sized contemporary kitchen idea in New York with shaker cabinets, marble countertops, white backsplash, marble backsplash, an island and white countertops

 Coats Homes
Living room library - mid-sized eclectic open concept medium tone wood floor and brown floor living room library idea in Dallas with green walls, a standard fireplace, a stone fireplace and no tv
 Spring Creek Design

A custom tile inset adds interest to the master bath shower.
Alcove shower - transitional master ceramic tile, gray floor and double-sink alcove shower idea in Philadelphia with dark wood cabinets, beige walls, an undermount sink, a hinged shower door, white countertops and a built-in vanity
Alcove shower - transitional master ceramic tile, gray floor and double-sink alcove shower idea in Philadelphia with dark wood cabinets, beige walls, an undermount sink, a hinged shower door, white countertops and a built-in vanity
Find the right local pro for your project

 Windover Construction
Example of a beach style bathroom design in Boston with a vessel sink and blue walls
 Tipton Spires Design|Build
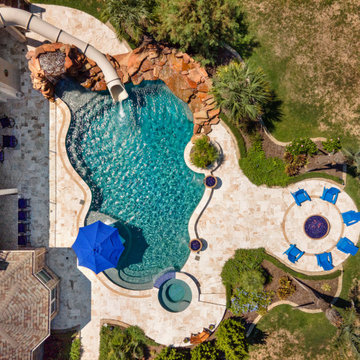
An incredibly fun party pool, large natural boulder swimming pool with a flowing free formed shape, waterfalls and custom fire features. A custom addition second floor balcony was constructed to feature a water slide from the second floor. Under the custom deck is a custom fireplace, outdoor licing and a custon gourmet outdoor kitchen and bar. A large fire pit detination area overlooks the property. A beautiful deep blue pebble tec plaster and a lush green oasis landscape complete this project.

 Bates Masi Architects LLC
Bates Masi Architects LLC
Deck - contemporary backyard deck idea in New York with decking and no cover
Deck - contemporary backyard deck idea in New York with decking and no cover

 Homegrown Decor, LLC
Homegrown Decor, Interior Design; Stu Estler, Photography
Example of a transitional dark wood floor family room design in DC Metro with white walls, a standard fireplace, a stone fireplace and a wall-mounted tv
Example of a transitional dark wood floor family room design in DC Metro with white walls, a standard fireplace, a stone fireplace and a wall-mounted tv



 Wright Jenkins Home Design
This second-story addition to an already 'picture perfect' Naples home presented many challenges. The main tension between adding the many 'must haves' the client wanted on their second floor, but at the same time not overwhelming the first floor. Working with David Benner of Safety Harbor Builders was key in the design and construction process – keeping the critical aesthetic elements in check. The owners were very 'detail oriented' and actively involved throughout the process. The result was adding 924 sq ft to the 1,600 sq ft home, with the addition of a large Bonus/Game Room, Guest Suite, 1-1/2 Baths and Laundry. But most importantly — the second floor is in complete harmony with the first, it looks as it was always meant to be that way.
©Energy Smart Home Plans, Safety Harbor Builders, Glenn Hettinger Photography


 Mega Builders
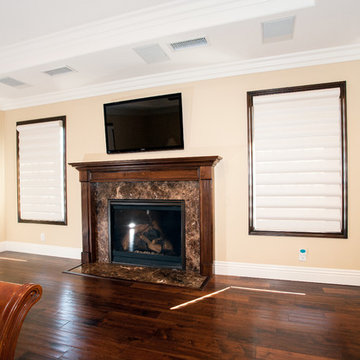
Fireplace at master bedroom
Alon Toker
Living room - mid-sized mediterranean living room idea in Los Angeles
Living room - mid-sized mediterranean living room idea in Los Angeles

 KuDa Photography
KuDa Photography
Mudroom - traditional mudroom idea in Portland with white walls and a glass front door
Mudroom - traditional mudroom idea in Portland with white walls and a glass front door

 Classic Home Improvements
This home office is a brand new addition to a home. This once single story home needed a little more room. An Addition to expand and create a second level happened by adding a staircase and creating this new room. A large window was added to soak in and enjoy that San Diego view. Photos by Preview First

Sponsored
Columbus, OH

Hope Restoration & General Contracting
Columbus Design-Build, Kitchen & Bath Remodeling, Historic Renovations

 Cushman Design Group
Photography by Susan Teare
Freestanding bathtub - farmhouse light wood floor freestanding bathtub idea in Burlington with an undermount sink and a wall-mount toilet
Freestanding bathtub - farmhouse light wood floor freestanding bathtub idea in Burlington with an undermount sink and a wall-mount toilet

 Kitchen Design Concepts
In our world of kitchen design, it’s lovely to see all the varieties of styles come to life. From traditional to modern, and everything in between, we love to design a broad spectrum. Here, we present a two-tone modern kitchen that has used materials in a fresh and eye-catching way. With a mix of finishes, it blends perfectly together to create a space that flows and is the pulsating heart of the home.
With the main cooking island and gorgeous prep wall, the cook has plenty of space to work. The second island is perfect for seating – the three materials interacting seamlessly, we have the main white material covering the cabinets, a short grey table for the kids, and a taller walnut top for adults to sit and stand while sipping some wine! I mean, who wouldn’t want to spend time in this kitchen?!
Cabinetry
With a tuxedo trend look, we used Cabico Elmwood New Haven door style, walnut vertical grain in a natural matte finish. The white cabinets over the sink are the Ventura MDF door in a White Diamond Gloss finish.
Countertops
The white counters on the perimeter and on both islands are from Caesarstone in a Frosty Carrina finish, and the added bar on the second countertop is a custom walnut top (made by the homeowner!) with a shorter seated table made from Caesarstone’s Raw Concrete.
Backsplash
The stone is from Marble Systems from the Mod Glam Collection, Blocks – Glacier honed, in Snow White polished finish, and added Brass.
Fixtures
A Blanco Precis Silgranit Cascade Super Single Bowl Kitchen Sink in White works perfect with the counters. A Waterstone transitional pulldown faucet in New Bronze is complemented by matching water dispenser, soap dispenser, and air switch. The cabinet hardware is from Emtek – their Trinity pulls in brass.
Appliances
The cooktop, oven, steam oven and dishwasher are all from Miele. The dishwashers are paneled with cabinetry material (left/right of the sink) and integrate seamlessly Refrigerator and Freezer columns are from SubZero and we kept the stainless look to break up the walnut some. The microwave is a counter sitting Panasonic with a custom wood trim (made by Cabico) and the vent hood is from Zephyr.
 Bella Stairs, LLC

A glass landing was installed on the second floor to allow more natural light inside below.
Staircase - mid-sized modern glass spiral open and metal railing staircase idea in Tampa
Staircase - mid-sized modern glass spiral open and metal railing staircase idea in Tampa
 McLennan Contracting, Inc.

Unique open air shelf in living room remodel
Example of a mid-sized farmhouse open concept dark wood floor living room design with green walls
Example of a mid-sized farmhouse open concept dark wood floor living room design with green walls

Sponsored
Fredericksburg, OH

High Point Cabinets
Columbus' Experienced Custom Cabinet Builder | 4x Best of Houzz Winner
 CBH Architects

Bathroom remodel and redesign with a freestanding bathtub and double console sink. Bathroom mirrors with led lights
Example of a classic mosaic tile floor, white floor and wainscoting freestanding bathtub design in Newark with blue walls
Example of a classic mosaic tile floor, white floor and wainscoting freestanding bathtub design in Newark with blue walls
 Van Selow Design Build L.L.C.
Cacreate Photography
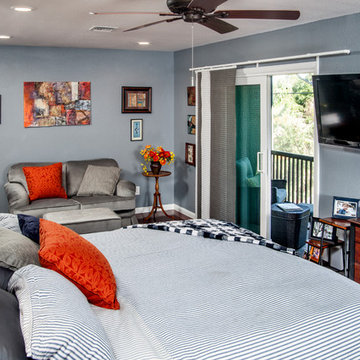
Mid-sized transitional guest medium tone wood floor and brown floor bedroom photo in Tampa with blue walls
Mid-sized transitional guest medium tone wood floor and brown floor bedroom photo in Tampa with blue walls

 Ann Baumgartner Design
Marco Ricca
Small transitional 3/4 beige tile and marble tile black floor and ceramic tile corner bathtub photo in Denver with open cabinets, black cabinets, a one-piece toilet, beige walls, an undermount sink, a hinged shower door and granite countertops
Small transitional 3/4 beige tile and marble tile black floor and ceramic tile corner bathtub photo in Denver with open cabinets, black cabinets, a one-piece toilet, beige walls, an undermount sink, a hinged shower door and granite countertops
63