
Search results for "Reduce steps" in Home Design Ideas

 Jute Interior Design
Matthew Millman
Mudroom - transitional ceramic tile and blue floor mudroom idea in San Francisco with white walls
Mudroom - transitional ceramic tile and blue floor mudroom idea in San Francisco with white walls

 360 Yardware
The Alta Contemporary Modern Stainless Steel Gate Latch is a lovely modern gate latch.
The Alta is a two-sided latch, operable from both sides.
A modern lever gate latch, this stainless steel gate latch is ideal for coastal locations. The Alta Latch is crafted of 316 Stainless Steel for the best protection against the elements
In this photo, you are viewing the exterior (walkway) side of the gate and fence. Budget was reduced by not applying the horizontal wood fence and gate boards to the exterior. Pull the gate toward you and step up into a private retreat patio.
Photos by 360 Yardware
 Landforms
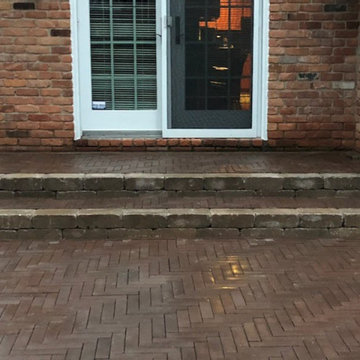
Space is at a premium in Birmingham, Michigan, and turf to run and play is a luxury. Our clients wanted to transform their small cut-up, outdated patio into an entertaining area with more space for dining, easy access to both doors, and a convenient grilling area while sacrificing as little turf as possible. We took the small separate hardscape spaces, brought them all together, and then designed a large step that would span both doors, creating a cohesive flow. We topped it off with a bump-out for a separate grilling area. We utilized Techno-Block Westmount in Merlot for a high-end material to this Birmingham home. This backyard is now classic and clean, providing more usable space. Best of all, we only reduced the total turf area by less than 5 square feet.
Find the right local pro for your project
 Landforms
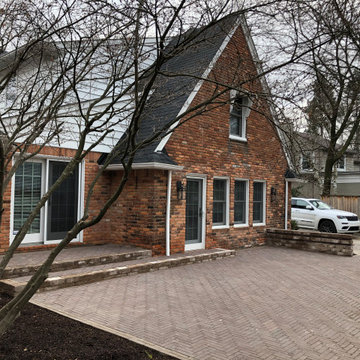
Space is at a premium in Birmingham, Michigan, and turf to run and play is a luxury. Our clients wanted to transform their small cut-up, outdated patio into an entertaining area with more space for dining, easy access to both doors, and a convenient grilling area while sacrificing as little turf as possible. We took the small separate hardscape spaces, brought them all together, and then designed a large step that would span both doors, creating a cohesive flow. We topped it off with a bump-out for a separate grilling area. We utilized Techno-Block Westmount in Merlot for a high-end material to this Birmingham home. This backyard is now classic and clean, providing more usable space. Best of all, we only reduced the total turf area by less than 5 square feet.

 Urban Oasis Design & Construction LLC
The main goals of this project was to make it more usable and enjoyable for the owner, to reduce maintenance and to created a covered area for enjoyment year-round. This design also kept the family's new puppy in mind - fencing it in for safety and planting with careful consideration of plants that are safe for dogs. The winding pathway for humans is reminiscent of a stream bed and there is also a narrow perimeter fence specifically for the pup!
Ben Park

 GIK Acoustics
Chef Acheson and his team recently installed GIK Acoustics sound absorption panels in his Atlanta restaurant, Empire State South which was named Restaurant of the Year by Atlanta Magazine in 2011. The restaurant definitely draws a crowd, and that crowd can be quite boisterous. Acheson and his staff knew the space needed a bit of fine tuning and turned to GIK Acoustics to help reduce the noise and provide a calmer, quieter dining experience. We stepped in with two dozen custom Spot Panels which were placed along walls, hallways and hung horizontally from the ceiling. Using complimentary Aquamarine and Chocolate fabrics, the panels virtually disappear from view, but the results are effective and noticeable.

 Southern Landscape
Xeric landscape designed and built by Southern Landscape. This Austin homeowner reduced their turf area by over 17,000 square feet, reducing water consumption and maintenance. The remaining turf areas were required for the septic leach field. Limestone retaining walls with leuders caps control erosion. The plant palette contains lantana, plumbago, various grasses, and yuccas, all chosen for their specific water usage appropriate to the area. Landscape lighting was also added to highlight the beauty of this large xeriscape.



 User
Corten steel risers with gravel treads curve like sculpture.
Staircase - industrial staircase idea in Dallas
Staircase - industrial staircase idea in Dallas

 Archadeck of Austin
This Leander, TX, deck is built of AZEK decking in Hazelwood and the trim is built using Morado, both from AZEK’s Arbor Collection. The railing is beautiful black gloss Fortress iron railing which compliments and contrasts the neutral tones of the decking perfectly. The skirting on the perimeter of the deck was completed in Hardie board and painted to match the colors of the existing home. We took the design a step further by adding concrete pads at the base of the stairs to avoid a slippery surface and to reduce the debris that is tracked onto the deck from the backyard.
 Kudos Interior Design
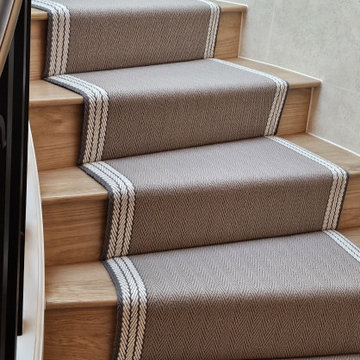
Elevate your home's aesthetic with the luxurious carpet flooring for stairs designed by Kudos Interior Designs. Combining functionality with style, our carpeted stairs offer a soft, comfortable tread that enhances safety and reduces noise. Our designs range from classic to contemporary, allowing you to choose patterns and textures that complement your home's decor. Whether you prefer a neutral palette or bold patterns, our expertly crafted carpets provide a sophisticated touch to your staircase, transforming it into a stunning focal point. Trust Kudos Interior Designs to deliver unparalleled quality and elegance in every step.


 Archadeck of Austin
This Leander, TX, deck is built of AZEK decking in Hazelwood and the trim is built using Morado, both from AZEK’s Arbor Collection. The railing is beautiful black gloss Fortress iron railing which compliments and contrasts the neutral tones of the decking perfectly. The skirting on the perimeter of the deck was completed in Hardie board and painted to match the colors of the existing home. We took the design a step further by adding concrete pads at the base of the stairs to avoid a slippery surface and to reduce the debris that is tracked onto the deck from the backyard.

 Zipper Architecture
Architecture:
Ryan Edwards, AIA, NCARB
Zipper Architecture, P.L.L.C.
Photography:
Ryan Edwards
Mid-sized minimalist master white tile and porcelain tile porcelain tile and gray floor freestanding bathtub photo with flat-panel cabinets, dark wood cabinets, a two-piece toilet, white walls, an undermount sink, quartz countertops and a hinged shower door
Mid-sized minimalist master white tile and porcelain tile porcelain tile and gray floor freestanding bathtub photo with flat-panel cabinets, dark wood cabinets, a two-piece toilet, white walls, an undermount sink, quartz countertops and a hinged shower door


 Archadeck of Austin
This Leander, TX, deck is built of AZEK decking in Hazelwood and the trim is built using Morado, both from AZEK’s Arbor Collection. The railing is beautiful black gloss Fortress iron railing which compliments and contrasts the neutral tones of the decking perfectly. The skirting on the perimeter of the deck was completed in Hardie board and painted to match the colors of the existing home. We took the design a step further by adding concrete pads at the base of the stairs to avoid a slippery surface and to reduce the debris that is tracked onto the deck from the backyard.

 Corri Sandwick Architecture
Location: Bellaire, MI, USA
Sitting on the banks of the Intermediate River, this house is designed to be a Green Star Silver retreat. Integrating and expanding on the expression of the original modern house and inspired by Joseph Eichler, this house incorporates simple lines, and clean details. With the goal of going to net-zero in a few years, the house is well air-sealed and insulated to reduce energy consumption as a first step in achieving the goal. Using the Green Star program helped to guide the design and construction team to achieve a home that addresses sustainability in all aspects.
Photographed by: Endura Homes
 Corri Sandwick Architecture
Location: Bellaire, MI, USA
Sitting on the banks of the Intermediate River, this house is designed to be a Green Star Silver retreat. Integrating and expanding on the expression of the original modern house and inspired by Joseph Eichler, this house incorporates simple lines, and clean details. With the goal of going to net-zero in a few years, the house is well air-sealed and insulated to reduce energy consumption as a first step in achieving the goal. Using the Green Star program helped to guide the design and construction team to achieve a home that addresses sustainability in all aspects.
Photographed by: Endura Homes
 Kudos Interior Design
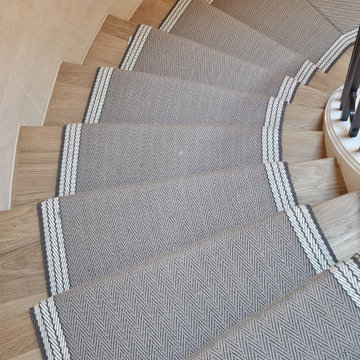
Elevate your home's aesthetic with the luxurious carpet flooring for stairs designed by Kudos Interior Designs. Combining functionality with style, our carpeted stairs offer a soft, comfortable tread that enhances safety and reduces noise. Our designs range from classic to contemporary, allowing you to choose patterns and textures that complement your home's decor. Whether you prefer a neutral palette or bold patterns, our expertly crafted carpets provide a sophisticated touch to your staircase, transforming it into a stunning focal point. Trust Kudos Interior Designs to deliver unparalleled quality and elegance in every step.

Sponsored
Columbus, OH
Free consultation for landscape design!

Peabody Landscape Group
Columbus' Reliable Landscape Design & Contracting

 Oakley Roots LLC
Natural stone retaining walls help reduces the slope of the landscape and add to the rustic, natural feel.
Photo Credit: Ryan Corrigan
Design ideas for a rustic backyard stone retaining wall landscape in Omaha.
Design ideas for a rustic backyard stone retaining wall landscape in Omaha.
 Corri Sandwick Architecture
Location: Bellaire, MI, USA
Sitting on the banks of the Intermediate River, this house is designed to be a Green Star Silver retreat. Integrating and expanding on the expression of the original modern house and inspired by Joseph Eichler, this house incorporates simple lines, and clean details. With the goal of going to net-zero in a few years, the house is well air-sealed and insulated to reduce energy consumption as a first step in achieving the goal. Using the Green Star program helped to guide the design and construction team to achieve a home that addresses sustainability in all aspects.
Photographed by: Endura Homes

 Juan Felipe Goldstein Design Co Inc.
Inspiration for a mid-sized industrial backyard patio remodel in Orange County with decking and no cover
26