
Search results for "Reduce well being" in Home Design Ideas

 In Two Design
Room design by Sari Sunshine
Photograph by Fine Photography by Stephanie
Example of a trendy blue floor bedroom design in New York with blue walls
Example of a trendy blue floor bedroom design in New York with blue walls
 L&B Limited Company

Example of a cottage l-shaped medium tone wood floor and brown floor kitchen design in Houston with a farmhouse sink, shaker cabinets, white cabinets, white backsplash, subway tile backsplash, an island and gray countertops

 MC3 Matt's Closets, Cabinets & Coatings
Woman's reach in closet in secret modern panel with bronze hardware.
Inspiration for a small transitional women's carpeted reach-in closet remodel in Phoenix with flat-panel cabinets and light wood cabinets
Inspiration for a small transitional women's carpeted reach-in closet remodel in Phoenix with flat-panel cabinets and light wood cabinets
Find the right local pro for your project

 Revolution Landscape
Naturalistic meadow.
Design ideas for a large rustic drought-tolerant and full sun backyard gravel garden path in San Diego.
Design ideas for a large rustic drought-tolerant and full sun backyard gravel garden path in San Diego.

 Spacecrafting / Architectural Photography
Architectural Designer: Bruce Lenzen Design/Build - Interior Designer: Ann Ludwig - Photo: Spacecrafting Photography
Bathroom - large contemporary master porcelain tile bathroom idea in Minneapolis with a ribbon fireplace, a tile fireplace and a hot tub
Bathroom - large contemporary master porcelain tile bathroom idea in Minneapolis with a ribbon fireplace, a tile fireplace and a hot tub

 IMPROVE or MOVE
Basement
Inspiration for a large transitional underground dark wood floor and brown floor basement remodel in New York with gray walls
Inspiration for a large transitional underground dark wood floor and brown floor basement remodel in New York with gray walls
 User
UserPablo Enriquez

Inspiration for a small contemporary galley dark wood floor kitchen remodel in New York with an undermount sink, flat-panel cabinets, white cabinets, blue backsplash, glass tile backsplash, white walls and no island
Inspiration for a small contemporary galley dark wood floor kitchen remodel in New York with an undermount sink, flat-panel cabinets, white cabinets, blue backsplash, glass tile backsplash, white walls and no island



 MOONWOOD HOMES
Builder- Patterson Custom Homes
Finish Carpentry- Bo Thayer, Moonwood Homes
Architect: Brandon Architects
Interior Designer: Bonesteel Trout Hall
Photographer: Ryan Garvin; David Tosti
 Supreme Pools
Mark Boisclair

Inspiration for a mid-sized southwestern backyard stone and custom-shaped infinity pool fountain remodel in Phoenix
Inspiration for a mid-sized southwestern backyard stone and custom-shaped infinity pool fountain remodel in Phoenix


 David Small Designs

Example of a large trendy white two-story mixed siding flat roof design in Toronto

 Haven Design and Construction
The soaring living room ceilings in this Omaha home showcase custom designed bookcases, while a comfortable modern sectional sofa provides ample space for seating. The expansive windows highlight the beautiful rolling hills and greenery of the exterior. The grid design of the large windows is repeated again in the coffered ceiling design. Wood look tile provides a durable surface for kids and pets and also allows for radiant heat flooring to be installed underneath the tile. The custom designed marble fireplace completes the sophisticated look.

 John Gehri Zerrer
Inspiration for a large cottage gray two-story stone exterior home remodel in New York

Sponsored
Columbus, OH

Hope Restoration & General Contracting
Columbus Design-Build, Kitchen & Bath Remodeling, Historic Renovations
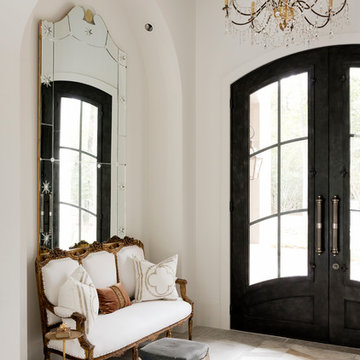


 Meadowlark Design+Build
Photo: Mars Photo and Design © 2017 Houzz. Underneath the basement stairs is the perfect spot for a custom designed and built bed that has lots of storage. The unique stair railing was custom built and adds interest in the basement remodel done by Meadowlark Design + Build.

 DEKORA Home Staging & Design
A tight kitchen is cause for sparse styling. Just a few countertop trinkets help add hue and industrial style barstools add depth of character.
Trendy u-shaped medium tone wood floor and brown floor open concept kitchen photo in Vancouver with an undermount sink, flat-panel cabinets, black cabinets, white backsplash, stainless steel appliances and a peninsula
Trendy u-shaped medium tone wood floor and brown floor open concept kitchen photo in Vancouver with an undermount sink, flat-panel cabinets, black cabinets, white backsplash, stainless steel appliances and a peninsula
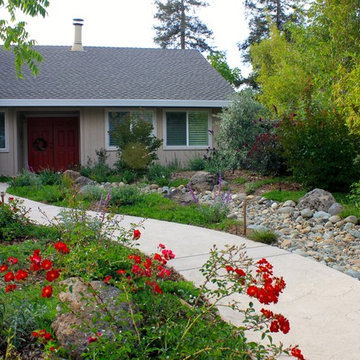
 Michael Glassman & Associates
Michael Glassman
Inspiration for a transitional landscaping in Sacramento.
Inspiration for a transitional landscaping in Sacramento.

Sponsored
Columbus, OH
Hope Restoration & General Contracting
Columbus Design-Build, Kitchen & Bath Remodeling, Historic Renovations

 Design Studio West
A custom hutch with glass doors and shaker style mullions to the far end of the kitchen creates additional storage for cook books, tea pots and small appliances. One of the drawers is fitted with an electrical outlet and serves as charging station for I-Pads and cell phones.
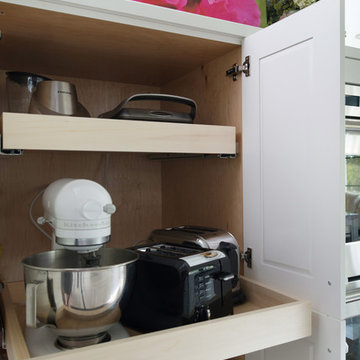
 Kitchen Studio: Kansas City
Matt Kocourek
Mid-sized transitional galley medium tone wood floor open concept kitchen photo in Kansas City with an undermount sink, recessed-panel cabinets, white cabinets, granite countertops, stainless steel appliances and an island
Mid-sized transitional galley medium tone wood floor open concept kitchen photo in Kansas City with an undermount sink, recessed-panel cabinets, white cabinets, granite countertops, stainless steel appliances and an island

 Charles Vincent George Architects, Inc.
Elmhurst, IL Residence by
Charles Vincent George Architects
Photographs by
Tony Soluri
Cottage two-story exterior home photo in Chicago
Cottage two-story exterior home photo in Chicago
42