
Search results for "Reduced tips" in Home Design Ideas

 Jane Reece Interiors
At the Four Seasons Residence in Austin, R Designs transformed this otherwise bland high-rise condo into a slick and bold space using multiple wall-coverings, ceiling coverings (leather, suede, fabric and paper), custom Italian furnishings and unique custom lighting.



 Veronica Sanders, Allied ASID
Formal Dining room, featuring wicker-backed rounded dining chairs as well as a pictograph buffet beneath a beautiful afro-inspired art piece flanked by a spotted table lamp and metal sculptures. Scrolling up to the hero image of this blog post, you were greeted with another view of this stunning formal dining room. The wood dining table is framed by merlot velvet drapery and orange pampas grass in wicker floor vases atop an exquisitely textured area rug. This home exudes a style that truly needs to be seen to be appreciated.
Find the right local pro for your project

 User
Userphoto credit: John Gruen
Inspiration for a transitional medium tone wood floor and brown floor living room remodel in New York with gray walls, a standard fireplace and a brick fireplace
Inspiration for a transitional medium tone wood floor and brown floor living room remodel in New York with gray walls, a standard fireplace and a brick fireplace

 Set To Sell, LLC
The Greater Birmingham Association of Homebuilders, 2016 Parade of Homes Ideal Home.
A Showcase Home for Southern Living.
Built by J. Wright Building Company.
Interior Decoration and Staging by Set to Sell.
Photographer: Graham Yelton

 Jonathan Raith Inc.
Nantucket Architectural Photography
Mid-sized beach style wooden staircase photo in Boston with painted risers
Mid-sized beach style wooden staircase photo in Boston with painted risers




 Hubley Design Interiors, LLC
Living Room
Inspiration for a large contemporary open concept limestone floor living room remodel in New York with white walls, no fireplace, a stone fireplace and a wall-mounted tv
Inspiration for a large contemporary open concept limestone floor living room remodel in New York with white walls, no fireplace, a stone fireplace and a wall-mounted tv

 Prassas Landscape Studio LLC
This large side yard in the Lakeshore Historic District was redeveloped into a natural woodland clearing. Stormwater from the roof has been directed through a steel runnel into a native rain garden where it replenishes the cistern for a bubbling stone fountain. Weathered concrete slabs act as a thread from a firepit seating area, across the rain garden to the rear yard. This additional garden has a lawn parking pad, extensive kitchen gardens and a custom-built garden shower for visits to the beach.
Darris Lee Harris Photography

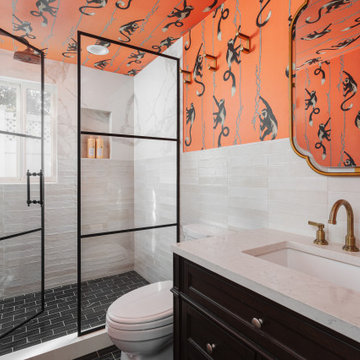
 Lulu Designs
Transitional white tile black floor, single-sink and wallpaper alcove shower photo in Orange County with shaker cabinets, black cabinets, orange walls, an undermount sink, a hinged shower door, white countertops, a niche and a freestanding vanity

 Kate Roos Design LLC
Home bar - mid-sized transitional l-shaped vinyl floor and brown floor home bar idea in Minneapolis with flat-panel cabinets, white cabinets, quartzite countertops, gray backsplash, stone slab backsplash and gray countertops

 Nate Fischer Interiors
Inspiration for a coastal ceramic tile and gray floor eat-in kitchen remodel in Orange County with a farmhouse sink, light wood cabinets, marble countertops, stainless steel appliances, marble backsplash and an island

 Hursthouse Landscape - Architect, Build, Maintain
Fall weather brings out the variety of textures and colors in the landscape beds.
Inspiration for a huge mid-century modern partial sun backyard stone landscaping in Chicago for summer.
Inspiration for a huge mid-century modern partial sun backyard stone landscaping in Chicago for summer.

 Designs By Gia Interior Design and Renovation
Inspiration for a small transitional u-shaped medium tone wood floor and brown floor kitchen remodel in Boston with a farmhouse sink, stainless steel appliances, white countertops, shaker cabinets, white cabinets, multicolored backsplash, subway tile backsplash and a peninsula





 Visbeen Architects
Mid-sized farmhouse galley slate floor and blue floor dedicated laundry room photo in Grand Rapids with recessed-panel cabinets, white cabinets, quartz countertops, white walls, a side-by-side washer/dryer and white countertops


1