
Search results for "Reducing" in Home Design Ideas
 Talon Construction Inc.
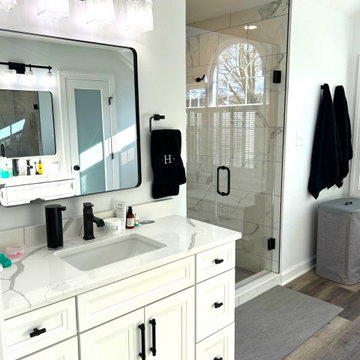
This primary bathroom remodel in Olney, Maryland, showcases a sophisticated transition from traditional architecture to a clean, modern aesthetic. The design centers on a high-contrast palette of crisp whites, deep blacks, and warm wood tones, creating a bright and functional sanctuary.
Design Highlights
Walk-In Shower: The curbless shower features large-format marble-veined wall tiles paired with a dark grey hexagonal mosaic floor. Matte black hardware, including a rain showerhead and a handheld wand, provides a bold, contemporary finish.
Vanity & Storage: Dual white shaker-style vanities are topped with white quartz counters featuring subtle grey veining. Minimalist matte black faucets and pulls tie the look together. A custom window bench with drawer storage sits beneath the large arched window, maximizing utility and seating.
Lighting & Fixtures: Modern four-light vanity fixtures with textured glass shades provide ample illumination. Rounded-corner black framed mirrors add a soft geometric touch to the workspace.
Flooring: Durable luxury vinyl plank (LVP) flooring in a multi-tonal wood finish adds warmth to the space and balances the cooler tones of the cabinetry and tile.
Architectural Features: The original arched window and vaulted ceiling were preserved and enhanced with custom plantation shutters, allowing for privacy without sacrificing the room's natural light.
Frequently Asked Questions
What are the benefits of using large-format tile in a shower?
Large-format tiles create a more seamless appearance by reducing the number of grout lines. This not only makes the space feel larger and more open but also significantly reduces the surface area where mold and mildew can accumulate, making the shower easier to clean.
Why choose matte black hardware over chrome or brushed nickel?
Matte black serves as a strong "anchor" in a white bathroom, providing a high-contrast, modern look that hides water spots and fingerprints more effectively than polished finishes. It pairs exceptionally well with various wood tones and stone patterns.
Is luxury vinyl plank (LVP) a good choice for a bathroom?
Yes, high-quality LVP is 100% waterproof, making it an ideal choice for bathrooms. It offers the aesthetic warmth of hardwood—which is susceptible to moisture damage—with the durability and slip resistance needed for a wet environment.
How does a custom window bench improve a bathroom layout?
Beyond providing a place to sit, a custom bench utilizes the often-underused space beneath a window for extra storage. It creates a cohesive, "built-in" look that ties the vanities together and adds a high-end, furniture-like quality to the room.
What is the advantage of a "design-build" approach for a remodel like this?
The design-build model integrates both the design and construction phases into a single contract. This ensures that the aesthetic vision stays within the established budget and allows for better communication between the designers and the craftsmen during the actual renovation.
 United Porte Inc
Furthermore, VDom Doors insulate your home from extreme weather conditions, as well as unwanted animals, insects, and dust from entering.
Our doors have several superior features:
- Single sheet of metal is used in construction. No welded seams are best as these can significantly weaken the structural integrity of the entranceway. Our doors are also more resilient to mechanic damage, such as sledgehammer strikes.
- The advantage of a single, non-welded door is that it reduces interior internal condensation. Over time, condensation can negatively affect the door mechanisms.
- Stiffening Ribs: These non-visible details add to our door's security.
- Quality insulation serves to reduce unwanted external noise, as well as protect against extreme heat, and severe cold.
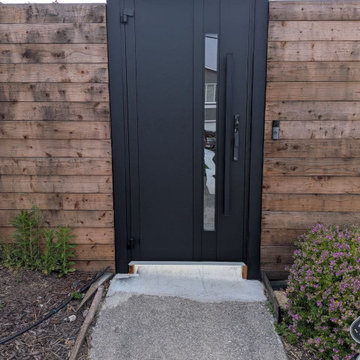
Introducing our modern exterior entrance door, a sleek and stylish addition to any contemporary home or building. Crafted from a single sheet of metal, this door features a sturdy metal frame and threshold for added durability and security. The simple yet striking design is perfect for those who prefer a minimalist aesthetic. Trust the Dekton collection, the leading name in modern front doors, for a product that's both stylish and functional. Upgrade your entrance with our modern exterior entrance door today.
Model - 0163 Dekton
Color - Ardesia Nero
Door thickness - 3 1/4"
Frame thickness - 4"
Exterior design - Coating of the door - Ardesia Nero.
Interior design - Coating of the door - White Enamel metal.
Hardware included:
- Metal frame 4" thick - dimensions of the door with frame is 38" x 82". If sidelites are included - come in separate packaging
- Metal threshold.
- Plate-type, primary lock for armoured type of steel doors, locked by 3 key turns, doors are captured in 3 places. The lock has replaceable core and 5 keys.
- Cylinder K2.
- Hinges Combi Arialdo.
- Turnknob for lock.
- Armor plate for the lock.
- Stainless steel Handle
Custom keypad lock can be purchased.
 Greening Homes Ltd.

The homeowner of this third floor renovation in Toronto's Roncesvalles neighbourhood wanted to make more efficient use of the space and tackle drafts through insulation, air sealing, and balanced ventilation.
The project saved an estimated 6,597 KG of C02 compared to a typical renovation of the same size. That’s equal to the carbon that 171 trees remove from the air we breathe during their lifetime!*
While insulation and high efficiency windows reduce energy (i.e. natural gas) needed to heat and cool the home, other measures such as waste diversion and non-toxic building materials are also critical in reducing environmental impact and safeguarding occupant health.
For this project, like others, we developed a number of plans, including waste diversion, materials, resources and transportation.
Find the right local pro for your project

 Drury Design
THE SETUP
Sam’s client had lived in her downtown townhome home for less than a year when she decided to remodel the spacious second level. This open area consisted of three sections: a TV and fireplace zone, a sparsely furnished dining area, and a dominant central kitchen. The kitchen featured a long back wall with three segmented sections and a massive island housing the cooktop. She found the kitchen’s functionality lacking and its presence overwhelming – it dominated the entire floor, regardless of where you stood.
Design objectives:
- Reconfigure key kitchen elements (sink, cooktop, oven) while minimizing the kitchen’s visual impact
- Optimize the kitchen’s back wall, eliminating existing dead space
- Create a purposeful, well-defined dining area
- Establish a distinct, comfortable living area
- Reuse existing appliances and flooring
- Maintain an overall modern design aesthetic
THE REMODEL
Design challenges to be solved:
- Redesign the island to reduce its overwhelming presence
- Create a comfortable, dedicated living room within the available space
- Establish a distinct, inviting dining area within spatial constraints
- Enhance kitchen functionality and style without dominating the entire floor
THE RENEWED SPACE
Design solutions:
- Sam created raised end caps for the island. This separated the kitchen from adjacent living and dining areas while focusing the kitchen’s functionality. The new sink location offers ample workspace, allowing the cook to interact with guests seated at the island. The redesigned island also provides additional storage.
- For the living area, Sam opted for a functional-yet-minimalist approach. Large-format tile creates a natural stone look for the fireplace and TV wall. The recessed TV and extended fireplace shelf maintain a sleek profile. - Artistic wallpaper adds depth and texture, while the intentional lack of extensive shelving keeps the space open and distinct.
- Sam transformed the dining area’s blank wall into a feature, adding a unique dry bar with counter space, open shelves, cabinet storage and a beverage fridge. - - - Wallpaper behind and above the bar contributes to the area’s personality. A mirror adds depth while pendant lights add style and visual interest.
Relocating the cooktop to the back wall facilitates hidden ventilation, reducing visual clutter. Sam balanced transitional and modern elements for a contemporary yet comfortable feel. The digital control panel on the convection cooktop maintains a sleek look, while the wall oven is now at an easy-to-use height. ----- Mirrored base cabinet fronts and a paneled fridge prevent cabinetry monotony.
The redesign has delighted Sam’s client, achieving her main goal of creating a more inviting and visually appealing space. Each section now has its own visual personality and functionality while harmonizing within a monochromatic palette. The entire floor offers wow-factor pop upon first glance, with each area maintaining its distinct character while contributing to a cohesive, modern aesthetic.
 River Oak Cabinetry & Design
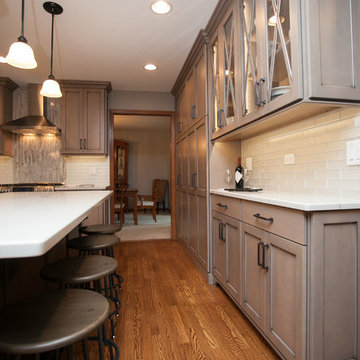
The serving area on the right was reduced to a 12" cabinet depth. However, the floor to ceiling pantry cabinets toward the rear of the picture, have both reduced and full depth cabinets. This was done to accommodate a chase in the wall for an adjacent stairwell.
 Halpern Architects
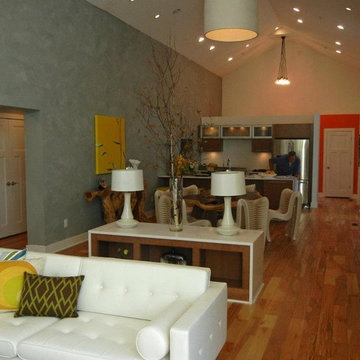
Dining area, kitchen and foyer seen from the Great Room.
One of the drivers in generating the floor plan was a set of seeming contradictory goals.
In watching the scouting tape of the family, I was very aware that this was a family who genuinely enjoyed being with each other. One of my goals therefore was to create a central communal space that the family could share.
I wanted to keep this space at an intimate scale but was over-ruled by the show staff due to 'camera angles'. In our computer generated image of this space, color was used to create a datum line that was closer to the floor and which would serve to bring down the visual scale of the room.
In the scouting tape the family members spoke of "Living on top of each other", "not having privacy" and "not being able to get away". Each of the bedrooms were place in their own 'pavilion' creating a sense of thier own place. But to maintain the sense of the strong family connection, each of the bedrooms connected through alcoves directly into the communal areas of the house.
Another oddity of houses built for TV is the sheer amount of lighting fixtures which are installed. Again the studio takes over when it comes to lighting. I had hoped that I could convince the show to reduce the number of fixtures, divide the lights into multiple circuits and put them all on dimmers. I am not sure where the dimmer/multi-circuit recommendation ended up, but the number of light fixtures did not get reduced.

 Paradise Found Construction
The homes in Heritage Hills in Chapel Hill, NC are representative of the popularity and explosive growth of American Home Ownership that occurred during the economic expansion that followed the end of WW II. They were designed and built to foster the benefits and sense of “community”, where families could come together and share theirs and their children’s lives. They are typically in very desirable locations within their larger communities, and remodeling them with modern amenities, increasing the performance and efficiency of them, and having them Green Certified (independent third-party verified) makes them extremely attractive to buyers, and helps to raise other property values within the neighborhood.
Green Certified Remodeled Homes offer significant value and advantage in the marketplace over similar homes in their area, which is especially important as a new, younger era of home buyers enter the market. Current trends suggest that younger (as well as many “seasoned”) homeowners are interested in smaller, more efficient (and thus affordable) homes situated closer to shopping, their work, entertainment opportunities, and access to the economic and environmental benefits of mass transit.
These older homes also offer an additional value that is continuing to gain visibility and appreciation in the market place. They were built from lumber from slower-growth trees (denser and harder wood), and as such offer superior structural support compared to the same home built using lumber from today’s faster-growing (softer and less-dense wood) trees.
Robin and Kent had lived in their 2-story Gambrel Roof home in Heritage Hills since 1994. The house was structurally sound, due in large part to the old-growth (and denser) yellow pine that was used in its framing. They loved the quiet neighborhood, its sense of community and amenities, and their home. It suited their life-style and needs; and they had decided that they would remain in the home. It was showing its age, and was in need of general repairs and maintenance, and its energy, water, and indoor air quality performance was continuing to increase their ongoing cost of ownership.
Robin loved the screen porch that looked out on their private and nicely landscaped back yard, but she wanted to be able to use it in the colder months of the year. She was unsatisfied with the kitchen and the mud room / laundry room, and the darkness of other living spaces. A previous water leak in the laundry room had resulted in a large patch of mold that had compromised flooring, wall board, and insulation and contributed to the homes reduced indoor air quality.
The home lacked insulation in the crawl, and inadequate insulation in the attic. The single HVAC unit had been replaced a few years earlier with a more efficient unit, but with a single programmable thermostat control on the first floor and aging and un-insulated ducting, the second floor was often over-heated in the summer months.
The original wood windows had begun to deteriorate and were drafty and inefficient, and the original wood-burning fireplace was an open conduit for escaping conditioned air as well as an inlet for wood-smoke smelling air being pulled into the home. The siding had been replaced a few years earlier with a cement-fiber product, but the exterior wood trim was compromised and beginning to look unsightly. Its original architecture had been altered over the years in ways that presented ongoing maintenance and durability issues, as well as disrupting the elegance of the original design.
Kent has worked for over 30 years in the Environmental Sciences field, and is considered to be a national expert in understanding the sources of, and human exposure to pollutants in indoor environments. He had always been very conscious and cautious about the effects on indoor air quality that the construction, furnishings, and products used in home had on him and his family.
Project Goals
Increase the performance of their home by improving energy efficiency by at least 40% and lowering their natural gas and electric utility costs.
Increase the performance of their home by reducing water usage by at least 40% and lowering the water utility costs.
Increase the comfort of their home that was being compromised by an inadequate HVAC design, inadequate insulation, inefficient and compromised wood windows, and copious air intrusions and drafts.
Improve the healthiness of the homes indoor air quality that was being compromised by an open wood-burning fireplace, and prior water intrusion that had allowed colonies of mold to thrive.
Create a new Kitchen, Family Room, Home Office, Mudroom, and Laundry Room that featured some of the latest designs and trends and harmonized with the rest of the homes charm.
Increase the usefulness and aesthetics of the screened porch by creating a warm and inviting semi-conditioned 3-Season Room that extended the times during the year that it was comfortable.
Introduce day-lighting into areas of the home that were dark and uninviting.
Brighten and harmonize all of the interior finishes.
Protect and restore the exterior of the home with superior-performing products and finishes.
Achieve Gold Level Green Home Certification in conformance with the ICC 700-2012 National Green Building Standards (NGBS).
 United Porte Inc
Our doors have several superior features:
- Single sheet of metal is used in construction. No welded seams are best as these can significantly weaken the structural integrity of the entranceway. Our doors are also more resilient to mechanic damage, such as sledgehammer strikes.
- The advantage of a single, non-welded door is that it reduces interior internal condensation. Over time, condensation can negatively affect the door mechanisms.
- Stiffening Ribs: These non-visible details add to our door's security.
- Quality insulation serves to reduce unwanted external noise, as well as protect against extreme heat, and severe cold.
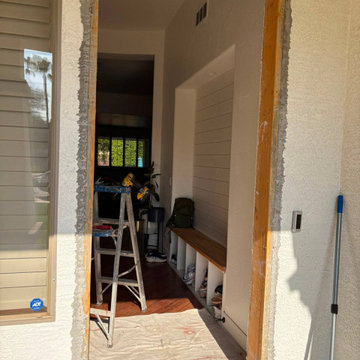
Introducing our modern exterior entrance door, a sleek and stylish addition to any contemporary home or building. Crafted from a single sheet of metal, this door features a sturdy metal frame and threshold for added durability and security. The simple yet striking design is perfect for those who prefer a minimalist aesthetic. Trust the Dekton collection, the leading name in modern front doors, for a product that's both stylish and functional. Upgrade your entrance with our modern exterior entrance door today.
Model - 0163 Dekton
Color - Venezia Noce
Door thickness - 3 11/16"
Frame thickness - 3 13/16"
Exterior design - Coating of the door - Venezia Noce.
Interior design - Coating of the door - White Enamel metal.
Hardware included:
- Metal frame 4" thick - dimensions of the door with frame is 38" x 82". If sidelites are included - come in separate packaging
- Metal threshold.
- Plate-type, primary lock for armoured type of steel doors, locked by 3 key turns, doors are captured in 3 places. The lock has replaceable core and 5 keys.
- Cylinder K2.
- Hinges Combi Arialdo.
- Turnknob for lock.
- Armor plate for the lock.
- Stainless steel Handle
Custom keypad lock can be purchased.
 Sweet Smiling Landscape Design
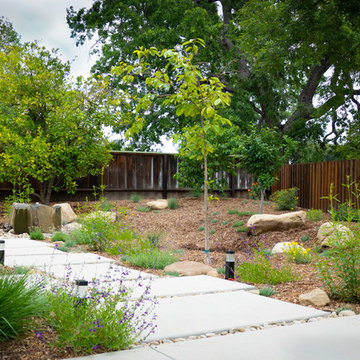
The backyard of this house was a no-man’s land when the owners moved in. With little more than a few established trees and a big, noisy air-conditioning unit, the yard was an almost open canvas bordering the Los Padres National Forest in a high-fire zone. We installed a large infiltration swale to capture as much rainfall as possible from the house rain gutters, so the water can be stored in the soil where plants can access it, reducing the amount of irrigation this landscape needs. Plantings obscure the air-conditioning unit, and a water feature was installed so the sound of trickling water would drown-out its sound. The plants we chose are drought tolerant and attractive to native birds and insects. We paid special attention to the plantings nearest to the house, keeping them fairly low growing as to not create a fire ladder beneath the eves. The plants also hold a good deal of moisture in their stems and leaves and are easily kept free of desiccated material, making them fire-wise plants that can actually reduce the chances of the property burning in the event of a nearby wildfire.
 Paragon Pools
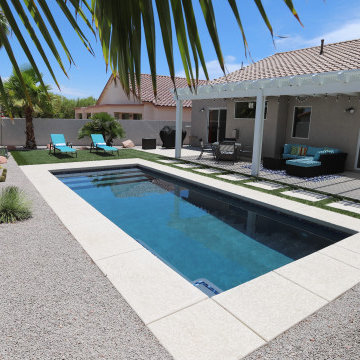
20 Fabulous Pool Designs Under 600 sq feet of Water Surface Area
Custom pools are a much-desired amenity in Southern Nevada, however in accordance with the 2022 water use ordinance, new residential pools may NOT exceed 600 sq ft of water surface area. The square footage includes a total of the pool, spa, and any infinity-edge troughs where applicable. And, there is also a ban on independent water features.
Paragon Pools’ VP & Chief Design Executive Joseph A Vassallo, CBP provides 20 pool designs under 600sq ft as an inspiration for homeowners.
Excerpt from the SNWA website: Residential pool size limits
Ongoing drought and climate change conditions continue to affect water levels in Lake Mead – Southern Nevada's primary water supply. As a result, the federal government declared a shortage on the Colorado River, reducing Southern Nevada's available water supply by 8.1 billion gallons, and additional reductions are expected in the coming years.
To help manage these water supply constraints, the Southern Nevada Water Authority approved a resolution in July 2022 that supports a 600-square-foot surface area limit on new residential pools. The Las Vegas Valley Water District and other local jurisdictions approved this change shortly thereafter with rule and code changes. This measure will help reduce consumptive water use associated with evaporative water loss, targeting savings from the top 25 percent of new pools constructed.
 Drapery Street
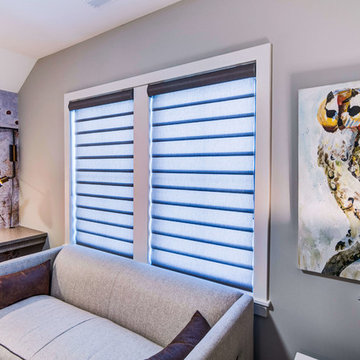
This room is just plain cool and it makes you want to create something as soon as you step foot inside. We can imagine kids actually wanting to do their homework in this room! The window treatments needed to contribute to the modern, no-fuss look of this room. Pirouette® shadings have clean, modern lines and again were the right choice. They’re also practical since the fabric vanes filter out glare for TV viewing and reduce UV rays to help protect furnishings. These shades are great for maximizing daylight hours, reducing the need for artificial light, and allowing for enhanced views to the outside while maintaining privacy.
 United Porte Inc
Furthermore, VDom Doors insulate your home from extreme weather conditions, as well as unwanted animals, insects, and dust from entering.
Our doors have several superior features:
- Single sheet of metal is used in construction. No welded seams are best as these can significantly weaken the structural integrity of the entranceway. Our doors are also more resilient to mechanic damage, such as sledgehammer strikes.
- The advantage of a single, non-welded door is that it reduces interior internal condensation. Over time, condensation can negatively affect the door mechanisms.
- Stiffening Ribs: These non-visible details add to our door's security.
- Quality insulation serves to reduce unwanted external noise, as well as protect against extreme heat, and severe cold.
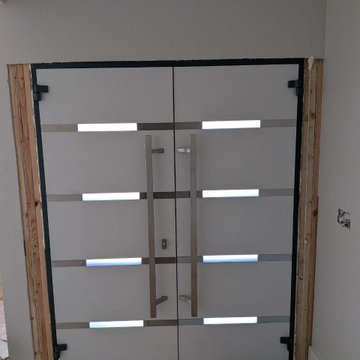
Introducing our modern exterior entrance door, a sleek and stylish addition to any contemporary home or building. Crafted from a single sheet of metal, this door features a sturdy Aluminum frame and threshold for added durability and security. The simple yet striking design is perfect for those who prefer a minimalist aesthetic. Trust the Deux collection, the leading name in modern front doors, for a product that's both stylish and functional. Upgrade your entrance with our modern exterior entrance door today.
Model - 1105 Deux
Color - Graphite Gray
Door thickness - 3 1/4"
Frame thickness - 4"
Exterior design - 4 horizontal strips (Stainless Steel inserts on the left and right side; glass in the middle - glass looks mirrored from exterior view). Coating of the door - gray enamel.
Interior design - 4 horizontal strips (Stainless Steel inserts on the left and right side; glass in the middle - glass looks see-through from interior view). Coating of the door - white enamel.
Hardware included:
- Aluminum frame 4" thick - Dimensions of the door including frame is 74" x 82".
- Aluminum threshold.
- Plate-type, primary mortise lock for armoured type of aluminum doors, locked by 3 key turns, doors are captured in 3 places. The lock has replaceable core and 5 keys.
- Heavy-duty Cylinder.
- 3D hinges Wala
- Turnknob for lock.
- Armor plate Securemme for the lock.
- 2 Bar Handles.
 Glancey Rockwell & Associates
Photographer: Shue Photography
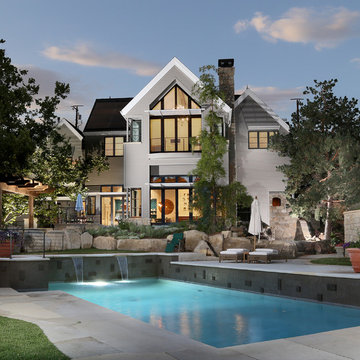
The existing home built in the 1890’s experienced several remodels over the decades which include enclosing the front porch, addition of a brick fireplace to the east wall and installation of metal siding on the entire house. Windows have also been replaced with vinyl and metal at various locations. The owner and our team wanted to bring it back to more of the Queen Anne style it was initially built as.
We changed the siding materials, modification of window details, change of rear yard landscaping, and replacement of the existing storage shed with a new art studio/storage building. The modification of siding materials and window details was for the purpose of creating a historic hierarchy between structures. The new rear yard design incorporates a more organic landscape scheme which includes reducing the pool size and lowering the pool deck. The new design reduced the impact on adjacent property owners. The art studio/storage building met the need of the owner and ties into the house addition through both materials and style.
 United Porte Inc
Your front door is your best defender. It protects you, your family, and your most valuable personal belongings from theft and damage.
Special feature is a durable aluminum profiles that enhance both aesthetics and security.
Furthermore, VDom Doors insulate your home from extreme weather conditions, as well as unwanted animals, insects, and dust from entering.
Our doors have several superior features:
- Single sheet of metal is used in construction. No welded seams are best as these can significantly weaken the structural integrity of the entranceway. Our doors are also more resilient to mechanic damage, such as sledgehammer strikes.
- The advantage of a single, non-welded door is that it reduces interior internal condensation. Over time, condensation can negatively affect the door mechanisms.
- Stiffening Ribs: These non-visible details add to our door's security.
- Quality insulation serves to reduce unwanted external noise, as well as protect against extreme heat, and severe cold.
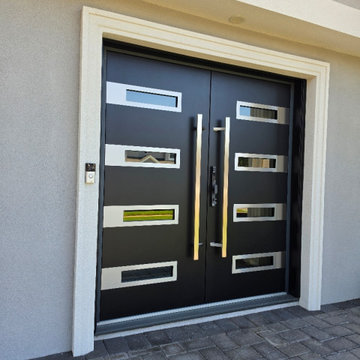
Introducing our modern exterior entrance door, a sleek and stylish addition to any contemporary home or building. Crafted from a single sheet of metal, this door features a sturdy metal frame and threshold for added durability and security. The exterior design boasts a sophisticated gray graphite color with four horizontal strips, while the interior design features a crisp white color with four matching horizontal strips for a cohesive look. The simple yet striking design is perfect for those who prefer a minimalist aesthetic. Trust the Deux collection, the leading name in modern front doors, for a product that's both stylish and functional. Upgrade your entrance with our modern exterior entrance door today.
Model - 0131 Deux
Color - Black Enamel
Door thickness - 3 1/4"
Frame thickness - 4"
Exterior design - horizontal stainless steel lines, glass with mirrored effect. Coating of the door - Black Enamel
Interior design - glass with mirrored effect. Coating of the door - Black Enamel.
Hardware included:
- Metal frame 4" thick - dimensions of the door with frame is 38" x 98". If sidelites are included - come in separate packaging
- Metal threshold.
- Plate-type, primary lock for armoured type of steel doors, locked by 3 key turns, doors are captured in 3 places. The lock has replaceable core and 5 keys.
- Cylinder K2.
- Hinges Combi Arialdo.
- Turnknob for lock.
- Armor plate for the lock.
- Stainless steel Handle
Custom keypad lock can be purchased.
 Sun Control of Minnesota
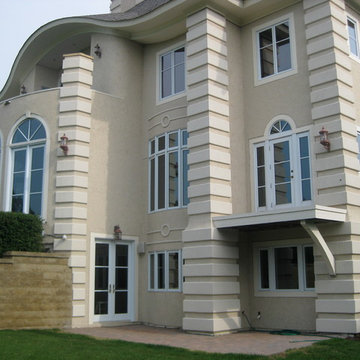
Sun Control of Minnesota is a family owned and operated business that offers Professional Window Tinting Services. We first started out in one office with two part time installers, and we have now grown our business with over 15 employees badge-1980and four different locations in the metro area. We continue to expand our relationships with customers, as well as our service and quality of work.
We offer a complete line of Window Tinting services for Automotive, Commercial, Residential, & Marine applications. Our products include Decorative Frost Films, for glass enhancement; Safety/ Security Films, for Anti-Theft and Blast Protection; and 3M Paint Protection Film, for Automotive Rock Chip Prevention.
We focus on helping our customers reduce damaging UV rays, excessive solar heat gain, and glare from their interior spaces. UV rays, solar heat, and visible light are the main contributors to fading concerns in homes. Window Film reduces these elements to provide a beautiful view without having to close out the natural sunlight with a shade or blind. We provide the quality that competitors can’t even touch.
Our Mission is to Provide the Highest Quality Service, Products, and Installation in the Solar Energy Control Tint & Glass Film industry.
 United Porte Inc
Your front door is your best defender. It protects you, your family, and your most valuable personal belongings from theft and damage.
Special feature is a durable aluminum profiles that enhance both aesthetics and security.
Furthermore, VDom Doors insulate your home from extreme weather conditions, as well as unwanted animals, insects, and dust from entering.
Our doors have several superior features:
- Single sheet of metal is used in construction. No welded seams are best as these can significantly weaken the structural integrity of the entranceway. Our doors are also more resilient to mechanic damage, such as sledgehammer strikes.
- The advantage of a single, non-welded door is that it reduces interior internal condensation. Over time, condensation can negatively affect the door mechanisms.
- Stiffening Ribs: These non-visible details add to our door's security.
- Quality insulation serves to reduce unwanted external noise, as well as protect against extreme heat, and severe cold.
Introducing our modern exterior entrance door, a sleek and stylish addition to any contemporary home or building. Crafted from a single sheet of metal, this door features a sturdy metal frame and threshold for added durability and security. The exterior design boasts a sophisticated gray graphite color with four horizontal strips, while the interior design features a crisp white color with four matching horizontal strips for a cohesive look. The simple yet striking design is perfect for those who prefer a minimalist aesthetic. Trust the Deux collection, the leading name in modern front doors, for a product that's both stylish and functional. Upgrade your entrance with our modern exterior entrance door today.
Model - 1033 Deux
Color - Teak
Door thickness - 3 1/4"
Frame thickness - 4"
Exterior design - vertical black steel inserts, glass with mirrored effect. Coating of the door - Teak wood and Black Enamel
Interior design - glass with mirrored effect. Coating of the door - Black Enamel.
Hardware included:
- Metal frame 4" thick - dimensions of the door with frame is 38" x 98". If sidelites are included - come in separate packaging
- Metal threshold.
- Plate-type, primary lock for armoured type of steel doors, locked by 3 key turns, doors are captured in 3 places. The lock has replaceable core and 5 keys.
- Cylinder K2.
- Hinges Combi Arialdo.
- Turnknob for lock.
- Armor plate for the lock.
- Stainless steel Handle
Custom keypad lock can be purchased.
 Rain Garden Nursery LandscapeMakeoverDesignStaging
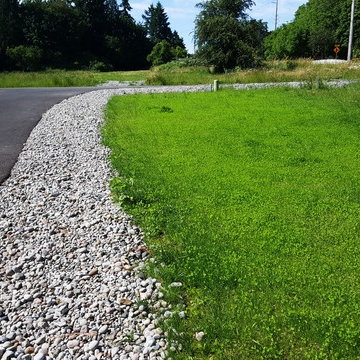
Catherine & Scott Buley, HTT&T. High Tech Turf & Trees, LandscapeMakeover.biz, Rain Garden Nursery. Rough & Ready EcoLawn seedlings just weeks old. This will require minimal inputs (little water, zero fertilizer, and mowing at most a few times a year).

 Naikoon Contracting Ltd
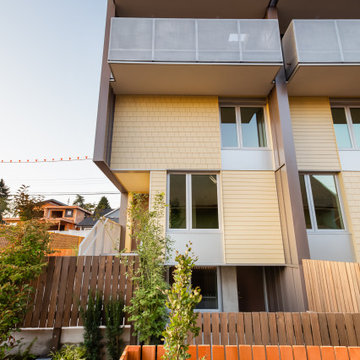
One Raven is a truely unique project that pushes the boundaries of urban density without losing heritage roots. Located in the heart of North Vancouver‘s up and coming moodyville neighbourhood, One Raven will be a beacon on E 3rd. With one of the last remaining heritage buildings on the front of the lot, the project consists of a NetZero high-performance infill duplex, each complete with its suite. This will add 4 new livable units in an infill laneway format with the heritage home complementing the site. The project is built to Level 5 of the BC Energy Step Code meaning it is already at the energy targets for all buildings in 2032, 13 years early! This spectacular and unique project was designed by the talented architect Tina Hubert at Design Studio 8.
The passive house inspired townhouses and suites will be accessed via an internal courtyard bi-secting the lot in an east-west orientation parallel to the street. A circulation corridor oriented north-south will be accessed from the sidewalk at the existing stone retaining wall and concrete stair.
The site design creates private open spaces yet also fosters connection to the semi-private realm of the inner courtyard. Each townhouse will have access to ground level patios, gardens, balconies and roof decks.
The exterior walls are “super” insulated walls that are 12” or more thick with a focus on air-tight detailing. High performance triple pane windows are oriented southward to maximize solar gain in winter and rely on shading devices in the summer. All other windows are located to promote natural ventilation and to reduce energy losses. The highly air-tight building (0.93 ACH) utilizes heat recovery ventilation system to exhaust air and bring in fresh air. The building is designed to be compact with a reduced surface area.
Maximizing on-site infiltration and rainwater collection will help manage storm water runoff. Ground-oriented landscape lighting and low planting along pathways and lot lines encourage visibility and overlook.
The architecture of the building is uniquely modern and clearly establishes it‘s identity, through horizontal and vertical rectilinear forms, asymmetrical window placement, slim profile detailing, standing seam metal cladding, heritage coloured siding, and architectural panelized guardrails.
 Velero Deck Designs
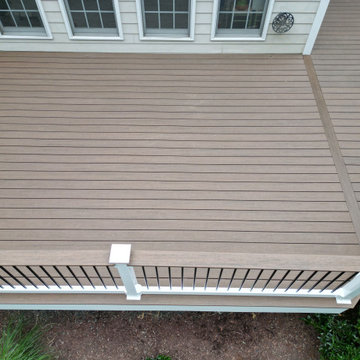
This project was all about resurfacing an existing deck, which provides a significant amount of benefits, including:
- Enhanced Aesthetics: A deck resurfacing project can transform the appearance of the deck, giving it a fresh and modern look that can significantly improve the curb appeal of the entire home.
- Cost Savings: Resurfacing is often more cost-effective than completely rebuilding a deck. It allows homeowners to achieve a like-new appearance without the expense of a full replacement.
- Increased Durability: New materials used in resurfacing are designed to be more resistant to wear, fading, and the elements, resulting in a longer lifespan for the deck.
- Improved Safety: Addressing structural issues during the resurfacing process ensures the deck's safety and stability, reducing the risk of accidents.
- Less Disruption: Compared to a full deck replacement, resurfacing typically involves less disruption to the homeowner's daily routine, as it's a faster and less invasive process.
- Customization: Homeowners can choose from a wide range of materials, colors, and finishes to match their design preferences and complement their home's style.
- Environmentally Friendly: Resurfacing reduces the amount of old material that needs to be disposed of, making it a more environmentally conscious option.
By undertaking a deck resurfacing project, homeowners can rejuvenate their outdoor space, enjoy a beautiful and functional deck for years to come and increase the overall value of their property.
79