
Search results for "Reducing" in Home Design Ideas
 Fairview Millwork
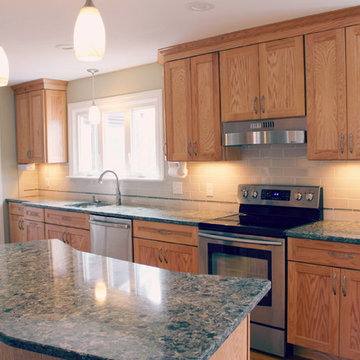
The clients had downsized and purchased a 1960's style home requiring a kitchen remodel. She preferred an eat in area by the window. He envisioned a separate eating area, though he still wanted to enjoy the view which the window provided.
The window was transformed with reduced depth countertops providing a relaxing space for the homeowners to enjoy the view while having their morning coffee.
 The Ranch Mine
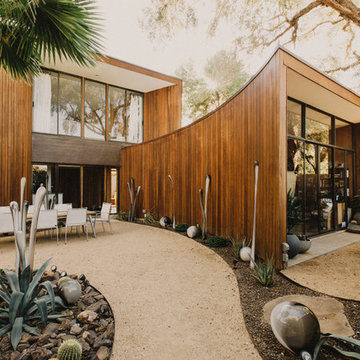
This view shows the entry courtyard and the home office courtyard to the right. We differentiated the areas by using a darker gravel between the two areas with a simple flagstone paver. A water fountain outside of the office doors provides white noise to reduce the traffic noise.
Jason & Anna Photography
 Southern Landscape
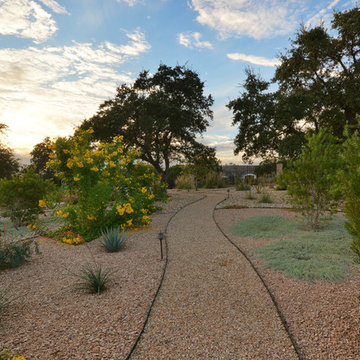
Xeric landscape designed and built by Southern Landscape. This Austin homeowner reduced their turf area by over 17,000 square feet, reducing water consumption and maintenance. The remaining turf areas were required for the septic leach field. Limestone retaining walls with leuders caps control erosion. The plant palette contains lantana, plumbago, various grasses, and yuccas, all chosen for their specific water usage appropriate to the area. Landscape lighting was also added to highlight the beauty of this large xeriscape.
Find the right local pro for your project
 Southern Landscape
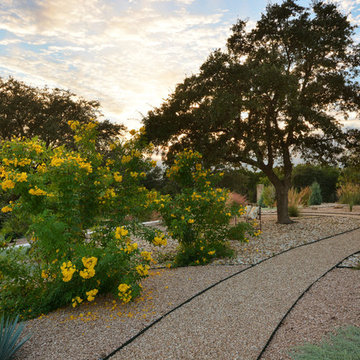
Xeric landscape designed and built by Southern Landscape. This Austin homeowner reduced their turf area by over 17,000 square feet, reducing water consumption and maintenance. The remaining turf areas were required for the septic leach field. Limestone retaining walls with leuders caps control erosion. The plant palette contains lantana, plumbago, various grasses, and yuccas, all chosen for their specific water usage appropriate to the area. Landscape lighting was also added to highlight the beauty of this large xeriscape.

 Panda Windows & Doors
The Belfast Residence in Ohio is a new construction, custom modern house situated on a 150 acre farm. Panda solved the challenge of extending the intimate space of the kitchen into the expansiveness of the backyard by installing fully retractable TS.60 All Aluminum Thermally Broken Folding Door Systems. Custom designed for this space, this elegant and durable folding door system spans the entire wall of the kitchen. This door system uses cutting-edge aluminum extrusions with a polyamide bar to connect the frame together while reducing heat or cold transfer. When closed, this Bi-Fold door system provides a protective barrier that lowers u-factors, limits condensation, increases energy performance, and most of all reduces thermal conductivity.
The architectural firm, Drawing Dept. designed a cantilevered roof reaching out over the pool on axis with a sunken fire pit, drawing the geometry of the house further out into the landscape. As a result, the heart of the home unrestrictedly extends toward the fire pit for optimal physical and visual connection.
Impressive architectural design intertwined with Panda’s custom Bi-Fold doors can create unimaginable opportunities. No wonder this home was awarded the 2013 Merit Award from the American Institute of Architects (AIA) Cincinnati and the 2013 Honor Award from the CDA + Cincinnati Magazine for its exterior space!
Panda’s custom designed Bi-Fold Doors ensure that a homeowner can equally and cohesively enjoy their interior and exterior spaces. Views from the house and views of the house should hold equal merit.
To view more of Panda’s Bi-Fold Doors, please check out our gallery http://www.panda-windows.com/products/by-type/folding-doors.
Architect: Drawing Dept.
Contractor: Camery Hensley Construction
Photography: Ross Van Pelt
 Tracey Stephens Design, LLC
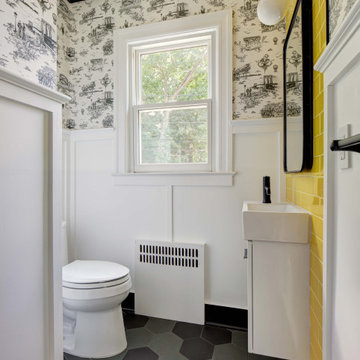
Example of a small transitional yellow tile and ceramic tile porcelain tile, gray floor and wallpaper powder room design in New York with flat-panel cabinets, white cabinets, a two-piece toilet, white walls, an integrated sink and a floating vanity
 LAND BY DESIGN

This beautiful curved driveway is part of an environmentally sensitive system to reduce erosion, by reducing storm water runoff and to retain rainwater on site. Made of tumbled concrete pavers it blends nicely with the beautiful natural rock retaining walls. Plantings are between naturalistic and formal to transition from architecture to the wilderness. This is a water wise landscape using drip irrigation and channeled drainage from the land.

 User
UserAnchored by the homeowner’s 42-foot-long painting, the interiors of this Palm Springs residence were designed to showcase the owner’s art collection, and create functional spaces for daily living that can be easily adapted for large social gatherings.
Referencing the environment and architecture in both form and material, the finishes and custom furnishings bring the interior to life. Alluding to the roofs that suspend over the building, the sofas seem to hover above the carpets while the knife-edge table top appears to float above a metal base. Bleached and cerused wood mimic the “desert effect” that would naturally occur in this environment, while the textiles on the sofa are the same shade as the rocks of the landscape.
Monolithic concrete floors connect all of the spaces while concealing mechanical systems, and stone thresholds signal vertical level changes and exterior transitions. Large wall masses provide the optimal backdrop for the homeowner’s oversized art. The wall structures ground the interior, while the opposing expanses of glass frame the desert views. The location and use of operable doors and windows allows the house to naturally ventilate, reducing cooling loads. The furnishings create spaces in an architectural fashion.
Designed and fabricated for flexibility, the pieces easily accommodate the owners’ large social gatherings. The dining table can be split into two and the sofas can be pushed out along the walls, opening the center of the space to entertain. The design of the interior spaces and furnishings seamlessly integrates the setting, architecture, artwork and spaces into a cohesive whole.

 Robert M. Cain, Architect
Holly Hill, a retirement home, whose owner's hobbies are gardening and restoration of classic cars, is nestled into the site contours to maximize views of the lake and minimize impact on the site.
Holly Hill is comprised of three wings joined by bridges: A wing facing a master garden to the east, another wing with workshop and a central activity, living, dining wing. Similar to a radiator the design increases the amount of exterior wall maximizing opportunities for natural ventilation during temperate months.
Other passive solar design features will include extensive eaves, sheltering porches and high-albedo roofs, as strategies for considerably reducing solar heat gain.
Daylighting with clerestories and solar tubes reduce daytime lighting requirements. Ground source geothermal heat pumps and superior to code insulation ensure minimal space conditioning costs. Corten steel siding and concrete foundation walls satisfy client requirements for low maintenance and durability. All light fixtures are LEDs.
Open and screened porches are strategically located to allow pleasant outdoor use at any time of day, particular season or, if necessary, insect challenge. Dramatic cantilevers allow the porches to project into the site’s beautiful mixed hardwood tree canopy without damaging root systems.
Guest arrive by vehicle with glimpses of the house and grounds through penetrations in the concrete wall enclosing the garden. One parked they are led through a garden composed of pavers, a fountain, benches, sculpture and plants. Views of the lake can be seen through and below the bridges.
Primary client goals were a sustainable low-maintenance house, primarily single floor living, orientation to views, natural light to interiors, maximization of individual privacy, creation of a formal outdoor space for gardening, incorporation of a full workshop for cars, generous indoor and outdoor social space for guests and parties.
 mackmiller design+build
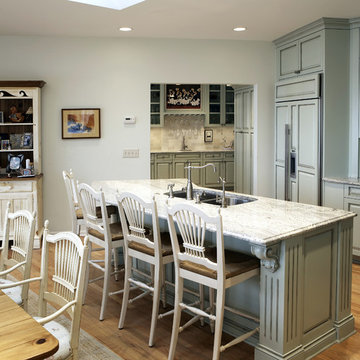
The new space creates a defined kitchen separate from the pantry/bar area by reducing the opening with a wall and pulling the refrigerator out of the doorway and pantry into the kitchen. The opening was reduced enough to separate the rooms while still keeping it large enough to address the dining room connection.
The raised panel, French blue cabinets are finished with a dark brown glazing. These are full overlay doors and drawers, constructed with high precision to maintain a 1/8” gap between every side of a door and drawer.
PHOTO CREDIT: John Ray
 Sweet Smiling Landscape Design
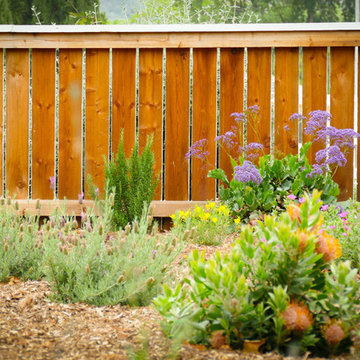
The backyard of this house was a no-man’s land when the owners moved in. With little more than a few established trees and a big, noisy air-conditioning unit, the yard was an almost open canvas bordering the Los Padres National Forest in a high-fire zone. We installed a large infiltration swale to capture as much rainfall as possible from the house rain gutters, so the water can be stored in the soil where plants can access it, reducing the amount of irrigation this landscape needs. Plantings obscure the air-conditioning unit, and a water feature was installed so the sound of trickling water would drown-out its sound. The plants we chose are drought tolerant and attractive to native birds and insects. We paid special attention to the plantings nearest to the house, keeping them fairly low growing as to not create a fire ladder beneath the eves. The plants also hold a good deal of moisture in their stems and leaves and are easily kept free of desiccated material, making them fire-wise plants that can actually reduce the chances of the property burning in the event of a nearby wildfire.
 Tint Works Inc
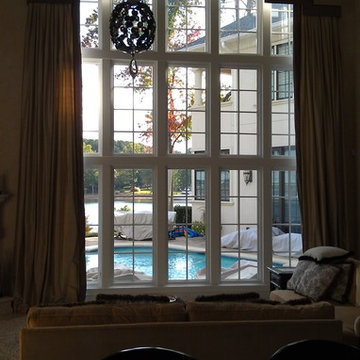
3M Prestige 70% was applied to this home to reduce fading and reduce the amount of heat pouring in the windows.
Inspiration for a mid-sized coastal open concept living room remodel in Other
Inspiration for a mid-sized coastal open concept living room remodel in Other
 Christyn Gorga, a Smith & Noble In Home Designer
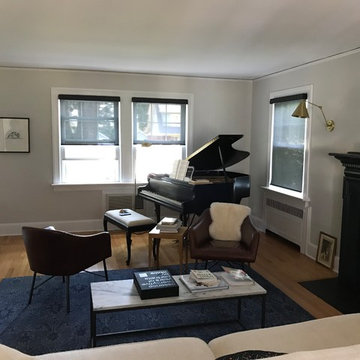
The homeowners needed window treatments that would reduce the bright sun coming in the room while they play the piano, but didn’t want to lose their view to the outside. They also wanted to protect the piano from damaging UV rays. Solar shades were the perfect solution to reduce glare while maintaining their view. They also helped to balance the room with their large, contemporary artwork.

 LEVI HOMES, LLC
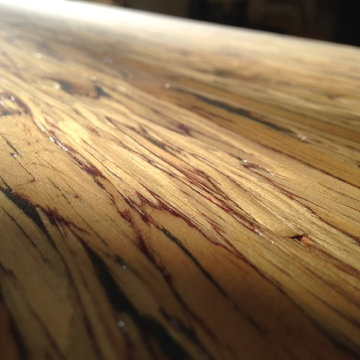
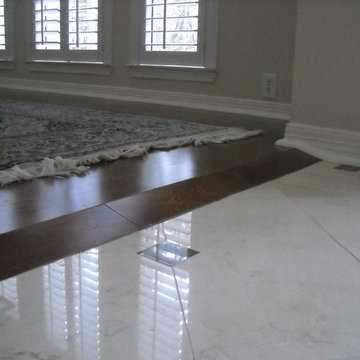
Lumber liquidators Solid oak floor 5" wide 3/4" thick nailed over tar & screeds, custom reduced transition to existing marble tile floor-
By Levi homes - 713-922-5715
 AirField Systems, LLC
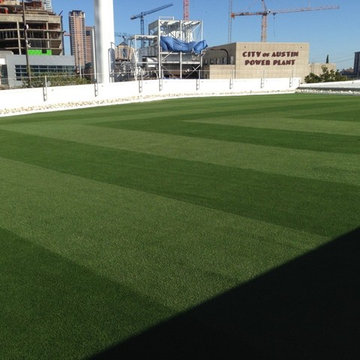
Benefits of AirField in a green roofing system include:
• AirDrain creates and helps maintain a more consistent Gmax for Synthetic Turf
• ASTM testing proves AirDrain’s shock absorption properties reducing strain on joints and ligaments
• AirDrain can be reused when the Synthetic Turf must be replaced
• Can help qualify for LEED™ and other green building credits
• A smaller carbon and development footprint with reduced site disturbance
• Water harvesting reclamation and reuse is easy
• AirDrain creates a one inch air barrier on the rooftop increasing the insulating properties.
• AirDrain is a 100% recycled copolymer with the impact modifier “metallocene” qualifying it as a “No Break” plastic. Making it able to withstand extreme heat and cold and still maintain performance.
• Resins can be made to the following specification “Flammability UL 94, Flame Retardant, High Impact Polypropylene Copolymer Resins”
Synthetic Turf Provided and Installed By:
Mike Harkrider
ForeverLawn Austin
9601 Gray Blvd.
Austin, Texas 78758
512.310.7320 office
 OakWood Designers & Builders
Elegant and energy efficient.
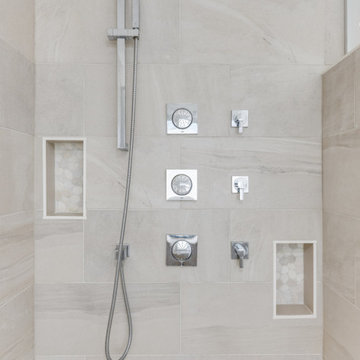
This bathroom was part of a Net Zero Ready home that we recently built. Net Zero homes produce as much energy as they consume and are 80% more efficient than current homes built to code. To help reduce energy consumption in this bathroom, we installed low flow fixtures, LED lights in the mirrors and an ERV (energy recovery ventilator). Because less energy is required to lower the temperature of dry air compared to moist air, an ERV can reduce the work your air conditioner needs to do and save you money. It also brings in fresh air flow and help with humidity levels, improving overall health and air quality.
Another great feature of this bathroom is the shower which has a large clear glass window. This allows for direct sunlight from the window to access the shower, while the patterned glass on the bathroom/vanity side still provides a level of privacy for the user. We’re certain that these clients will be enjoying many sunny mornings in this oasis.

 The Galante Architecture Studio, Inc.
Originally built in 1972, these eight interlocked residential units and the accompanying House Master’s Residence won an AIA award for their unique spatial complexity, balancing standard units of construction with volumetric interplay, all while bringing natural light into living spaces. However, nearly 40 years later
These 1970’s era, interlocked faculty housing units won an AIA award when first completed. They were unique in spatial complexity, By early 2,000’s they were showing signs of age, and had become outdated on many levels. Working with project management for the Faculty of Arts & Sciences, we prepared one prototype design to bring the buildings into the 21st century. New insulated skylights, standing seam metal siding, cedar decks and trellises, exchanging black roofs for well insulated white roofs, were all part of a larger planning program to renovate all nine units. The prototype was implemented in 2012, to great approval and result. In 2013 a few more units were done. In 2014 the “House Masters” unit was done, with the remaining four units planned for future budgets.
Sustainable features include re-use of most materials on site, (former siding was able to become sheathing below metal panels), implementing the Stretch Energy Code for insulation, and putting new white roof membranes in place. Using FSC certified wood for decks and trellises, and using Rheinzink siding, a “200 year material” according to the manufacturer.
After nearly 40 years, Ronald Gourley’s AIA award winning Faculty Housing (1972) was beginning to show its age – plywood siding was delaminating, wooden decks splintering, and custom windows failing. Therefore, the opportunity to reinvent a piece of Mid-Century Modernism presented itself when two of the building’s eight alternating rooftop designs were to be rebuilt as prototypes for the remainder of the structure.
The strength of the original design was its rectilinear and symmetrical arrangement of internal and external spaces, but the difference between the two had become blurred over the decades. New zinc siding, mahogany decking, and stainless steel railings accentuate the defining elements and more clearly articulate the living spaces, breathing new life into the building and reinvigorating the surrounding campus.
Furthermore, the renovation also provided a chance to bring the structure up to modern energy standards and help meet Harvard’s lofty environmental goals. Insulation within the ceilings was more than tripled, white TPO roofing reduces the heat island effect, construction waste was minimized by recasting the siding as sheathing, and materials were selected not only for aesthetics, but for their longevity and ability to be recycled as well.
Harvard’s energy standards brought an uncharacteristic level of environmental care to this building. Roof structures are triple insulated, allowing separating interior from exterior in the most thermally efficient manner. North facing triple insulated skylights and white TPO roofing reduces the heat gain, but allows natural light to pour in. Materials were selected not only for aesthetics, but for their longevity. Zinc, for example, is made of 100% recycled material, and has duration of 200 years. Uncharacteristic levels of environmental care were common on this project.
 Rick Braida Design|Build
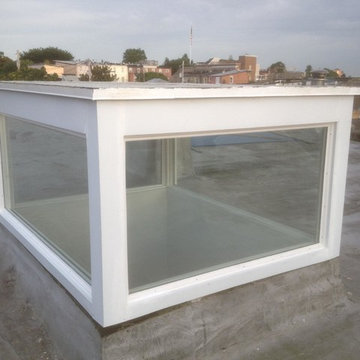
Custom rooftop skylight built with passive solar design principles. In the Summer , direct summer sun is blocked thus reducing heat inside the home BUT it accepts reflected light thus increasing interior light.....the result is great light without the overwhelming heat. In the wintertime, the skylight receives direct sun which increases light and radiant energy within the home.
 United Porte Inc
Furthermore, VDom Doors insulate your home from extreme weather conditions, as well as unwanted animals, insects, and dust from entering.
Our doors have several superior features:
- Single sheet of metal is used in construction. No welded seams are best as these can significantly weaken the structural integrity of the entranceway. Our doors are also more resilient to mechanic damage, such as sledgehammer strikes.
- The advantage of a single, non-welded door is that it reduces interior internal condensation. Over time, condensation can negatively affect the door mechanisms.
- Stiffening Ribs: These non-visible details add to our door's security.
- Quality insulation serves to reduce unwanted external noise, as well as protect against extreme heat, and severe cold.
- 3D Hinges: Hacking are often carried out at the side of a door's hinges. A better feature is utilizing hinges with ball bearings and installed anti-cuts.
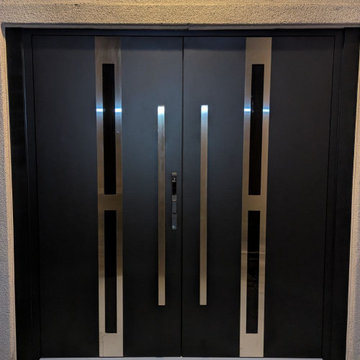
Introducing the Deux collection of modern exterior entrance doors in a sleek black enamel color. These doors are expertly crafted from a single sheet of metal with a sturdy Aluminum frame and threshold, ensuring both durability and security for your home.
The exterior design boasts a vertical insert of Stainless Steel and opaque black glass, creating a bold and modern look that will enhance the curb appeal of any home. The black enamel color provides a sophisticated and contemporary feel, perfect for those who want to make a statement with their entrance.
The interior design also features a vertical insert of Stainless Steel and opaque black glass, creating a cohesive and stylish look throughout the home.
With the Deux collection, you don't have to compromise on style or function. These modern front doors offer both, making them the perfect choice for homeowners who want to elevate the look of their home's exterior.
Plus, with our user-friendly website and easy ordering process, you can have your new modern exterior entrance door delivered right to your doorstep.
Upgrade your home's curb appeal and make a bold statement with the Deux collection of modern exterior entrance doors in black enamel. Order yours today and experience the perfect combination of style and function.
Model - 1755 Deux
Color - Black
Door thickness - 3 1/4"
Frame thickness - 4"
Exterior design - Vertical insert of the Stainless Steel and opaque black glass. Coating of the door - black enamel.
Interior design - Vertical insert of the Stainless Steel and opaque black glass. Coating of the door - black enamel.
Hardware included:
- Aluminum frame 4" thick - Dimensions of the door including frame is 74" x 82".
- Aluminum threshold.
- Plate-type, primary mortise lock for armoured type of aluminum doors, locked by 3 key turns, doors are captured in 3 places. The lock has replaceable core and 5 keys.
- Heavy-duty Cylinder.
- 3D hinges Wala
- Turnknob for lock.
- Armor plate Securemme for the lock.
- 2 Bar Handles.
78