
Search results for "References" in Home Design Ideas
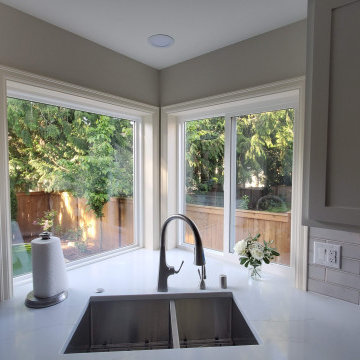
 DRC Construction
Complete remodel of main floor of home with focus on Kitchen. The client worked with our in house Designer and is open to sharing their reference.
Large french country eat-in kitchen photo in Seattle with an undermount sink, shaker cabinets, ceramic backsplash, stainless steel appliances and an island
Large french country eat-in kitchen photo in Seattle with an undermount sink, shaker cabinets, ceramic backsplash, stainless steel appliances and an island

 Legacy Wood Creations
Referred to as the "band aid" cabinet in the kitchen.
Large arts and crafts u-shaped light wood floor and brown floor enclosed kitchen photo with an undermount sink, shaker cabinets, medium tone wood cabinets, quartz countertops, beige backsplash, ceramic backsplash, stainless steel appliances and no island
Large arts and crafts u-shaped light wood floor and brown floor enclosed kitchen photo with an undermount sink, shaker cabinets, medium tone wood cabinets, quartz countertops, beige backsplash, ceramic backsplash, stainless steel appliances and no island

 neely architecture
Inspiration for a large contemporary gray two-story mixed siding house exterior remodel in Philadelphia with a shed roof and a metal roof
Find the right local pro for your project

 Matthews Studio
Photography By Matthew Millman
Example of a large trendy open concept carpeted and beige floor living room design in San Francisco with no tv, yellow walls and no fireplace
Example of a large trendy open concept carpeted and beige floor living room design in San Francisco with no tv, yellow walls and no fireplace

 Vincent Longo Custom Builders
Large transitional guest carpeted and gray floor bedroom photo in Atlanta with white walls and no fireplace

 Kitchen Art Design
Eat-in kitchen - large transitional u-shaped ceramic tile eat-in kitchen idea in Vancouver with a double-bowl sink, shaker cabinets, white cabinets, solid surface countertops, white backsplash, ceramic backsplash, stainless steel appliances and an island

 PS & Daughters
Jaime Alvarez
Large eclectic open concept dark wood floor and brown floor living room photo in Philadelphia with white walls and a wall-mounted tv
Large eclectic open concept dark wood floor and brown floor living room photo in Philadelphia with white walls and a wall-mounted tv

Sponsored
Columbus, OH

Hope Restoration & General Contracting
Columbus Design-Build, Kitchen & Bath Remodeling, Historic Renovations

 Genuine Custom Homes
Classic-contemporary designed family home: 3603 ft²/5 bed/3.5 bath/2ST.
For personalized assistance, call Michael Bryant at 210-387-6109. Genuine Custom Homes, LLC.

 Neil L. Warne, Architect
This project features a collection of materials and forms reminiscent of Oregon farm buildings. Using a bit of artistic license the intent was to create a home that references the many utilitarian and aesthetic characteristics seen in the common vernacular of farm houses and farm buildings of western Oregon.
Photos by Neil Warne


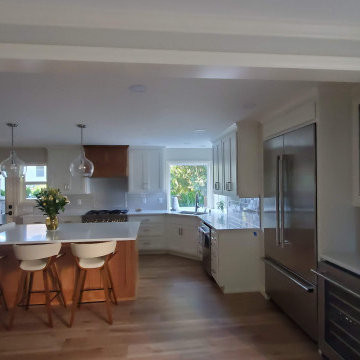 DRC Construction
Complete remodel of main floor of home with focus on Kitchen. The client worked with our in house Designer and is open to sharing their reference.
Inspiration for a large french country eat-in kitchen remodel in Seattle with an undermount sink, shaker cabinets, ceramic backsplash, stainless steel appliances and an island
Inspiration for a large french country eat-in kitchen remodel in Seattle with an undermount sink, shaker cabinets, ceramic backsplash, stainless steel appliances and an island

 EHL Kitchens
Mid-sized elegant u-shaped medium tone wood floor kitchen photo with a farmhouse sink, raised-panel cabinets, marble countertops, metallic backsplash, subway tile backsplash, stainless steel appliances, an island and gray cabinets
Sponsored
Columbus, OH
Hope Restoration & General Contracting
Columbus Design-Build, Kitchen & Bath Remodeling, Historic Renovations
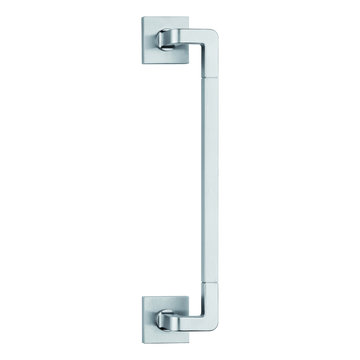
 Focal Point Hardware
This Valli & Valli Product Features:
RP refers to a round backplate (even if square is pictured), RQ, square backplate is usually available for an upcharge. Call for details.
Finish: Satin Chrome
Material: Brass
Design Antonio Citterio and Toan Nguyen
Custom finishes available
Spring assist built in rosette
Passage, privacy, dummy, multipoint, mortise hardware available
Accommodates all standard and some custom backset dimensions
A complete selection of other matching hardware may be available
Picture is for reference only. Please refer to title and description for actual finish.

 FBC Remodel
Hidden bookcase door with wine storage room. ©Finished Basement Company
Inspiration for a mid-sized transitional look-out dark wood floor and brown floor basement remodel in Chicago with brown walls and no fireplace
Inspiration for a mid-sized transitional look-out dark wood floor and brown floor basement remodel in Chicago with brown walls and no fireplace

 G. M. Roth Design Remodeling, Inc.
Inspiration for a mid-sized transitional 3/4 beige tile and porcelain tile porcelain tile and beige floor corner shower remodel in Boston with white cabinets, a two-piece toilet, an undermount sink, quartz countertops, beige walls and a hinged shower door


 Charlie & Co. Design, Ltd
Photos by Steve Henke
Inspiration for a contemporary l-shaped open concept kitchen remodel in Minneapolis with an undermount sink, flat-panel cabinets, solid surface countertops, white backsplash, stone slab backsplash and stainless steel appliances
Inspiration for a contemporary l-shaped open concept kitchen remodel in Minneapolis with an undermount sink, flat-panel cabinets, solid surface countertops, white backsplash, stone slab backsplash and stainless steel appliances

 Dado Interior Design
Inspiration for a contemporary light wood floor and beige floor bedroom remodel in Denver with white walls

 Turan Designs, Inc.
Contemporary White Master Bath
Large trendy master beige tile wood-look tile floor, beige floor and double-sink freestanding bathtub photo in Atlanta with shaker cabinets, white cabinets, quartz countertops, blue walls, an undermount sink, a hinged shower door, white countertops and a built-in vanity
Large trendy master beige tile wood-look tile floor, beige floor and double-sink freestanding bathtub photo in Atlanta with shaker cabinets, white cabinets, quartz countertops, blue walls, an undermount sink, a hinged shower door, white countertops and a built-in vanity
145