
Search results for "References" in Home Design Ideas

 Sheila Mayden Interiors
Photography: Christian J Anderson.
Contractor & Finish Carpenter: Poli Dmitruks of PDP Perfection LLC.
Example of a mid-sized country porcelain tile and gray floor great room design in Seattle with beige walls
Example of a mid-sized country porcelain tile and gray floor great room design in Seattle with beige walls

 SWZ Architects LLC (merging with LFA)
Kara Spelman
Large cottage open concept dark wood floor and brown floor living room photo in Boston with white walls, a standard fireplace, a wood fireplace surround and a media wall
Large cottage open concept dark wood floor and brown floor living room photo in Boston with white walls, a standard fireplace, a wood fireplace surround and a media wall

 Ian Moore Design
Design ideas for a small craftsman side yard landscaping in San Francisco.
Design ideas for a small craftsman side yard landscaping in San Francisco.
Find the right local pro for your project

 87 Zero
Family room - small contemporary enclosed dark wood floor and brown floor family room idea in Hawaii with beige walls and a wall-mounted tv
 User
Blue Dog Residence by smitharc architects
Photo © Keith Isaacs
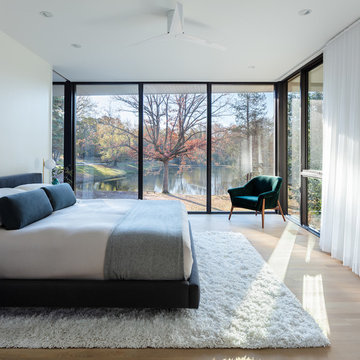
Minimalist bedroom photo in Raleigh
Minimalist bedroom photo in Raleigh

 Chiara Costa + Claudia Ponti Architetti
Ampia cucina con lungo piano da lavoro e piano cottura. Faretti a LED incassati sotto i mobiletti superiori che illuminano interamente il piano da lavoro. Tavolo Tulip al centro della stanza per godere della colazione. Parete nera e tenda a listine contrastano il colore dei mobili. A destra nicchia con scaffali.

 LMK Interiors
Open Homes Phtography
Enclosed dining room - transitional dark wood floor enclosed dining room idea in San Francisco with gray walls
Enclosed dining room - transitional dark wood floor enclosed dining room idea in San Francisco with gray walls

Sponsored
Columbus, OH

Hope Restoration & General Contracting
Columbus Design-Build, Kitchen & Bath Remodeling, Historic Renovations

 TKS Design Group
Free ebook, Creating the Ideal Kitchen. DOWNLOAD NOW
One of my favorite things to work on is older homes with a bit of history because I find it an interesting challenge to marry the historical architectural features of a home with modern design elements that work well for my client’s current lifestyle.
This home was particularly fun because it was the second kitchen we had done for this family and was quite a departure from the style of the first kitchen.
The before shot of the kitchen shows a view from the family room. See the dropped ceiling? We were curious, was this just part of the design or was the dropped ceiling there to hide mechanicals? Well we soon found out that it was mostly decorative (yay!), and with the exception of a little bit of work to some plumbing from an upstairs bathroom and rerouting of the ventilation system within the original floor joists, we were in the clear, phew! The shot of the completed kitchen from roughly the same vantage point shows how much taller the ceilings are. It makes a huge difference in the feel of the space. Dark and gloomy turned fresh and light!
Another serious consideration was what do we do with the skinny transom window above the refrigerator. After much back and forth, we decided to eliminate it and do some open shelving instead. This ended up being one of the nicest areas in the room. I am calling it the “fun zone” because it houses all the barware, wine cubbies and a bar fridge — the perfect little buffet spot for entertaining. It is flanked on either side by pull out pantries that I’m sure will get a ton of use. Since the neighboring room has literally three walls of almost full height windows, the kitchen gets plenty of light.
The gold shelving brackets, large pendant fixtures over the island and the tile mural behind the range all pay subtle homage to the home’s prairie style architecture and bring a bit of sparkle to the room.
Even though the room is quite large, the work triangle is very tight with the large Subzero fridge, sink and range all nearby for easy maneuvering during meal prep. There is seating for four at the island, and work aisles are generous.
Designed by: Susan Klimala, CKD, CBD
Photography by: LOMA Studios
For more information on kitchen and bath design ideas go to: www.kitchenstudio-ge.com

 Resourceful Renovator
After: View from kitchen into the dining room and living room. Note the stairs to give you a point of reference.
Photo by: Rob Ricketson
Inspiration for a cottage kitchen remodel in Burlington
Inspiration for a cottage kitchen remodel in Burlington

 DesignSpec Atlanta, LLC
Keeping style with existing, surrounding homes in historic Atlanta neighborhood near Emory University, Emory Hospital, and CDC.
Large elegant brown two-story brick gable roof photo in Atlanta with a shingle roof
Large elegant brown two-story brick gable roof photo in Atlanta with a shingle roof

 Hannah Dee Interiors
Julia Staples Photography
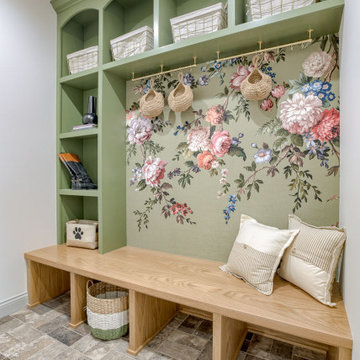
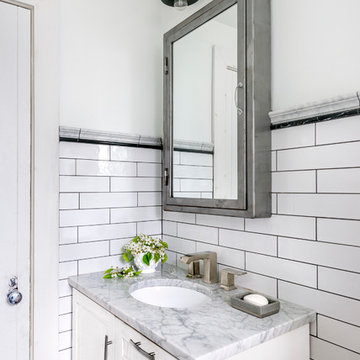
Inspiration for a transitional home design remodel in Philadelphia
Inspiration for a transitional home design remodel in Philadelphia

 True Residential
 24" Undercounter Refrigerator Drawers- Overlay Panel Ready
Brick Wallpaper-York Wallcovering, Up the Wall #RB4304
Cabinetry- Manufacturer: KitchenCraft, Door style- Asher, Wood Species & Color- Maple Cirrus
Hardware- Richelieu 7544160170
Backsplash- Chalkboard paint
Flooring- Pergo Laminate, Homestead Oak
Sponsored
Columbus, OH
Hope Restoration & General Contracting
Columbus Design-Build, Kitchen & Bath Remodeling, Historic Renovations


 Bruns Architecture
Tricia Shay Photography
Example of a mid-sized trendy multicolored two-story mixed siding flat roof design in Milwaukee
Example of a mid-sized trendy multicolored two-story mixed siding flat roof design in Milwaukee

 artisanbazzarts
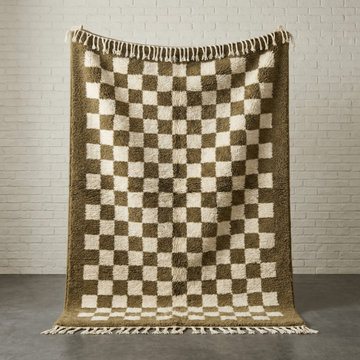
Custom rug handmade in Morocco and made to order. Product/design reference; not a completed client installation. Share your required dimensions and design brief for a confirmed specification.
 artisanbazzarts
Custom rug handmade in Morocco and made to order. Product/design reference; not a completed client installation. Share your required dimensions and design brief for a confirmed specification.

 Bryan Bilczewski Design
This family retreat has been renovated and decorated to reflect the casual elegance known for the Hampton's style. Beach references, all white upholstery and traditional accents create a fresh classic interior.

 Nicholson Companies
Inspiration for a contemporary master black and white tile and stone slab beige floor and double-sink walk-in shower remodel in Orange County with flat-panel cabinets, white walls, an undermount sink, quartzite countertops, a hinged shower door, white countertops, light wood cabinets and a floating vanity

 Affinity Construction Group
Example of a mid-sized minimalist backyard tile and rectangular lap pool design in Miami
147