
Search results for "References" in Home Design Ideas
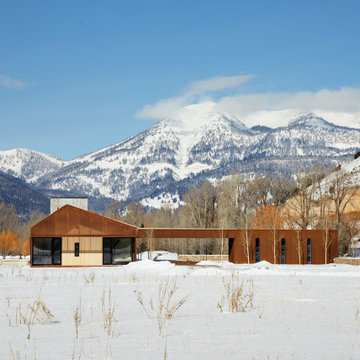
 CLB Architects
This site in Jackson, Wyoming proved the perfect site for the clients' first foray into regionally appropriate modernism. The Dogtrot residence design references its agrarian surroundings and is based on the concept of a dogtrot barn, two separate but connected forms.
Residential architecture and interior design by CLB in Jackson, Wyoming.

 Pro-Pack Contracting & Design Inc.
Free standing tub is a slipper style, higher back than front. Chandelier is a black pewter and chrome. Special reference in staging items refer back to the live edge colour to tie the design features together. A welcome retreat with heated tiles and a heated bidet seat also. Revival Arts Photography

 Aspen White Star, LLC
Inspiration for a large rustic u-shaped brick floor and orange floor eat-in kitchen remodel in Denver with an undermount sink, green cabinets, multicolored backsplash, an island, multicolored countertops, paneled appliances, raised-panel cabinets, granite countertops and stone slab backsplash
Find the right local pro for your project

 Stoneville USA Inc.
Chivalry Blue Recycled Glass Counterop - Chivalry once referred to knights in armor saving damsels in distress. Damsels seldom need saving anymore, but chivalry's not dead. The proof? A mix made of recycled beverage bottles born from people like you doing the right thing.
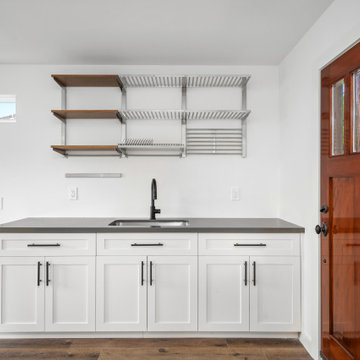
 Steven Allen Designs, LLC
2021 Design + Build Addition/Remodel in the Houston Heights Area - Entire 2nd Floor Addition of House + Casita featuring: Designer Appliances, Innovative Trim Aspects, Quartz Countertops, Stylish Tile and Classic Architecture References.
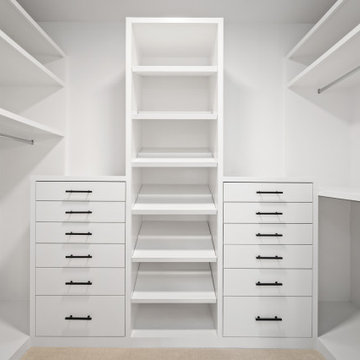 Steven Allen Designs, LLC
2021 Design + Build Addition/Remodel in the Houston Heights Area - Entire 2nd Floor Addition of House + Casita featuring: Designer Appliances, Innovative Trim Aspects, Quartz Countertops, Stylish Tile and Classic Architecture References.
 Steven Allen Designs, LLC
2021 Design + Build Addition/Remodel in the Houston Heights Area - Entire 2nd Floor Addition of House + Casita featuring: Designer Appliances, Innovative Trim Aspects, Quartz Countertops, Stylish Tile and Classic Architecture References.

Sponsored
Columbus, OH

Hope Restoration & General Contracting
Columbus Design-Build, Kitchen & Bath Remodeling, Historic Renovations

 12/12 Architects & Planners
This 6,000sf luxurious custom new construction 5-bedroom, 4-bath home combines elements of open-concept design with traditional, formal spaces, as well. Tall windows, large openings to the back yard, and clear views from room to room are abundant throughout. The 2-story entry boasts a gently curving stair, and a full view through openings to the glass-clad family room. The back stair is continuous from the basement to the finished 3rd floor / attic recreation room.
The interior is finished with the finest materials and detailing, with crown molding, coffered, tray and barrel vault ceilings, chair rail, arched openings, rounded corners, built-in niches and coves, wide halls, and 12' first floor ceilings with 10' second floor ceilings.
It sits at the end of a cul-de-sac in a wooded neighborhood, surrounded by old growth trees. The homeowners, who hail from Texas, believe that bigger is better, and this house was built to match their dreams. The brick - with stone and cast concrete accent elements - runs the full 3-stories of the home, on all sides. A paver driveway and covered patio are included, along with paver retaining wall carved into the hill, creating a secluded back yard play space for their young children.
Project photography by Kmieick Imagery.
 Steven Allen Designs, LLC
2021 Design + Build Addition/Remodel in the Houston Heights Area - Entire 2nd Floor Addition of House + Casita featuring: Designer Appliances, Innovative Trim Aspects, Quartz Countertops, Stylish Tile and Classic Architecture References.
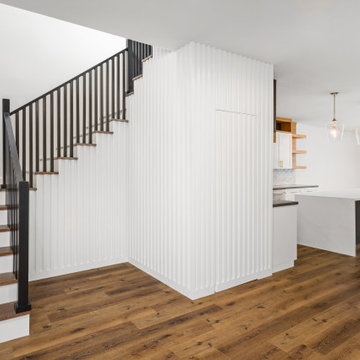 Steven Allen Designs, LLC
2021 Design + Build Addition/Remodel in the Houston Heights Area - Entire 2nd Floor Addition of House + Casita featuring: Designer Appliances, Innovative Trim Aspects, Quartz Countertops, Stylish Tile and Classic Architecture References.

 Southwest Kitchen & Bath
Designer: Laura Wallace
Photographer: Donna Sanchez
Example of a huge trendy l-shaped terra-cotta tile eat-in kitchen design in Phoenix with an undermount sink, light wood cabinets, granite countertops, white backsplash, stone slab backsplash, stainless steel appliances, beige walls and an island
Example of a huge trendy l-shaped terra-cotta tile eat-in kitchen design in Phoenix with an undermount sink, light wood cabinets, granite countertops, white backsplash, stone slab backsplash, stainless steel appliances, beige walls and an island

 Diamante Custom Homes
Bedroom - large mediterranean master ceramic tile bedroom idea in Austin with beige walls

Sponsored
Columbus, OH
Hope Restoration & General Contracting
Columbus Design-Build, Kitchen & Bath Remodeling, Historic Renovations


 WRJ Design
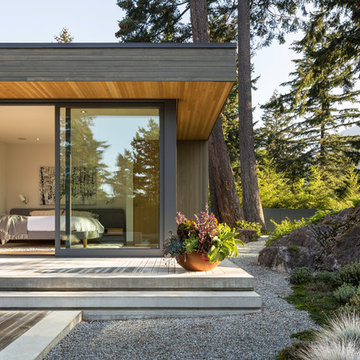
We live in a place fit for an oil painting, a natural aesthetic we respectfully reference in our designs. The landscape became the defining element of a luminous home where windows claimed as much wall-space as stone siding; a serene palette paired perfectly with natural textures.
 360 Construction LLC
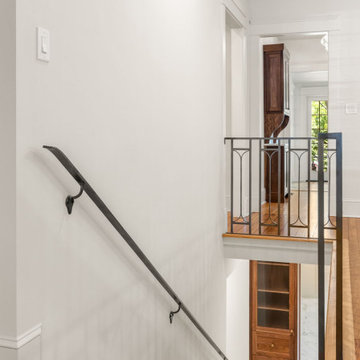
Custom ironwork references period millwork with a slimmer profile. The placement of walnut built-ins on the main and basement levels make a visual connection between the two spaces.

 Paule Bourbonnais Design
Les poutres de bois au plafond, les suspensions métalliques délicates et les garde-corps grillagés représentent des éléments industriels dans un décor contemporain _ The wood beams, the delicate metallic suspensions and the gridded railings represent industrial elements in a contemporary design _ Photo: Olivier Hétu de reference design Interior design: Paule Bourbonnais de Paule Bourbonnais Design et reference design Architecture: Dufour Ducharme architectes

 Paule Bourbonnais Design
Salle de bain secondaire contemporaine _ mur recouvert de mosaïque de bois s'agençant à merveille avec la vanité suspendue _ vasque noire épurée _ Contemporary secondary bathroom _ wood mosaic covered wall that perfectly matches the suspended vanity _ sleek black basin _ Photo: Olivier Hétu de reference design Interior design: Paule Bourbonnais de reference design Architecture: Dufour Ducharme architectes

 User
Champion Pools & Spa Inc
Inspiration for a mid-sized transitional backyard brick and custom-shaped lap pool fountain remodel in Miami
Inspiration for a mid-sized transitional backyard brick and custom-shaped lap pool fountain remodel in Miami
167