
Search results for "References" in Home Design Ideas

 Crystorama Lighting
The Solaris Collection, often referred to as a sculpture for the home, was inspired by art work at MOMA in New York. The Solaris is reminiscent of a globe, a symbol of unity and continuity; simple yet not ordinary.


 Paule Bourbonnais Design
Cuisine noire intemporelle dans une aire ouverte _ Unité murale pleine hauteur en bois _ Plancher de chêne naturel sur la totalité de la superficie pour unifier le rez-de-chaussée _ Timeless black kitchen in an open living space _ Wooden full height wall unit _ Natural oak flooring throughout the entire area to unify the ground floor _
Photo: Olivier Hétu de reference design Interior design: Paule Bourbonnais de Paule Bourbonnais Design et reference design Architecture: Dufour Ducharme architectes
Find the right local pro for your project


 Hayes Inc. Architecture/Interiors
Living and dining combine with the kitchen to form a whole, sharing the morning sun as it peaks over the east mountains, with access to the north terrace and courtyard.
Photo credits: Michael Baxter


 User
Photo of back of house.
Shutters to be installed at a later date. Photography by Angela Zuill.
Inspiration for a mid-sized country brown one-story brick gable roof remodel in Nashville
Inspiration for a mid-sized country brown one-story brick gable roof remodel in Nashville

Sponsored
Columbus, OH

Hope Restoration & General Contracting
Columbus Design-Build, Kitchen & Bath Remodeling, Historic Renovations

 Strobel Design Build
Built in 1940 and remodeled by us in 2016, this home features a classic layout filled with character. A vaulted tray ceiling in the master bedroom creates volume and expands the elegant details within the project. Learn more about our work by contacting us at 727.321.5588, or visiting our website at the link in our bio.

 Neil L. Warne, Architect
This project features a collection of materials and forms reminiscent of Oregon farm buildings. Using a bit of artistic license the intent was to create a home that references the many utilitarian and aesthetic characteristics seen in the common vernacular of farm houses and farm buildings of western Oregon.
Photos by Neil Warne

 The Home Co.
Marcell Puzsar
Example of a small trendy freestanding desk light wood floor home office design in San Francisco with white walls
Example of a small trendy freestanding desk light wood floor home office design in San Francisco with white walls
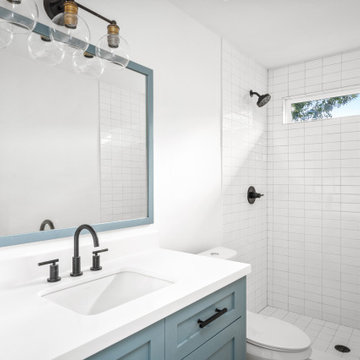
 Steven Allen Designs, LLC
2021 Design + Build Addition/Remodel in the Houston Heights Area - Entire 2nd Floor Addition of House + Casita featuring: Designer Appliances, Innovative Trim Aspects, Quartz Countertops, Stylish Tile and Classic Architecture References.
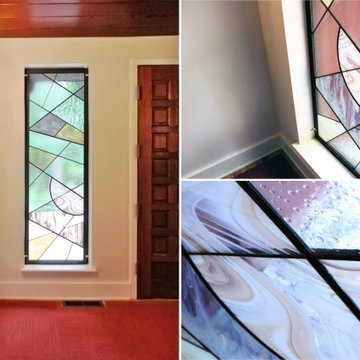
 Christine Lefebvre Design
 designed a pair of leaded stained glass windows for this front entry. Half circle elements reference circles that appear elsewhere in the home.
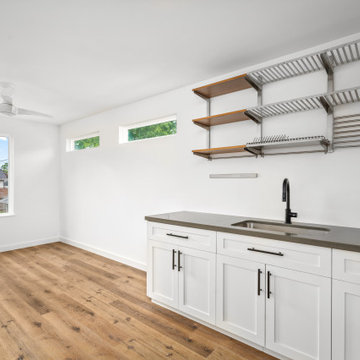 Steven Allen Designs, LLC
2021 Design + Build Addition/Remodel in the Houston Heights Area - Entire 2nd Floor Addition of House + Casita featuring: Designer Appliances, Innovative Trim Aspects, Quartz Countertops, Stylish Tile and Classic Architecture References.
Sponsored
Columbus, OH
Hope Restoration & General Contracting
Columbus Design-Build, Kitchen & Bath Remodeling, Historic Renovations
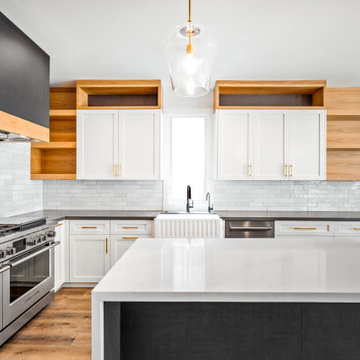 Steven Allen Designs, LLC
2021 Design + Build Addition/Remodel in the Houston Heights Area - Entire 2nd Floor Addition of House + Casita featuring: Designer Appliances, Innovative Trim Aspects, Quartz Countertops, Stylish Tile and Classic Architecture References.
 Steven Allen Designs, LLC
2021 Design + Build Addition/Remodel in the Houston Heights Area - Entire 2nd Floor Addition of House + Casita featuring: Designer Appliances, Innovative Trim Aspects, Quartz Countertops, Stylish Tile and Classic Architecture References.
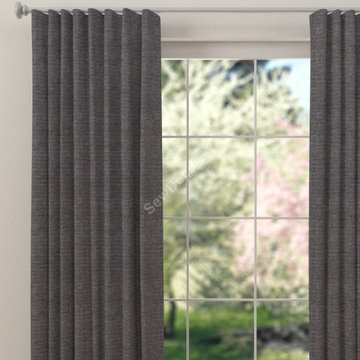
 SD Custom
Made by SewDecor.com (refer to SewDecor.com for custom sizes and options) these custom drapery panels will add perfect style to any home, office, restaurant or a motel. Made with any fabric of your choice, ready in 5 days or less.
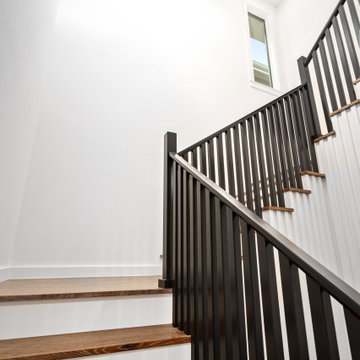 Steven Allen Designs, LLC
2021 Design + Build Addition/Remodel in the Houston Heights Area - Entire 2nd Floor Addition of House + Casita featuring: Designer Appliances, Innovative Trim Aspects, Quartz Countertops, Stylish Tile and Classic Architecture References.
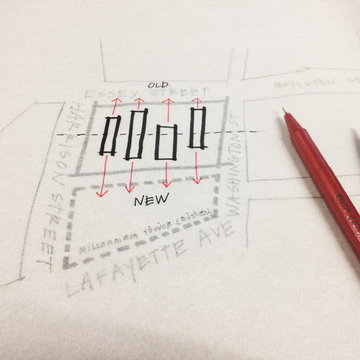
 SCALA
Before the start of each design, a sketch of the intent or 'parti' is an important base point to refer back to throughout the project.
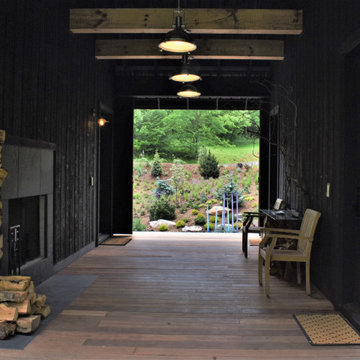
 DIGSdesign
dogtrot view from deck to front entry garden. outdoor fireplace on left. master door on right.
Home design - modern home design idea in Charlotte
Home design - modern home design idea in Charlotte
 Steven Allen Designs, LLC
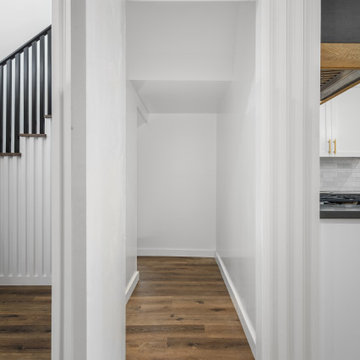
2021 Design + Build Addition/Remodel in the Houston Heights Area - Entire 2nd Floor Addition of House + Casita featuring: Designer Appliances, Innovative Trim Aspects, Quartz Countertops, Stylish Tile and Classic Architecture References.
169