
Search results for "References" in Home Design Ideas

 Paule Bourbonnais Design
Indoor lap pool _ large format grey tile _ wood beams _ poutres de bois _ spectacular sliding glass doors _ piscine intérieure pour faire des longueurs _ tuile grise grand format _ portes-fenêtre coulissantes spectaculaires
photo: Ulysse B. Lemerise Architectes: Dufour Ducharme architectes Design: Paule Bourbonnais de reference design

 IMI Design, LLC
Pop art in a large scale balances the cubed design storage cabinet and adds a playful touch to this dining room. Cherner chairs and a mobile light fixture add a mid-century reference as well.
(Photo by: High Res Photography)
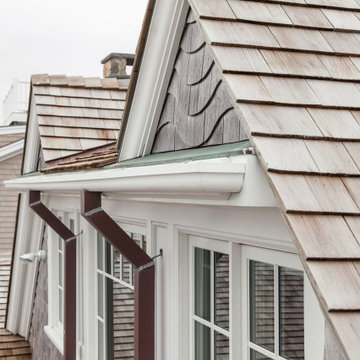
 McPhee Associates of Cape Cod
A close-up of the wave-patterned shingles at gable peak that references the ocean.
Inspiration for a coastal home design remodel in Boston
Inspiration for a coastal home design remodel in Boston
Find the right local pro for your project


 Pinevest Homes
Picture is for reference only. Home will be similar to the image shown here
Elegant exterior home photo in Toronto
Elegant exterior home photo in Toronto

Kitchen - cottage kitchen idea in New York with shaker cabinets, distressed cabinets and paneled appliances

 Drewett Works
WINNER: Silver Award – One-of-a-Kind Custom or Spec 4,001 – 5,000 sq ft, Best in American Living Awards, 2019
Affectionately called The Magnolia, a reference to the architect's Southern upbringing, this project was a grass roots exploration of farmhouse architecture. Located in Phoenix, Arizona’s idyllic Arcadia neighborhood, the home gives a nod to the area’s citrus orchard history.
Echoing the past while embracing current millennial design expectations, this just-complete speculative family home hosts four bedrooms, an office, open living with a separate “dirty kitchen”, and the Stone Bar. Positioned in the Northwestern portion of the site, the Stone Bar provides entertainment for the interior and exterior spaces. With retracting sliding glass doors and windows above the bar, the space opens up to provide a multipurpose playspace for kids and adults alike.
Nearly as eyecatching as the Camelback Mountain view is the stunning use of exposed beams, stone, and mill scale steel in this grass roots exploration of farmhouse architecture. White painted siding, white interior walls, and warm wood floors communicate a harmonious embrace in this soothing, family-friendly abode.
Project Details // The Magnolia House
Architecture: Drewett Works
Developer: Marc Development
Builder: Rafterhouse
Interior Design: Rafterhouse
Landscape Design: Refined Gardens
Photographer: ProVisuals Media
Awards
Silver Award – One-of-a-Kind Custom or Spec 4,001 – 5,000 sq ft, Best in American Living Awards, 2019
Featured In
“The Genteel Charm of Modern Farmhouse Architecture Inspired by Architect C.P. Drewett,” by Elise Glickman for Iconic Life, Nov 13, 2019

Sponsored
Columbus, OH

Hope Restoration & General Contracting
Columbus Design-Build, Kitchen & Bath Remodeling, Historic Renovations

 Kaitlyn Wolfe
Trendy black and white tile gray floor and single-sink bathroom photo in Phoenix with gray walls, an integrated sink and gray countertops

 Steven Foster Construction
Beautiful high end kitchen under construction, The beautiful armoir conceals two refers, and a freezer. Ultra custom cabinets, La Cornue range, gaggano appliences. Custom artist light fixtures, pantry doors being fabricated.
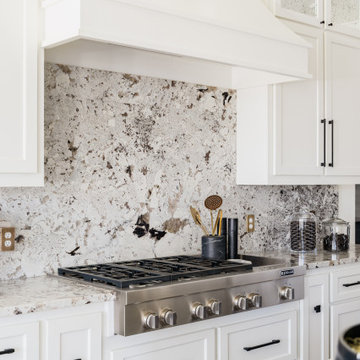


 Esslinger Design Company
Photography by Picture Perfect House
Inspiration for a mid-sized transitional u-shaped medium tone wood floor and gray floor open concept kitchen remodel in Chicago with a farmhouse sink, shaker cabinets, white cabinets, quartz countertops, white backsplash, marble backsplash, stainless steel appliances, an island and gray countertops
Inspiration for a mid-sized transitional u-shaped medium tone wood floor and gray floor open concept kitchen remodel in Chicago with a farmhouse sink, shaker cabinets, white cabinets, quartz countertops, white backsplash, marble backsplash, stainless steel appliances, an island and gray countertops

 Quality Edge
TruCedar Steel Siding shown in 10" Board & Batten in Napa Vine.
Beige two-story metal exterior home idea in Grand Rapids
Beige two-story metal exterior home idea in Grand Rapids

 OLSON LEWIS + Architects
Eric Roth
Inspiration for a large coastal u-shaped brown floor and medium tone wood floor enclosed kitchen remodel in Manchester with a single-bowl sink, white cabinets, granite countertops, stainless steel appliances, an island and shaker cabinets
Inspiration for a large coastal u-shaped brown floor and medium tone wood floor enclosed kitchen remodel in Manchester with a single-bowl sink, white cabinets, granite countertops, stainless steel appliances, an island and shaker cabinets
Sponsored
Columbus, OH
Hope Restoration & General Contracting
Columbus Design-Build, Kitchen & Bath Remodeling, Historic Renovations


 OAK Design Project
Example of a mid-sized farmhouse white tile and subway tile cement tile floor and multicolored floor alcove bathtub design in Philadelphia with furniture-like cabinets, light wood cabinets, a two-piece toilet, white walls, a drop-in sink and wood countertops

 J.T. Design
Double islands, large freezer/refer combo, barn doors to conceal pantry, original floor boards exposed and stained dark to keep rustic feel.
Mid-sized cottage galley painted wood floor and brown floor eat-in kitchen photo in Seattle with shaker cabinets, white cabinets, quartz countertops, white backsplash, stainless steel appliances, two islands, ceramic backsplash and beige countertops
Mid-sized cottage galley painted wood floor and brown floor eat-in kitchen photo in Seattle with shaker cabinets, white cabinets, quartz countertops, white backsplash, stainless steel appliances, two islands, ceramic backsplash and beige countertops

 FineHouse
The trellis with "Rabbit Panels", lovingly referred to as they act as a deterrent to the creatures entering the adjacent vegetable patch.
Photo of a craftsman front yard landscaping in DC Metro.
Photo of a craftsman front yard landscaping in DC Metro.

 The Artisan Shop, Inc.
Clear Select Walnut - Artisan Inset Frame
Custom Stain -
Shaker style -
Spice roll out -
Floating shelves -
Knife block roll out

 BDesign
Example of a transitional girl medium tone wood floor kids' room design in Miami with multicolored walls


166