
Search results for "References" in Home Design Ideas

 Authentic Custom Homes
Large transitional gray two-story mixed siding gable roof idea in Oklahoma City with a shingle roof

 KraftMaster Renovations
Details - Hand polished corners in natural marble
Photos by Blackstock Photography
Example of a large classic master gray tile and stone tile marble floor freestanding bathtub design in New York with an undermount sink, furniture-like cabinets, white cabinets, marble countertops, a two-piece toilet and white walls
Example of a large classic master gray tile and stone tile marble floor freestanding bathtub design in New York with an undermount sink, furniture-like cabinets, white cabinets, marble countertops, a two-piece toilet and white walls

 WRJ Design
We live in a place fit for an oil painting, a natural aesthetic we respectfully reference in our designs. The landscape became the defining element of a luminous home where windows claimed as much wall-space as stone siding; a serene palette paired perfectly with natural textures.
Find the right local pro for your project

 Steven Foster Construction
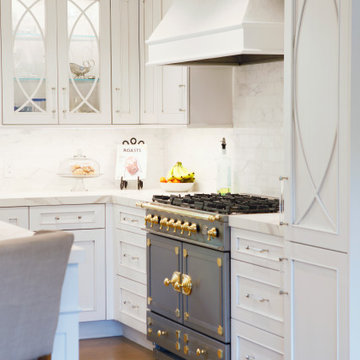
Beautiful high end kitchen under construction, The beautiful armoir conceals two refers, and a freezer. Ultra custom cabinets, La Cornue range, gaggano appliences. Custom artist light fixtures, pantry doors being fabricated.

 Adapt Interior Design
Large kitchen with built in refrigerator and freezer, bar sink, opening shelving, island and paneled hood.
Perimeter Cabinet Finishes: Stained walnut and Benjamin Moore "Chantily Lace" Island Cabinet Finish: Benjamin Moore "Vermont Slate" island
Wall Color: Benjamin Moore "Chantily Lace"
Countertop: Pental Quartz "Misterio"
Backsplash: United tile "Equipe Country" Gris Claro, Jeffery Court "Reef Glass Nori Mosaic" Oceana Matte
 WRJ Design
We live in a place fit for an oil painting, a natural aesthetic we respectfully reference in our designs. The landscape became the defining element of a luminous home where windows claimed as much wall-space as stone siding; a serene palette paired perfectly with natural textures.

 MTI Baths
 low-profile shower base and MTI teak shower seat that folds up when not in use. Cifial faucetry. Pebble tile and Porcelain Tile shower walls by Specialty Tile, Porcelain floor tile by Specialty Tile.

Sponsored
Columbus, OH

Hope Restoration & General Contracting
Columbus Design-Build, Kitchen & Bath Remodeling, Historic Renovations

 Lois Macaulay Design
Recalling Tilda’s reference to beautiful emotion, why can’t interiors be soft yet emphatic, enthusiastic and light?!
Living room - mid-sized open concept living room idea in Toronto with a standard fireplace, a tile fireplace and no tv
Living room - mid-sized open concept living room idea in Toronto with a standard fireplace, a tile fireplace and no tv
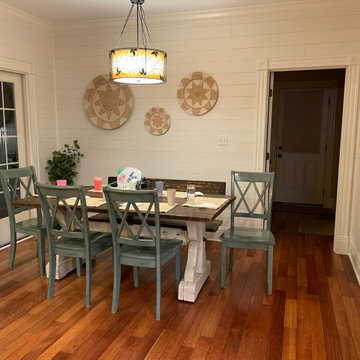
 Barton Legacy Builders
In this project, we installed 'nickel-gap' wall sheathing (commonly referred to as ship-lap) to an eat-in kitchen for a homeowner. The project was a wonderful addition to this beautiful home!
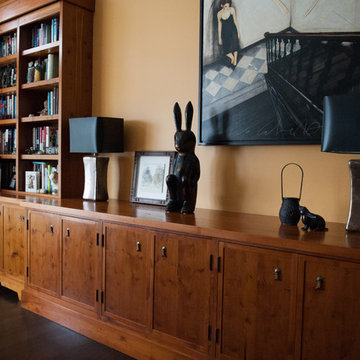
 Steffenson Construction, Inc
Mo Simon Photography
Example of an eclectic home design design in Seattle
Example of an eclectic home design design in Seattle
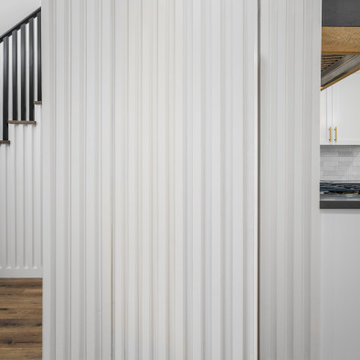
 Steven Allen Designs, LLC
2021 Design + Build Addition/Remodel in the Houston Heights Area - Entire 2nd Floor Addition of House + Casita featuring: Designer Appliances, Innovative Trim Aspects, Quartz Countertops, Stylish Tile and Classic Architecture References.


 SANDBOX
View of Kitchen with oversized island and counter, and a wine refer built into a stone wall.
(c) SANDBOX & Vance Fox Photography
Large mountain style l-shaped medium tone wood floor open concept kitchen photo in Sacramento with recessed-panel cabinets, black cabinets, beige backsplash, subway tile backsplash and an island
Large mountain style l-shaped medium tone wood floor open concept kitchen photo in Sacramento with recessed-panel cabinets, black cabinets, beige backsplash, subway tile backsplash and an island
Sponsored
Columbus, OH
Hope Restoration & General Contracting
Columbus Design-Build, Kitchen & Bath Remodeling, Historic Renovations

 Hudson + Bloum Design
Trendy green tile and subway tile mosaic tile floor, gray floor and double-sink bathroom photo with flat-panel cabinets, light wood cabinets, white walls, an undermount sink, white countertops and a floating vanity


 Amy Pearson Design
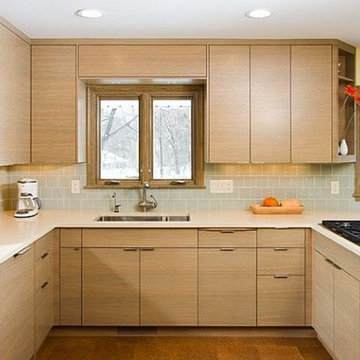
Relocating to Portland, Oregon from California, this young family immediately hired Amy to redesign their newly purchased home to better fit their needs. The project included updating the kitchen, hall bath, and adding an en suite to their master bedroom. Removing a wall between the kitchen and dining allowed for additional counter space and storage along with improved traffic flow and increased natural light to the heart of the home. This galley style kitchen is focused on efficiency and functionality through custom cabinets with a pantry boasting drawer storage topped with quartz slab for durability, pull-out storage accessories throughout, deep drawers, and a quartz topped coffee bar/ buffet facing the dining area. The master bath and hall bath were born out of a single bath and a closet. While modest in size, the bathrooms are filled with functionality and colorful design elements. Durable hex shaped porcelain tiles compliment the blue vanities topped with white quartz countertops. The shower and tub are both tiled in handmade ceramic tiles, bringing much needed texture and movement of light to the space. The hall bath is outfitted with a toe-kick pull-out step for the family’s youngest member!


 Attica Furnishings
References to modern art and pop culture abound in the tongue-in-cheek “Breaking Bread” dining room, which was one of ten dining displays showcased in the 2014 Dine by Design East in Halifax, Nova Scotia.
photo: Janet Kimber

 MK Development & Investment LLC
Located in Vienna Virginia, this new modern home references the timeless feel of a farmhouse. Austere design, forms, materials, and placement of windows, highlight the clean lines of this house.

168