
Search results for "References" in Home Design Ideas
 Barton Legacy Builders
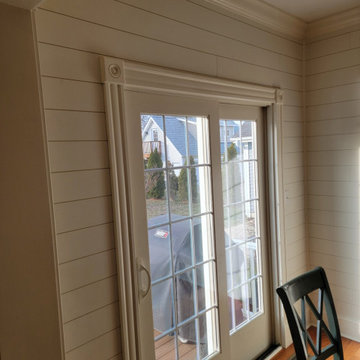
In this project, we installed 'nickel-gap' wall sheathing (commonly referred to as ship-lap) to an eat-in kitchen for a homeowner. The project was a wonderful addition to this beautiful home!
 Steven Allen Designs, LLC
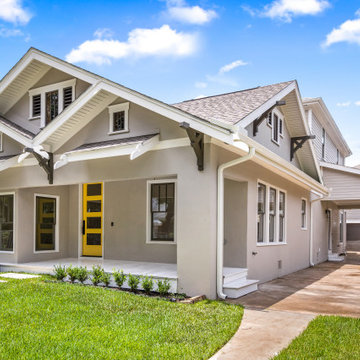
2021 Design + Build Addition/Remodel in the Houston Heights Area - Entire 2nd Floor Addition of House + Casita featuring: Designer Appliances, Innovative Trim Aspects, Quartz Countertops, Stylish Tile and Classic Architecture References.

 User
A creative combination of materials, shapes and different cultural references, for an altogether young and modern look.
Example of a large trendy gray floor great room design in Philadelphia with brown walls
Example of a large trendy gray floor great room design in Philadelphia with brown walls
Find the right local pro for your project


 TOP DRAWER | Luxury Home Builder
Inspiration for a contemporary kitchen remodel in New York with white backsplash, an island, an undermount sink, flat-panel cabinets, white cabinets and paneled appliances

 Andrea Swan - Swan Architecture
Troy Thies Photography
Trendy black tile multicolored floor bathroom photo in Minneapolis with flat-panel cabinets, light wood cabinets and an undermount sink
Trendy black tile multicolored floor bathroom photo in Minneapolis with flat-panel cabinets, light wood cabinets and an undermount sink
 Steffenson Construction, Inc
Mo Simon Photography
Inspiration for an eclectic home design remodel in Seattle
Inspiration for an eclectic home design remodel in Seattle

Sponsored
Columbus, OH

Hope Restoration & General Contracting
Columbus Design-Build, Kitchen & Bath Remodeling, Historic Renovations
 Steven Allen Designs, LLC
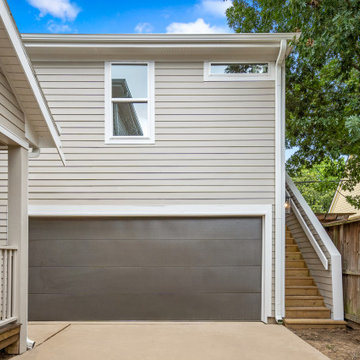
2021 Design + Build Addition/Remodel in the Houston Heights Area - Entire 2nd Floor Addition of House + Casita featuring: Designer Appliances, Innovative Trim Aspects, Quartz Countertops, Stylish Tile and Classic Architecture References.


 Authenticity, LLC
Architect: Michelle Penn, AIA This barn home is modeled after an existing Nebraska barn in Lancaster County. Because fresh water is not available from a well nor county water, water will be provided by rainwater harvesting. The water will be collected from a gutter system, go into a series of nine holding tanks and then go through a water filtration system to provide drinking water for the home. A greywater system will then recycle water from the sinks and showers to be reused in the toilets. Low-flow fixtures will be used throughout the home to conserve water. The paint is Calypso Blue 727 by Benjamin Moore.
Photo Credits: Jackson Studios


 Paule Bourbonnais Design
Wood birch wall unit in a white kitchen with grey tile flooring. White quartz countertops and cabinets. Stainless steel appliances and decorative kitchen hood.
Unité murale en merisier dans une cuisine blanche avec des planchers en céramique grise. Comptoirs de quartz et armoires blanches. Électro-ménagers et hotte decorative en acier inoxidable.
Photo: Olivier Hétu de reference design. Design: Paule Bourbonnais de Paule Bourbonnais Design et reference design

 Masterpiece Millwork & Door
Meagan Larson
Kitchen - contemporary light wood floor kitchen idea in Salt Lake City with flat-panel cabinets, medium tone wood cabinets, an island, a farmhouse sink, white backsplash, stainless steel appliances and white countertops
Kitchen - contemporary light wood floor kitchen idea in Salt Lake City with flat-panel cabinets, medium tone wood cabinets, an island, a farmhouse sink, white backsplash, stainless steel appliances and white countertops
Sponsored
Columbus, OH
Hope Restoration & General Contracting
Columbus Design-Build, Kitchen & Bath Remodeling, Historic Renovations
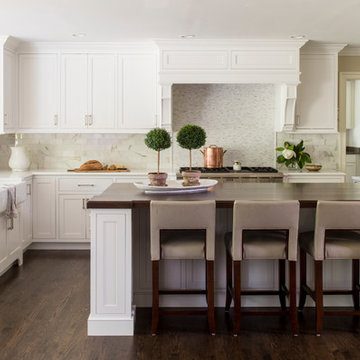
 Evolution Design + Build
Kitchen extension renovation, custom white inset cabinetry, marble mosaic backsplash, marble subway tiles, quartz countertop, walnut island countertop
(Helen Norman photographer credit)

 Drewett Works
Designed to embrace an extensive and unique art collection including sculpture, paintings, tapestry, and cultural antiquities, this modernist home located in north Scottsdale’s Estancia is the quintessential gallery home for the spectacular collection within. The primary roof form, “the wing” as the owner enjoys referring to it, opens the home vertically to a view of adjacent Pinnacle peak and changes the aperture to horizontal for the opposing view to the golf course. Deep overhangs and fenestration recesses give the home protection from the elements and provide supporting shade and shadow for what proves to be a desert sculpture. The restrained palette allows the architecture to express itself while permitting each object in the home to make its own place. The home, while certainly modern, expresses both elegance and warmth in its material selections including canterra stone, chopped sandstone, copper, and stucco.
Project Details | Lot 245 Estancia, Scottsdale AZ
Architect: C.P. Drewett, Drewett Works, Scottsdale, AZ
Interiors: Luis Ortega, Luis Ortega Interiors, Hollywood, CA
Publications: luxe. interiors + design. November 2011.
Featured on the world wide web: luxe.daily
Photo by Grey Crawford.
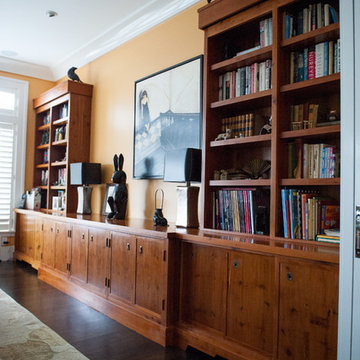 Steffenson Construction, Inc
Mo Simon Photography
Example of an eclectic home design design in Seattle
Example of an eclectic home design design in Seattle
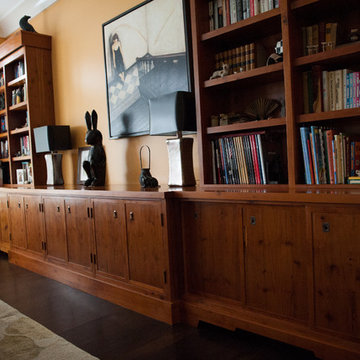 Steffenson Construction, Inc
Mo Simon Photography
Inspiration for an eclectic home design remodel in Seattle
Inspiration for an eclectic home design remodel in Seattle
 User
A wise combination of materials, shapes and different cultural references, for an altogether young and modern look.
Large trendy beige floor great room photo in Philadelphia with white walls
Large trendy beige floor great room photo in Philadelphia with white walls
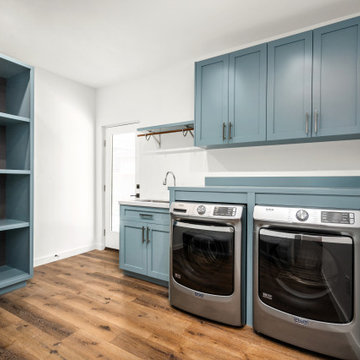 Steven Allen Designs, LLC
2021 Design + Build Addition/Remodel in the Houston Heights Area - Entire 2nd Floor Addition of House + Casita featuring: Designer Appliances, Innovative Trim Aspects, Quartz Countertops, Stylish Tile and Classic Architecture References.

 Magleby Construction
Example of a mid-sized trendy master beige floor bathroom design in Salt Lake City with recessed-panel cabinets, white cabinets, white walls, an undermount sink, marble countertops and gray countertops
170