
Search results for "References" in Home Design Ideas

 Marathon Hardwoods
Black Walnut (also referred to as American Walnut) is popular for its distinctive look and dimensional stability, making it very popular for a wide variety of hardwood flooring, herringbone, and parquet floors. Walnut hardwood flooring complements a variety of interior designs and wall treatments.

 Rande Leaman Interior Design
This charming den combines the ease of a striped linen sofa with custom cubes in a faux leather trimmed in nailheads. The colors in the room reference the nearby ocean in tones of sand and aqua. The antique chair was reupholstered and sits facing the TV.

 Bayon Design Studio Inc.
Scott Hargis
Large trendy master green tile and glass tile marble floor freestanding bathtub photo in San Francisco with flat-panel cabinets, a one-piece toilet, an undermount sink, marble countertops, beige walls and medium tone wood cabinets
Large trendy master green tile and glass tile marble floor freestanding bathtub photo in San Francisco with flat-panel cabinets, a one-piece toilet, an undermount sink, marble countertops, beige walls and medium tone wood cabinets
Find the right local pro for your project

 Anthony Wilder Design/Build, Inc.
The custom rope wrapping on the poles, which hold up the beds, is a touch of craftsmanship that’s both functional and aesthetic. The hemp cushions the metal rods for safety; aesthetically, it also references the nautical interior design. The rope detail is echoed by a rope design on the mirror in the bath.
 NATIVin Interior Design Studio
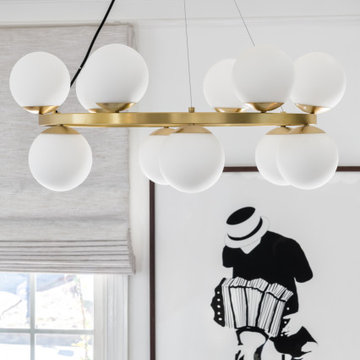
Black and white print references Kunj's passion and playful experiments with music.
Eclectic home design photo in Atlanta
Eclectic home design photo in Atlanta

 Décor Aid
Mid-century references work well in a kitchen when they support a clear, functional arrangement. The dark stools and warm floor give this bright white kitchen definition, allowing the room to connect naturally with the home's more collected furnishings.
— Chloe Hughes

 Grenz Homes, Inc.
Nearing completion in our 2017 spec in Serrano Country Club. Features Thermador's column freezer+refer+wine for a total of 5' of refrigeration.
Inspiration for a large contemporary kitchen remodel in Sacramento
Inspiration for a large contemporary kitchen remodel in Sacramento

Sponsored
Columbus, OH

Hope Restoration & General Contracting
Columbus Design-Build, Kitchen & Bath Remodeling, Historic Renovations

 LIGNUM ELITE
Modern lines beautifully executed by Alto Standing Construction with Lignum Elite - wide plank flooring from the Platinum Collection (random widths from 7 3/4" to 15 3/4" and up to 16 ft long). The color reference is "Valencia" in country grading.

 Covello Design
Incorporating a re-purposed dining table and buffet, the formal dining space was envisioned as a more traditional space with reference to a view of an outdoor water feature. Restful art, highlighted with neutrals and unique spiral chandelier soften the edges of this rectangular shaped room.
Photo Credit: Pam Singleton


 Southwest Kitchen & Bath
Designer: Laura Wallace
Photographer: Donna Sanchez
Inspiration for a huge contemporary l-shaped terra-cotta tile eat-in kitchen remodel in Phoenix with an undermount sink, light wood cabinets, granite countertops, white backsplash, stone slab backsplash, stainless steel appliances, beige walls and an island
Inspiration for a huge contemporary l-shaped terra-cotta tile eat-in kitchen remodel in Phoenix with an undermount sink, light wood cabinets, granite countertops, white backsplash, stone slab backsplash, stainless steel appliances, beige walls and an island

 Design and Dwell Homes LLC
Example of a mid-sized beach style u-shaped light wood floor and brown floor eat-in kitchen design in Miami with a farmhouse sink, shaker cabinets, white cabinets, quartzite countertops, gray backsplash, stone tile backsplash, stainless steel appliances, an island and white countertops

 KISTLER & KNAPP BUILDERS
Foster Associates Architects, Stimson Associates Landscape Architects, Warren Jagger Photography
Inspiration for a large contemporary backyard outdoor kitchen deck remodel in Boston with decking and a pergola
Inspiration for a large contemporary backyard outdoor kitchen deck remodel in Boston with decking and a pergola
Sponsored
Columbus, OH
Hope Restoration & General Contracting
Columbus Design-Build, Kitchen & Bath Remodeling, Historic Renovations

 Beckman 's
Inspiration for a rustic master beige tile and porcelain tile ceramic tile and beige floor alcove bathtub remodel with flat-panel cabinets, dark wood cabinets, beige walls, an undermount sink and granite countertops



 Julia Rudin Design Group
Example of a mid-sized farmhouse u-shaped bamboo floor open concept kitchen design in Houston with an undermount sink, shaker cabinets, gray cabinets, granite countertops, gray backsplash, stone tile backsplash, stainless steel appliances and a peninsula

 J.B. Nicholson Architecture
New beaded wainscoting & trim plus a new archway atop pilasters, with detailing that references Victorian Orientalism, elevates what was a simple hall bathroom at the second floor landing, to a jewel box like space, with detailing that is on par with that found elsewhere within the existing late Victorian home.
Ben Nicholson
 Makara ADU
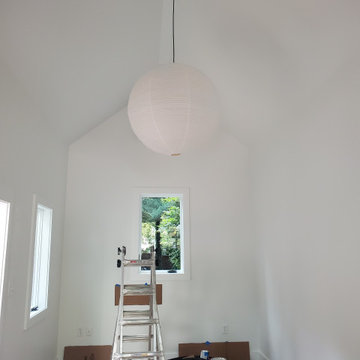
Our wonderful clients were referred by another wonderful client when they needed to convert their detached garage into a home office. We tore down the old garage that was here and this wonderful gem was built in its place.

 Innovative Flooring Design
Cambria Countertops
High gloss and large transitional quartz and l-shaped slab dark wood floor eat-in kitchen photo in Minneapolis with a farmhouse sink, recessed-panel cabinets, white cabinets, granite countertops, white backsplash, subway tile backsplash, paneled appliances and an island
High gloss and large transitional quartz and l-shaped slab dark wood floor eat-in kitchen photo in Minneapolis with a farmhouse sink, recessed-panel cabinets, white cabinets, granite countertops, white backsplash, subway tile backsplash, paneled appliances and an island


205