
Search results for "References" in Home Design Ideas

 T.J. Gilbride Architects, Inc.
Inspiration for a large country beige two-story stone gable roof remodel in DC Metro with a shingle roof
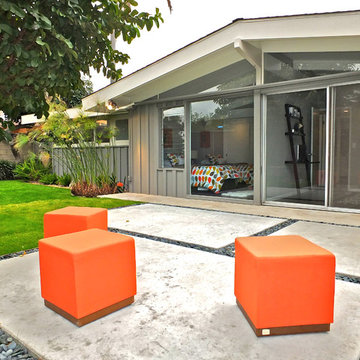


 All Custom Woodworks
Large arts and crafts u-shaped porcelain tile and beige floor eat-in kitchen photo in San Francisco with an undermount sink, raised-panel cabinets, medium tone wood cabinets, granite countertops, multicolored backsplash, stainless steel appliances, an island and multicolored countertops
Find the right local pro for your project
 Arch Studio, Inc.
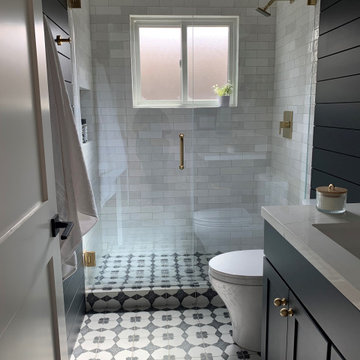
2021 - 3,100 square foot Coastal Farmhouse Style Residence completed with French oak hardwood floors throughout, light and bright with black and natural accents.

 SPI Restoration and Construction
Example of a mid-sized transitional l-shaped medium tone wood floor eat-in kitchen design in Chicago with an undermount sink, raised-panel cabinets, medium tone wood cabinets, granite countertops, beige backsplash, stone tile backsplash, stainless steel appliances, beige walls and an island

 Paule Bourbonnais Design
Extension of a secondary residence _ garage with black paneling exterior finition and red cedar door _ Projet d'agrandissement d'une résidence secondaire _ garage avec finition extérieure de lambris noir et porte en cèdre rouge
Photo: Ulysse Lemerise B.
Architecte: Dufour Ducharme architectes
Designer: Paule Bourbonnais de *reference design



Sponsored
Columbus, OH

Hope Restoration & General Contracting
Columbus Design-Build, Kitchen & Bath Remodeling, Historic Renovations


 Blondino Design, Inc.
Example of a trendy master carpeted and gray floor bedroom design in Portland with gray walls and no fireplace


 Kimball Modern Design + Interiors
Minimalist 3/4 green tile and glass tile mosaic tile floor and white floor alcove shower photo in Denver with shaker cabinets, white cabinets, white walls, an undermount sink, quartz countertops and white countertops

 RW Anderson Homes
In the prestigious Enatai neighborhood in Bellevue, this mid 90’s home was in need of updating. Bringing this home from a bleak spec project to the feeling of a luxurious custom home took partnering with an amazing interior designer and our specialists in every field. Everything about this home now fits the life and style of the homeowner and is a balance of the finer things with quaint farmhouse styling.
RW Anderson Homes is the premier home builder and remodeler in the Seattle and Bellevue area. Distinguished by their excellent team, and attention to detail, RW Anderson delivers a custom tailored experience for every customer. Their service to clients has earned them a great reputation in the industry for taking care of their customers.
Working with RW Anderson Homes is very easy. Their office and design team work tirelessly to maximize your goals and dreams in order to create finished spaces that aren’t only beautiful, but highly functional for every customer. In an industry known for false promises and the unexpected, the team at RW Anderson is professional and works to present a clear and concise strategy for every project. They take pride in their references and the amount of direct referrals they receive from past clients.
RW Anderson Homes would love the opportunity to talk with you about your home or remodel project today. Estimates and consultations are always free. Call us now at 206-383-8084 or email Ryan@rwandersonhomes.com.

 Mullins Design Group
Example of a mid-sized classic open concept medium tone wood floor and brown floor living room design in Vancouver with brown walls, a standard fireplace and a stone fireplace
Sponsored
Columbus, OH
Hope Restoration & General Contracting
Columbus Design-Build, Kitchen & Bath Remodeling, Historic Renovations

 Duncan Flooring Specialist
Example of a mid-sized classic 3/4 gray tile and subway tile porcelain tile alcove bathtub design in Chicago with shaker cabinets, gray cabinets, a two-piece toilet, gray walls, an undermount sink and solid surface countertops

 Southwest Kitchen & Bath
Designer: Laura Wallace
Photographer: Donna Sanchez
Example of a huge trendy l-shaped terra-cotta tile eat-in kitchen design in Phoenix with an undermount sink, light wood cabinets, granite countertops, white backsplash, stone slab backsplash, stainless steel appliances, beige walls and an island
Example of a huge trendy l-shaped terra-cotta tile eat-in kitchen design in Phoenix with an undermount sink, light wood cabinets, granite countertops, white backsplash, stone slab backsplash, stainless steel appliances, beige walls and an island

 Studio41 Home Design Showroom
THE PLANNED BATHROOM. | The modular Symetrics system opens up new perspectives in interior design for architects and planners. Symetrics comprises numerous individual modules for the entire bathroom area, which are tailored to a defined grid size. The modules can be arranged and combined freely within this grid. Because the spouts and controls are clearly separate, the overall appearance of the bathroom is redefined by the arrangement of the modules. Planning is based on a grid of vertical and horizontal reference lines. This grid also specifies the dimensions for the individual Symetrics modules, on the basis of a 60 x 60 mm base unit. | Available at www.shopstudio41.com


 Taiga Tile & Stone LTD
Mid-sized minimalist master black and white tile and glass sheet porcelain tile and black floor alcove bathtub photo with dark wood cabinets, white walls, a vessel sink, quartz countertops and open cabinets

 Hood Herring Architecture Pllp
Kids' bedroom - bedroom coastal gender-neutral dark wood floor and brown floor kids' bedroom idea with blue walls

 Cool Mountain Construction, Inc.
Inspiration for a mid-sized craftsman master multicolored tile and pebble tile brown floor and vinyl floor alcove shower remodel with shaker cabinets, dark wood cabinets, blue walls, an undermount sink, limestone countertops, white countertops and a two-piece toilet
206