
Search results for "References" in Home Design Ideas
 Direct Home Remodeling, Inc.
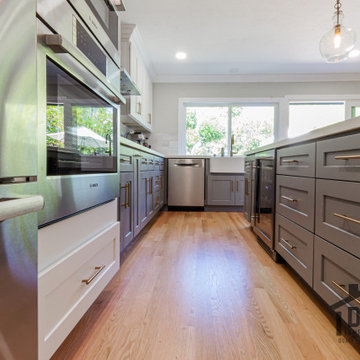
Our team did a great job on this kitchen project. We are so proud of the way everything turned out and we had a great time working with our clients. They were so pleased with the way we handled everything and they referred to some of their friends.
 Direct Home Remodeling, Inc.
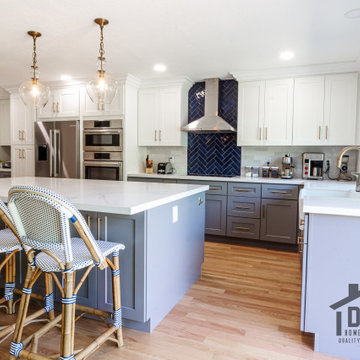
Our team did a great job on this kitchen project. We are so proud of the way everything turned out and we had a great time working with our clients. They were so pleased with the way we handled everything and they referred to some of their friends.

 LevEco Architects
Chris Allan
Inspiration for a contemporary backyard patio remodel with a roof extension
Inspiration for a contemporary backyard patio remodel with a roof extension
Find the right local pro for your project

 CairnsCraft Design & Remodel
Large transitional u-shaped light wood floor and beige floor eat-in kitchen photo in San Diego with an undermount sink, recessed-panel cabinets, white cabinets, quartz countertops, gray backsplash, glass tile backsplash, stainless steel appliances, an island and white countertops

 Slocum Hall Design Group, LLC
Located on a wooded waterfront lot, this retired couple from New York wanted their home to reflect their love of classic modern style while maintaining references to its Cape Cod roots. This house is intentionally designed for large-scale entertaining while providing weekend guests with private bedroom suites that are easily closed off from the main portion of the residence.

 A Stylish Life, CA
Working with a very small footprint we did everything to maximize the space in this master bathroom. Removing the original door to the bathroom, we widened the opening to 48" and used a sliding frosted glass door to let in additional light and prevent the door from blocking the only window in the bathroom.
Removing the original single vanity and bumping out the shower into a hallway shelving space, the shower gained two feet of depth and the owners now each have their own vanities!

 Bee's Knees Design, LLC
Inspiration for a large contemporary u-shaped medium tone wood floor and brown floor eat-in kitchen remodel in Boston with a farmhouse sink, shaker cabinets, white cabinets, marble countertops, white backsplash, brick backsplash, stainless steel appliances and an island

Sponsored
Columbus, OH

Hope Restoration & General Contracting
Columbus Design-Build, Kitchen & Bath Remodeling, Historic Renovations

 Kevin Mason, Architect
PATISSERIE A vague reference to the former French-inspired decorating scheme, the through -wall walnut hutch with large sliding doors looks like a vintage pastry cabinet one might find in a bakery in Paris.

 Russell Landscape Construction
Finally, paver edging was installed around all of the landscape beds to create easier maintenance conditions. The beds were finished with dyed brown mulch and the sod was laid. We referred the homeowner's to a local irrigation specialist for the installation of sprinkler to ensure that the sod grows properly.

 User
Arnal Photography
Mid-sized minimalist master gray tile and stone tile marble floor freestanding bathtub photo in Toronto with an integrated sink, flat-panel cabinets, gray cabinets, solid surface countertops, a two-piece toilet and gray walls
Mid-sized minimalist master gray tile and stone tile marble floor freestanding bathtub photo in Toronto with an integrated sink, flat-panel cabinets, gray cabinets, solid surface countertops, a two-piece toilet and gray walls

Example of a mid-sized classic formal and enclosed carpeted living room design in Indianapolis with brown walls, a standard fireplace, a stone fireplace and no tv



 Perfect Garage Doors and Gates Inc.
Example of a mid-sized beach style white two-story vinyl gable roof design in Los Angeles with a shingle roof
Sponsored
Columbus, OH
Hope Restoration & General Contracting
Columbus Design-Build, Kitchen & Bath Remodeling, Historic Renovations


 American Tin Ceilings
A copper tin ceiling installed with interlocking tiles that screw directly into popcorn (drywall) ceilings. Popular among homeowners, this DIY product is available in many colors and designs. Pattern #2 is the design being used is the most popular dating back to the early 1800's. To finish the installation, a classic egg and dart cornice runs the perimeter of the ceiling.
Bath Crashers : Matt Muenster : DIY Network

 Phinney Ridge Painting
Dan Farmer of Seattle Home Tours
Example of a mid-sized arts and crafts gray two-story mixed siding gable roof design in Seattle with a shingle roof
Example of a mid-sized arts and crafts gray two-story mixed siding gable roof design in Seattle with a shingle roof


 User
Inspiration for a large timeless carpeted curved staircase remodel in Chicago with carpeted risers


 Wreedone | Kitchen & Bath
This customer wanted to completely update the kitchen making it more modern, in preparation for possibly selling it in the next few years. The design, which included two-tone base and upper cabinets, Cambria SummerHill Quartz, chrome cabinet hardware, arabesque marble backsplash tile, and undercabinet lighting made the final product simply stellar!
222