
Search results for "References" in Home Design Ideas

 Lynn Hopkins Architects
The number and location of doors in the sunroom addition and renovated family room assure an easy, breezy connection between the inside and outside living areas. The natural cedar of the new pergola references a more rustic garden structure in the garden nearby.


 Casa Amazonas, Inc.
Example of a mid-sized transitional single-wall medium tone wood floor and brown floor wet bar design in Los Angeles with an undermount sink, recessed-panel cabinets, white cabinets, quartz countertops and white countertops
Find the right local pro for your project
 Kirshman Kitchen Design Studio
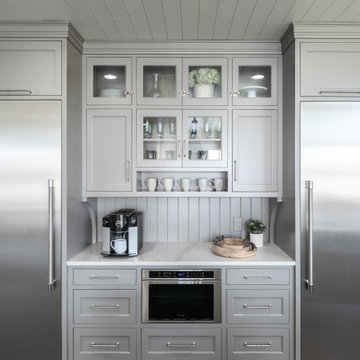
Example of a huge farmhouse dark wood floor and shiplap ceiling kitchen pantry design in Grand Rapids with gray cabinets, quartzite countertops, gray backsplash, limestone backsplash, stainless steel appliances, two islands and white countertops

 Paule Bourbonnais Design
White bathroom with large format tiles and glazed shower with integrated bath _ floating vanity and an alcove for additionnal storage place _ crystal classic chandelier adds the eclectic tone that suits the rest of the loft _ sale de bain blanche avec tuiles de grand format et douche vitrée avec bain intégré _ vanité suspendue et alcove pour créer du rangement additionnel _ in chandelier de cristal classique rappelle le style éclectique du reste du loft
Photo: Le propriétaire
Designer: Paule Bourbonnais de *reference design

 Mother Hubbard's Custom Cabinetry
Carl Socolow
Eat-in kitchen - small contemporary galley ceramic tile eat-in kitchen idea with an undermount sink, flat-panel cabinets, light wood cabinets, quartz countertops, metallic backsplash, metal backsplash, stainless steel appliances and an island
Eat-in kitchen - small contemporary galley ceramic tile eat-in kitchen idea with an undermount sink, flat-panel cabinets, light wood cabinets, quartz countertops, metallic backsplash, metal backsplash, stainless steel appliances and an island



Sponsored
Columbus, OH

Hope Restoration & General Contracting
Columbus Design-Build, Kitchen & Bath Remodeling, Historic Renovations
 Cummings Architecture + Interiors
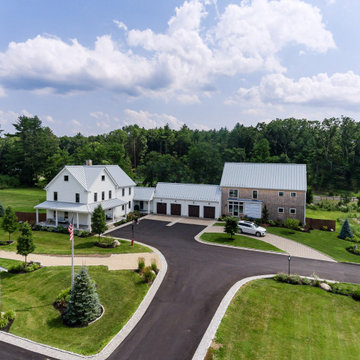
Set on ten acres abutting protected conservation land, the zoning for this site allowed for a creative multi-unit residential project. The design concept created a sustainable modern farm community of three distinct structures. A sense of individuality is established between the buildings, while a comprehensive site design references historic farms with a home-like, residential scale.
An existing structure was renovated to house three condo units, featuring sliding barn doors and floor-to-ceiling storefront glass in the great room, with 25’ ceilings. Across a circular cobblestone drive, a new house and barn structure houses two condo units. Connecting both units, a garage references a carriage house and barn with small square windows above and large bays at ground level to mimic barn bays. There is no parking lot for the site – instead garages and a few individual parking spaces preserve the scale of a natural farm property. Patios and yards in the rear of each unit offer private access to the lush natural surroundings and space for entertaining.
 Salih Dinçer Zengin
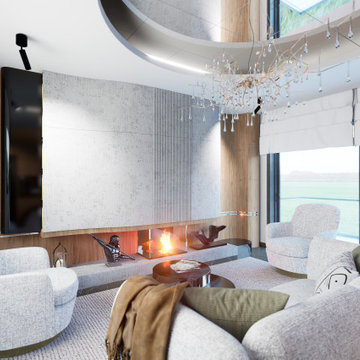
Housing that is not very large has no chance of being used well without being well designed. It is definitely necessary to get architectural help in planning narrow areas.
Rounded lines and soft corners facilitate ergonomic use and provide security, as well as evoke a feminine perception and contain references to the concepts of home-nest-family.
In interior decoration, not only the walls but also the material change of the ceilings are effective in creating the desired environment.
 CodeLumen
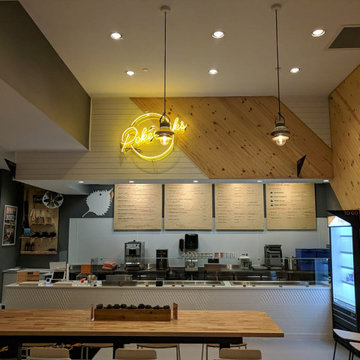
This restaurant project required a precise, last-minute supply of cross-reference commercial and decorative lighting. We were asked to provide assistance with the lighting after the previous lighting contractor had problems sourcing the franchise’s decorative lighting fixtures on time. Our team took over by offering a turn-key solution on time and below budget. Read the full story https://www.clumen.com/post/mission-possible-how-we-lit-a-franchise-restaurant-in-less-than-10-days

 Russell Landscape Construction
Finally, paver edging was installed around all of the landscape beds to create easier maintenance conditions. The beds were finished with dyed brown mulch and the sod was laid. We referred the homeowner's to a local irrigation specialist for the installation of sprinkler to ensure that the sod grows properly.
 Design 2 Finish LLC
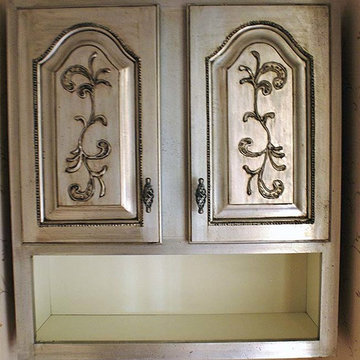
In a powder room, the client wanted to re-purpose the commode cabinet, but the original finish didn’t work with the sophistication of the new decorating. Using the wallpaper pattern as a reference, a design was piped onto the cabinet panel. The cabinet was then gilded in silver leaf and rubbed out in oil glaze. New hardware was then installed.
A newly purchased mirror was then finished in the same gilded and glazed treatment and placed over the sink.
 Direct Home Remodeling, Inc.
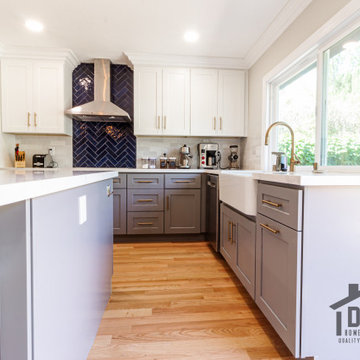
Our team did a great job on this kitchen project. We are so proud of the way everything turned out and we had a great time working with our clients. They were so pleased with the way we handled everything and they referred to some of their friends.
Sponsored
Columbus, OH
Hope Restoration & General Contracting
Columbus Design-Build, Kitchen & Bath Remodeling, Historic Renovations
 Peace of Mind Designs
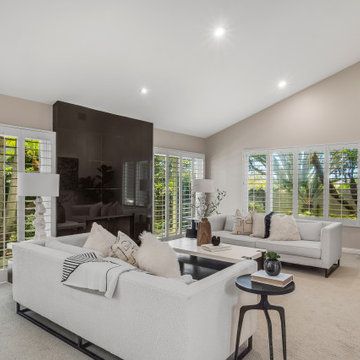
We were referred to this owner who is selling their family home. Our designers wanted to update the look and feel of this luxury property to show off the features of each space. We loved how it turned out and so did the buyers who purchased it within the first few days on the market!
 Direct Home Remodeling, Inc.
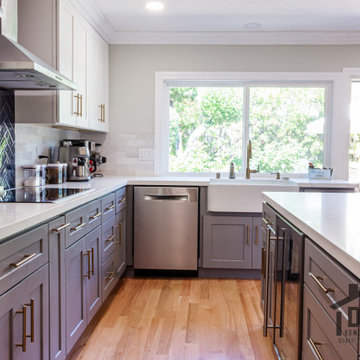
Our team did a great job on this kitchen project. We are so proud of the way everything turned out and we had a great time working with our clients. They were so pleased with the way we handled everything and they referred to some of their friends.

 Rose-Leigh Design
Urban l-shaped concrete floor and gray floor kitchen photo in Seattle with a farmhouse sink, flat-panel cabinets, dark wood cabinets, stainless steel appliances and an island


 Salih Dinçer Zengin
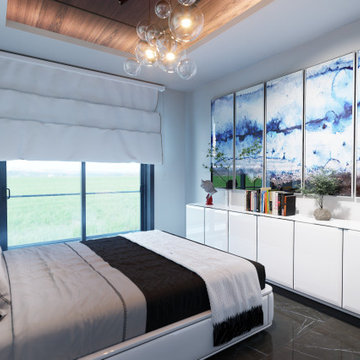
Housing that is not very large has no chance of being used well without being well designed. It is definitely necessary to get architectural help in planning narrow areas.
Rounded lines and soft corners facilitate ergonomic use and provide security, as well as evoke a feminine perception and contain references to the concepts of home-nest-family.
In interior decoration, not only the walls but also the material change of the ceilings are effective in creating the desired environment.

 Leighanne LaMarre Interiors
Amanda Dumouchelle Photography
Inspiration for a country kitchen remodel in Detroit
Inspiration for a country kitchen remodel in Detroit

 Alleanza Custom Homes
Small minimalist 3/4 multicolored tile and mosaic tile travertine floor and beige floor alcove shower photo in Houston with flat-panel cabinets, white cabinets, a one-piece toilet, white walls, an undermount sink and solid surface countertops
220