
Search results for "References" in Home Design Ideas

 Russell Landscape Construction
Finally, paver edging was installed around all of the landscape beds to create easier maintenance conditions. The beds were finished with dyed brown mulch and the sod was laid. We referred the homeowner's to a local irrigation specialist for the installation of sprinkler to ensure that the sod grows properly.

 Closet Factory
A simple yet effective white melamine pantry design, featuring pull-out shelves and additional storage space on the back of the door.


Find the right local pro for your project

 LIGNUM ELITE
Modern lines beautifully executed by Alto Standing Construction with Lignum Elite - wide plank flooring from the Platinum Collection (random widths from 7 3/4" to 15 3/4" and up to 16 ft long). The color reference is "Valencia" in country grading.

 Twist Interior Design
Though spacious, the original kitchen was never conceived as a gathering place for family and friends. To suit the client’s vision for the space, we rationalized and anchored it with an island in the main area and an adjacent informal dining nook. Our goal: to bring comfort and character to the room without compromising utility. Colors, fixtures and materials here reference details throughout the first floor, while establishing a unique sense of place.


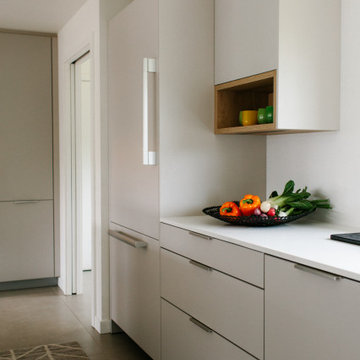
 Brian David Roberts | Interior Planning & Design
Enclosed kitchen - mid-sized modern galley porcelain tile and gray floor enclosed kitchen idea in Seattle with an undermount sink, flat-panel cabinets, gray cabinets, quartz countertops, paneled appliances, no island and white countertops

Sponsored
Columbus, OH

Hope Restoration & General Contracting
Columbus Design-Build, Kitchen & Bath Remodeling, Historic Renovations


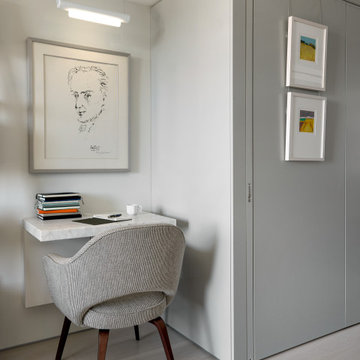
 Searl Lamaster Howe Architects
A home office is nestled into a small nook of the residence.
Home office - contemporary home office idea in Chicago
Home office - contemporary home office idea in Chicago

 Boulder Builders
Eat-in kitchen - large contemporary l-shaped light wood floor eat-in kitchen idea in Denver with a single-bowl sink, shaker cabinets, medium tone wood cabinets, zinc countertops, white backsplash, stone slab backsplash, stainless steel appliances and an island

 Budget Blinds of Concordia/Blue Springs
Inspiration for a transitional light wood floor living room remodel in Kansas City with beige walls and no tv

 Hammer & Hand
Referred to inside H&H as “the basement of dreams,” this project transformed a raw, dark, unfinished basement into a bright living space flooded with daylight. Working with architect Sean Barnett of Polymath Studio, Hammer & Hand added several 4’ windows to the perimeter of the basement, a new entrance, and wired the unit for future ADU conversion.
This basement is filled with custom touches reflecting the young family’s project goals. H&H milled custom trim to match the existing home’s trim, making the basement feel original to the historic house. The H&H shop crafted a barn door with an inlaid chalkboard for their toddler to draw on, while the rest of the H&H team designed a custom closet with movable hanging racks to store and dry their camping gear.
Photography by Jeff Amram.

 Leegwater Building & Development
Open concept kitchen - small transitional galley medium tone wood floor and brown floor open concept kitchen idea in San Francisco with shaker cabinets, quartz countertops, white backsplash, ceramic backsplash, stainless steel appliances, a peninsula, white countertops, an undermount sink and gray cabinets
Sponsored
Columbus, OH
Hope Restoration & General Contracting
Columbus Design-Build, Kitchen & Bath Remodeling, Historic Renovations

 Gabriela Yariv Landscape Design
Jennifer Cheung
Example of a large french country backyard patio design in Los Angeles
Example of a large french country backyard patio design in Los Angeles


 Kala Interior Design
Step back into the ambience of vintage Hawaii in this delightfully appointed classic plantation style cottage at Kukui’ula. The unique red metal roof inspired the rich, bold color scheme of crimson, raffia & indigo blue, to unify the interior and exterior of the home. Interior & lanai decor was artfully selected for maximum function, while evoking the mood of Old Hawaii. Charming vintage references throughout, such as the locally hand-made woven palm hats that hang in the entry, traditional Palaka plaid dinner napkins on the lanai table setting, island motif fabrics, whimsical lamps, original art by Steve Neill, and a touch of humor in vintage travel posters and prints, combine to give a cheerful, homey appeal to families and a wide range of prospective homebuyers. The addition of a large bubbler fountain and beautiful red anthurium plants near the entry immediately set the relaxing, welcoming tone of this truly unique, one of a kind residence.

 Craft Art Elegant Surfaces
Wood Island Countertop by: Craft Art
SPECIES of WOOD TOP: Distressed Black Walnut
CONSTRUCTION STYLE: Plank
FINISH/OIL: Waterproof, Food Safe, Stain Resistant Waterlox blend (Why Waterproof? http://www.craft-art.com/why-craft-art-wood-countertops-are-waterproof/ )
DESIGN: Classic Cabinetry of TN. http://www.classiccabinetry.us
Specializing wood tops, butcher blocks, and chopping blocks.
Looking for something not shown? As a high end, custom wood countertop manufacturer we may be able to source and create what you are looking for. Contact us at info@craft-art.com.
Want a FREE Craft Art Brochure? CLICK HERE: http://www.craft-art.com/free-wood-countertop-brochure/
Please reference a sample. http://store.craft-art.com

 Heidi Pribell Interiors
 puts a fresh twist on classic design serving the major Boston metro area. By blending grandeur with bohemian flair, Heidi creates inviting interiors with an elegant and sophisticated appeal. Confident in mixing eras, style and color, she brings her expertise and love of antiques, art and objects to every project.
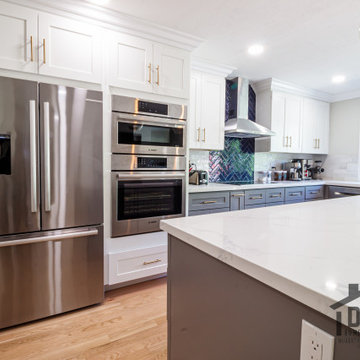
 Direct Home Remodeling, Inc.
Our team did a great job on this kitchen project. We are so proud of the way everything turned out and we had a great time working with our clients. They were so pleased with the way we handled everything and they referred to some of their friends.
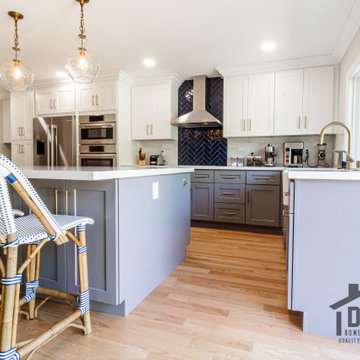 Direct Home Remodeling, Inc.
Our team did a great job on this kitchen project. We are so proud of the way everything turned out and we had a great time working with our clients. They were so pleased with the way we handled everything and they referred to some of their friends.
221