
Search results for "References" in Home Design Ideas




Find the right local pro for your project


 Laney LA, Inc.
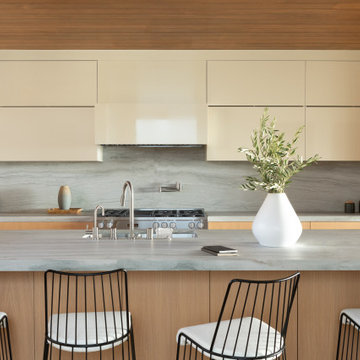
Located six feet from the sand, this residence seeks to reframe the contextual reference of its inhabitants in order to mitigate its highly trafficked location and create a private beach retreat. In parallel to its unobstructed ocean view, the design carves out infinite pockets of nature within the architecture. From the dining room’s bamboo garden to the expansive skylight above the stairwell, moments of serenity have been carefully composed throughout the home in order to make each frame as infinite as the horizon line of the Pacific Ocean.

 Paule Bourbonnais Design
Extension of a secondary residence _ natural wood japanese stairs with offset steps _ glass railing with black métal handrail _
Projet d'agrandissement d'une résidence secondaire _ escaliers japonais à pas décalés en bois naturel _ garde-corps vitré et main courante en métal noir
Photo: Ulysse Lemerise B.
Architecte: Dufour Ducharme architectes
Designer: Paule Bourbonnais de *reference design

 Baker Furniture
Various influences are found in this exceptional storage piece. Arrowhead references myriad design movements, with the clean forms found in Danish modern, the formal style of English and geometrically-inspired Art Deco era and integrates primitive-inspired metal work.
Explore the collection: http://bitly.com/2014kirar
Find it near you: http://bitly.com/bakerwtb

Sponsored
Columbus, OH

Hope Restoration & General Contracting
Columbus Design-Build, Kitchen & Bath Remodeling, Historic Renovations
 Paule Bourbonnais Design
Terrace with cathedral paneling ceiling, wood beams and skylight _ black metal and treated wood exterior furniture _ wooden handrails and metal railing _ terrasse avec toît cathédral de lambris, poutre de bois et puits de lumière _ mobilier extérieur en métal noir et bois traité _ main courante en bois et garde-corps en métal
photo: Ulysse B. Lemerise Architectes: Dufour Ducharme architectes Design: Paule Bourbonnais de reference design


 Two Hawks Design and Development
Example of a mid-sized arts and crafts l-shaped light wood floor open concept kitchen design in Phoenix with a farmhouse sink, shaker cabinets, white cabinets, marble countertops, white backsplash, ceramic backsplash, stainless steel appliances and an island

 College City Design Build
Inspiration for a mid-sized transitional u-shaped dark wood floor and brown floor eat-in kitchen remodel in Minneapolis with a farmhouse sink, recessed-panel cabinets, white cabinets, quartzite countertops, white backsplash, subway tile backsplash, stainless steel appliances, an island and white countertops

 threshold interiors
Location: New York, NY, United States
This Loft was tastefully renovated back in the '90s, but was due for an update and an expansion of the kitchen and dining areas to accommodate the client's cooking skills and entertaining needs. EnlargIing the island and adding cabinetry to delineate the office, bar and dining areas was a priority. The bathroom was updated to feel like a tranquil spa with beautiful new tile, plumbing fixtures and cabinets. Our biggest challenge was coordinating the entire renovation while our client was out of town for the Summer!
Photographed by: James Salomon

 Rachel Loewen Photography
Photo: Rachel Loewen © 2019 Houzz
Design: Found Home Design
Example of a transitional bathroom design in Chicago
Example of a transitional bathroom design in Chicago
Sponsored
Columbus, OH
Hope Restoration & General Contracting
Columbus Design-Build, Kitchen & Bath Remodeling, Historic Renovations
 Delphinium Design
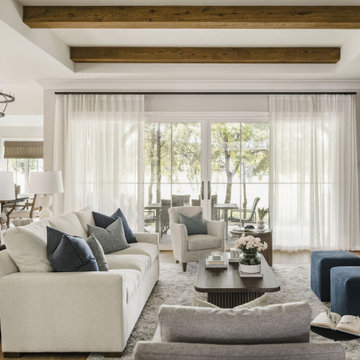
Another view of styled family room complete with stone fireplace and wood mantel, medium wood custom built-ins, sofa and chairs, wood coffee table, black console table with white table lamps, traverse rod window treatments and exposed beams in Charlotte, NC.

 Axiom Builders
Example of a large trendy master white tile and porcelain tile mosaic tile floor and white floor freestanding bathtub design in Dallas with shaker cabinets, light wood cabinets, white walls, an undermount sink, quartz countertops, a hinged shower door and white countertops

 TreHus Architects+Interior Designers+Builders
Example of a large classic u-shaped dark wood floor eat-in kitchen design in Minneapolis with a double-bowl sink, recessed-panel cabinets, white cabinets, white backsplash, stainless steel appliances, an island and black countertops


 Robin LaMonte/Rooms Revamped
Mary Powell Photography
This is a Botox Renovations™ for Kitchens. We repainted all the cabinets, added a new chevron marble backsplash, new faucets, new hardware, new orange metal fretwork drum shade pendants, and created a dramatic faux painted copper and distressed blue hood as our focal point.
 Direct Home Remodeling, Inc.
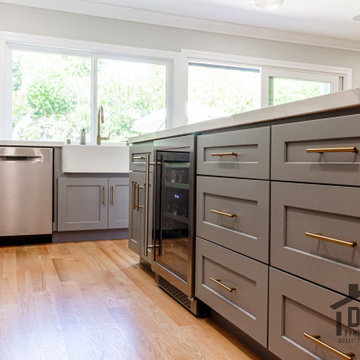
Our team did a great job on this kitchen project. We are so proud of the way everything turned out and we had a great time working with our clients. They were so pleased with the way we handled everything and they referred to some of their friends.

 Budget Blinds of Farmington
Cellular shades are some of the most versatile window coverings available. These window coverings are sometimes referred to as pleated or honeycomb shades, and offer various degrees of light filtration to room darkening.
224