
Search results for "References" in Home Design Ideas

 Artistic Tile
Inspiration for a small 3/4 white tile and stone tile marble floor alcove bathtub remodel in New York with a console sink, marble countertops, a one-piece toilet and white walls

 Anne Decker Architects, LLC
MODERN FARMHOUSE
Located in Bethesda Maryland, this new home references the timeless feel of an old farmhouse. Simple forms, texture of materials, and rhythm of windows, highlight an honest and austere design.
Photo Credit: Gordon Beall Photography

 Right Arm Construction
Inspiration for a small transitional galley light wood floor and beige floor enclosed kitchen remodel in Portland with a farmhouse sink, shaker cabinets, light wood cabinets, quartz countertops, green backsplash, subway tile backsplash, paneled appliances, no island and white countertops
Find the right local pro for your project

 Rebuild
We performed a complete replacement of the kitchen, pantry, butler pantry, laundry and living room. Spare no expense!
Kitchen - large traditional kitchen idea in Portland
Kitchen - large traditional kitchen idea in Portland


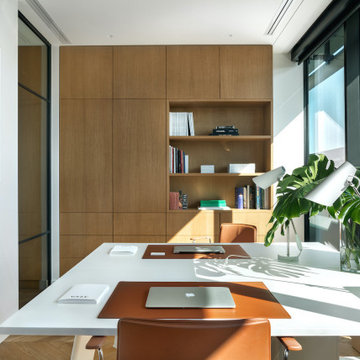
 ZAJC
The editorial offices of Vogue Polska refer to the aesthetics of the 80's. They were supposed to have a warm and homely atmosphere and Polish feel far from the regular office look. The goal was achieved thanks to the design of the architect Maria Murawsky Architect. In the interiors appeared a lot of veneered panels in light gloss and numerous wooden ribbings. Those elements were made by ZAJC responsible for the reception desk, wall panels with integrated doors, kitchen and wardrobe.

Sponsored
Columbus, OH

Hope Restoration & General Contracting
Columbus Design-Build, Kitchen & Bath Remodeling, Historic Renovations

 Deb Goetz Interiors
A design friend of ours referred us to this project. She had designed their layout and furnishings. Deb Goetz Interiors designed and fabricated the coordinating cornices and stationary panels that ideally complimented the client's new furnishings. Photo Credit: Samantha Brown

 Bioi. Design + Build
A combined black brick and natural cedar shake form combine to create the home. Raw and textural concrete is used for retention and as a textural reference to the natural texture of the cedar shake above.

 James C Schell LLC
The homeowners wanted an island for additional work space. Mom also has a collection of cherished family cookbooks that she refers to often and she wanted them close at hand so we designed the island with some handy open shelves.
Photo by William Cartledge.

 Katherine Rixon and Rob Cronin
Kitchen - rustic l-shaped concrete floor and gray floor kitchen idea with an undermount sink, flat-panel cabinets, medium tone wood cabinets, white backsplash, stainless steel appliances and an island

 a.d.d. concept + design
Photo of a large farmhouse partial sun backyard landscaping in San Francisco.

 RemodelWest
Inspiration for a timeless white tile and subway tile mosaic tile floor and white floor bathroom remodel in San Francisco with a one-piece toilet, gray walls, a wall-mount sink and a hinged shower door
Sponsored
Columbus, OH
Hope Restoration & General Contracting
Columbus Design-Build, Kitchen & Bath Remodeling, Historic Renovations

 Julie Schuster Design Studio
Furniture pieces were removed from the space to allow for more room for the necessary pieces. Prospective buyers need a point of reference to analyze the amount of space there is. Keep to the basics: a bed, two nightstands and a dresser. Don't over clutter the room with furniture, the effect will make the space smaller. Re-arrange the furniture for an best layout.

 JM Carpets
Example of a mid-sized transitional 3/4 mosaic tile floor bathroom design in Milwaukee with shaker cabinets, white cabinets and yellow walls

 Traditional Floors & Design Center
Large transitional master ceramic tile doorless shower photo in Minneapolis with recessed-panel cabinets, dark wood cabinets, an undermount tub, gray walls, an undermount sink and granite countertops



 Made To Last Custom Homes Ltd.
This custom home was a carriage house build. This style refers to detached garages that have living space above them. Board and batten siding, custom black powder-coated metalwork for bracing post and beam timbers, and custom blue painted entry doors.



 Schemata Workshop
Tom Marks
Inspiration for a 1960s u-shaped home design remodel in Seattle with stainless steel appliances and an island
Inspiration for a 1960s u-shaped home design remodel in Seattle with stainless steel appliances and an island
231