
Search results for "References" in Home Design Ideas

 Alair Homes Savannah - The Strong Group
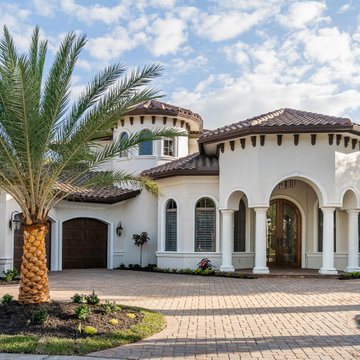
xterior front elevation includes double brick staircase that references traditional Savannah architecture. Grand double doors and cast iron stair rails. The columned porch is a perfect place to rock beautiful evenings away.

 Paule Bourbonnais Design
Mobilia's large mirror visually enhances the volume of the room and reflects the old rose notes that add to the femininity of the decor. The upholstered chair gives a feeling of comfort to the room. | Le grand miroir de Mobilia décuple visuellement le volume de la pièce et reflète les notes de vieux rose qui s'ajoutent à la féminité du décor. Le fauteuil capitonné donne une impression de confort à la pièce.
Photos : *reference design

 Jacoby Architects
The owners were a talented couple with skills comprised of general contracting, interior design, and kitchen design.
Photo: Aaron Shaw
Kitchen - contemporary light wood floor and beige floor kitchen idea in Salt Lake City with flat-panel cabinets, light wood cabinets, gray backsplash, paneled appliances and an island
Kitchen - contemporary light wood floor and beige floor kitchen idea in Salt Lake City with flat-panel cabinets, light wood cabinets, gray backsplash, paneled appliances and an island
Find the right local pro for your project

 Dillon Kyle Architects (DKA)
Scott Frances
Transitional master multicolored floor freestanding bathtub photo in Houston with brown walls and a console sink
Transitional master multicolored floor freestanding bathtub photo in Houston with brown walls and a console sink

 Wiedemann Architects LLC
Inspiration for a coastal mosaic tile floor bathroom remodel in DC Metro with a console sink and multicolored walls

 Ward Jewell Architect AIA
San Marino based clients were interested in developing a property that had been in their family for generations. This was an exciting proposition as it was one of the last surviving bayside double lots on the scenic Coronado peninsula in San Diego. They desired a holiday home that would be a gathering place for their large, close- knit family.
San Marino based clients were interested in developing a property that had been in their family for generations. This was an exciting proposition as it was one of the last surviving bayside double lots on the scenic Coronado peninsula in San Diego. They desired a holiday home that would be a gathering place for their large, close-knit family. Facing the Back Bay, overlooking downtown and the Bay Bridge, this property presented us with a unique opportunity to design a vacation home with a dual personality. One side faces a bustling harbor with a constant parade of yachts, cargo vessels and military ships while the other opens onto a deep, quiet contemplative garden. The home’s shingle-style influence carries on the historical Coronado tradition of clapboard and Craftsman bungalows built in the shadow of the great Hotel Del Coronado which was erected at the turn of the last century. In order to create an informal feel to the residence, we devised a concept that eliminated the need for a “front door”. Instead, one walks through the garden and enters the “Great Hall” through either one of two French doors flanking a walk-in stone fireplace. Both two-story bedroom wings bookend this central wood beam vaulted room which serves as the “heart of the home”, and opens to both views. Three sets of stairs are discretely tucked away inside the bedroom wings.
In lieu of a formal dining room, the family convenes and dines around a beautiful table and banquette set into a circular window bay off the kitchen which overlooks the lights of the city beyond the harbor. Working with noted interior designer Betty Ann Marshall, we designed a unique kitchen that was inspired by the colors and textures of a fossil the couple found on a honeymoon trip to the quarries of Montana. We set that ancient fossil into a matte glass backsplash behind the professional cook’s stove. A warm library with walnut paneling and a bayed window seat affords a refuge for the family to read or play board games. The couple’s fine craft and folk art collection is on prominent display throughout the house and helps to set an intimate and whimsical tone.
Another architectural feature devoted to family is the play room lit by a dramatic cupola which beacons the older grandchildren and their friends. Below the play room is a four car garage that allows the patriarch space to refurbish an antique fire truck, a mahogany launch boat and several vintage cars. Their jet skis and kayaks are housed in another garage designed for that purpose. Lattice covered skylights that allow dappled sunlight to bathe the loggia affords a comfortable refuge to watch the kids swim and gaze out upon the rushing water, the Coronado Bay Bridge and the romantic downtown San Diego skyline.
Architect: Ward Jewell Architect, AIA
Interior Design: Betty Ann Marshall
Construction: Bill Lyons
Photographer: Laura Hull
Styling: Zale Design Studio

Open concept kitchen - mid-sized transitional l-shaped medium tone wood floor and brown floor open concept kitchen idea in Seattle with an undermount sink, shaker cabinets, dark wood cabinets, quartz countertops, stainless steel appliances, an island, gray backsplash and subway tile backsplash

Sponsored
Columbus, OH

Hope Restoration & General Contracting
Columbus Design-Build, Kitchen & Bath Remodeling, Historic Renovations


 Cristi Holcombe Interiors, LLC
Christina Wedge
Front door - traditional medium tone wood floor front door idea in Atlanta with white walls and a dark wood front door
Front door - traditional medium tone wood floor front door idea in Atlanta with white walls and a dark wood front door


 Cummings Architecture + Interiors
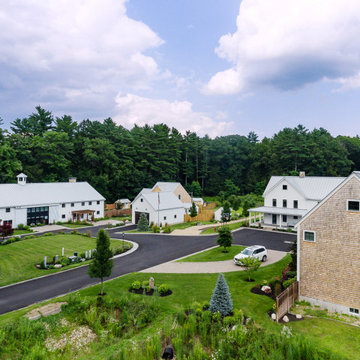
Set on ten acres abutting protected conservation land, the zoning for this site allowed for a creative multi-unit residential project. The design concept created a sustainable modern farm community of three distinct structures. A sense of individuality is established between the buildings, while a comprehensive site design references historic farms with a home-like, residential scale.
An existing structure was renovated to house three condo units, featuring sliding barn doors and floor-to-ceiling storefront glass in the great room, with 25’ ceilings. Across a circular cobblestone drive, a new house and barn structure houses two condo units. Connecting both units, a garage references a carriage house and barn with small square windows above and large bays at ground level to mimic barn bays. There is no parking lot for the site – instead garages and a few individual parking spaces preserve the scale of a natural farm property. Patios and yards in the rear of each unit offer private access to the lush natural surroundings and space for entertaining.

 Benvenuti and Stein
Transitional style kitchen has island with refrigerated drawers, gray cabinets and multi-level countertop.
Norman Sizemore- Photographer
Example of a transitional dark wood floor and brown floor kitchen design in Chicago with beaded inset cabinets, stainless steel appliances, blue cabinets, quartz countertops, an island and gray countertops
Example of a transitional dark wood floor and brown floor kitchen design in Chicago with beaded inset cabinets, stainless steel appliances, blue cabinets, quartz countertops, an island and gray countertops
Sponsored
Columbus, OH
Hope Restoration & General Contracting
Columbus Design-Build, Kitchen & Bath Remodeling, Historic Renovations


 Interiors by Maite Granda
The client was referred to us by the builder to build a vacation home where the family mobile home used to be. Together, we visited Key Largo and once there we understood that the most important thing was to incorporate nature and the sea inside the house. A meeting with the architect took place after and we made a few suggestions that it was taking into consideration as to change the fixed balcony doors by accordion doors or better known as NANA Walls, this detail would bring the ocean inside from the very first moment you walk into the house as if you were traveling in a cruise.
A client's request from the very first day was to have two televisions in the main room, at first I did hesitate about it but then I understood perfectly the purpose and we were fascinated with the final results, it is really impressive!!! and he does not miss any football games, while their children can choose their favorite programs or games. An easy solution to modern times for families to share various interest and time together.
Our purpose from the very first day was to design a more sophisticate style Florida Keys home with a happy vibe for the entire family to enjoy vacationing at a place that had so many good memories for our client and the future generation.
Architecture Photographer : Mattia Bettinelli

 Paramount Woodworking
Melis Kemp
Eat-in kitchen - large transitional l-shaped dark wood floor and brown floor eat-in kitchen idea in Boston with an undermount sink, shaker cabinets, white cabinets, granite countertops, beige backsplash, marble backsplash, stainless steel appliances and an island
Eat-in kitchen - large transitional l-shaped dark wood floor and brown floor eat-in kitchen idea in Boston with an undermount sink, shaker cabinets, white cabinets, granite countertops, beige backsplash, marble backsplash, stainless steel appliances and an island

 Evars + Anderson Interior Design
Mid-sized transitional dark wood floor dining room photo in San Francisco with white walls


 Peregrine Design Build
Photo by Ryan Bent
Freestanding bathtub - mid-sized coastal master white tile and ceramic tile porcelain tile and gray floor freestanding bathtub idea in Burlington with medium tone wood cabinets, a bidet, an undermount sink, multicolored countertops and flat-panel cabinets
Freestanding bathtub - mid-sized coastal master white tile and ceramic tile porcelain tile and gray floor freestanding bathtub idea in Burlington with medium tone wood cabinets, a bidet, an undermount sink, multicolored countertops and flat-panel cabinets

 Merri Interiors, Inc.
Small transitional single-wall slate floor and beige floor wet bar photo in New York with no sink, raised-panel cabinets, white cabinets, granite countertops, beige backsplash, mosaic tile backsplash and beige countertops
227