
Search results for "References" in Home Design Ideas


 Tonic Design + Tonic Construction
Critical to our clients was a seamless indoor/outdoor connection. This was achieved by dropping the back elevation to grade and replacing the existing exterior wall with floor-to-ceiling glass, expanding the glazing throughout the shell, and replacing the original hip roof with a single-tilt roof featuring deep, cantilevered overhangs that reference the covered porch spaces of the neighboring houses.

 Custom Kitchens by John Wilkins, Inc.
Mike Kaskel
Example of a large classic freestanding desk light wood floor study room design in San Francisco with white walls and no fireplace
Example of a large classic freestanding desk light wood floor study room design in San Francisco with white walls and no fireplace
Find the right local pro for your project

 Endless Ideas Interiors Inc.
During our initial home visit, we will assess your wants, needs, and budget for the space. Every client and every home is different, and we take the time to listen to make sure the project is taking every detail into account. We take measurements and photos of the space for reference, and give you an up-front quote for the design fees, so there are no surprises. Then it’s back to the office to create your look!

 Anita Clark
Our clients lived in a wonderful home they designed and built which they referred to as their dream home until this property they admired for many years became available. Its location on a point with spectacular ocean views made it impossible to resist. This 40-year-old home was state of the art for its time. It was perfectly sited but needed to be renovated to accommodate their lifestyle and make use of current materials. Thus began the 3-year journey. They decided to capture one of the most exquisite views of Boston’s North Shore and do a full renovation inside and out. This project was a complete gut renovation with the addition of a guest suite above the garage and a new front entry.

 Lucy Interior Design
Architect: Charlie & Co. Design | Builder: Bohland Homes | Photographer: Spacecrafting
Inspiration for a contemporary dark wood floor and brown floor dining room remodel in Minneapolis with white walls
Inspiration for a contemporary dark wood floor and brown floor dining room remodel in Minneapolis with white walls
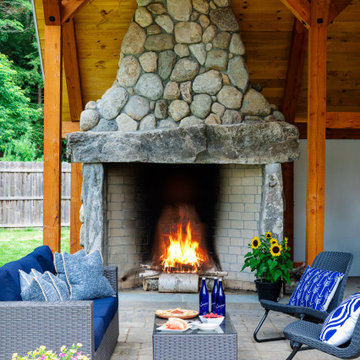
 Cummings Architecture + Interiors
Set on ten acres abutting protected conservation land, the zoning for this site allowed for a creative multi-unit residential project. The design concept created a sustainable modern farm community of three distinct structures. A sense of individuality is established between the buildings, while a comprehensive site design references historic farms with a home-like, residential scale.
An existing structure was renovated to house three condo units, featuring sliding barn doors and floor-to-ceiling storefront glass in the great room, with 25’ ceilings. Across a circular cobblestone drive, a new house and barn structure houses two condo units. Connecting both units, a garage references a carriage house and barn with small square windows above and large bays at ground level to mimic barn bays. There is no parking lot for the site – instead garages and a few individual parking spaces preserve the scale of a natural farm property. Patios and yards in the rear of each unit offer private access to the lush natural surroundings and space for entertaining.

Sponsored
Columbus, OH

Hope Restoration & General Contracting
Columbus Design-Build, Kitchen & Bath Remodeling, Historic Renovations
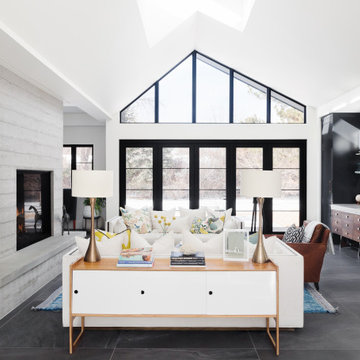


 Our Town Plans
Courtesy Coastal Living, a division of Time Inc. Lifestyle Group, photograph by Jean Allsopp. Coastal Living is a registered trademark and used with permission.

 Snake River Interiors
A custom home in Jackson, Wyoming
Large trendy dark wood floor great room photo with beige walls, a standard fireplace and a stone fireplace
Large trendy dark wood floor great room photo with beige walls, a standard fireplace and a stone fireplace
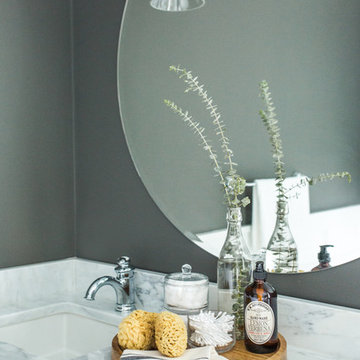
 Lenore Design
photo | Sarah Jayne Photography
Example of a mid-sized transitional master white tile and subway tile marble floor and gray floor home design design in Boston with shaker cabinets, white cabinets, a two-piece toilet, gray walls, an undermount sink, marble countertops and a hinged shower door
Example of a mid-sized transitional master white tile and subway tile marble floor and gray floor home design design in Boston with shaker cabinets, white cabinets, a two-piece toilet, gray walls, an undermount sink, marble countertops and a hinged shower door

 Mariotti Building Products
Eat-in kitchen - large farmhouse u-shaped light wood floor eat-in kitchen idea with an undermount sink, shaker cabinets, white cabinets, solid surface countertops, gray backsplash, subway tile backsplash, stainless steel appliances and an island
Sponsored
Columbus, OH
Hope Restoration & General Contracting
Columbus Design-Build, Kitchen & Bath Remodeling, Historic Renovations

 Home Resource
From a piece of seashell, which has been broken and smoothed by the waves. Patricia Urquiola has designed a collection of seats for both the home and public spaces. As the name suggests , there is a strong Scandinavian influence with references to Arne Jacobsen and the inlets of northern coastlines represented in the long cut-away. Like a natural cycle where the shell is reborn through the effects of time and water, the chair becomes armchair and then stool. Its broken form and abstract concept together become an object of design: smooth lines that support and envelop are picked out in decorative stitching in harmony with the essence of the chair's structure.


 Electronic Lifestyle Associates (ela)
Our demonstration theater was designed,engineered and fabricated by ela as a visual and auditory reference masterpiece. Viewing the stunning 4K Sony projector with native 4K 60Hz & extended HDR video content is an eye popping experience. As the soundtrack kicks in, you are transported to another dimension! Only the meticulously crafted home theaters can replicate the directors soundtrack with visceral authority and subtle nuances. We then shift gears transforming the audio experience into to one of the most stunning 2ch stereo reproduction experiences you will ever hear. This theater is a MUST SEE & HEAR reference experience! Ouir vendor partners are: Sony, Stewart Filmscreen, Totem Acoustics, Velodyne, Parasound Halo, Integra, Oppo, Panamax, Straight Wire, URC Total Control, Lutron Homeworks, VIP Seating and more.
Gregg Schwartz

 Stonebridge Mosaics
A unique pattern of Thassos and Mother of Pearl in a brilliant shade of icy blue!
Example of a minimalist kitchen design in New York with blue backsplash and mosaic tile backsplash
Example of a minimalist kitchen design in New York with blue backsplash and mosaic tile backsplash
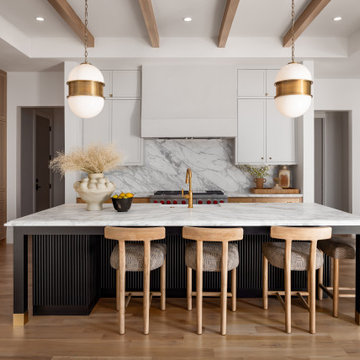

 Cerames
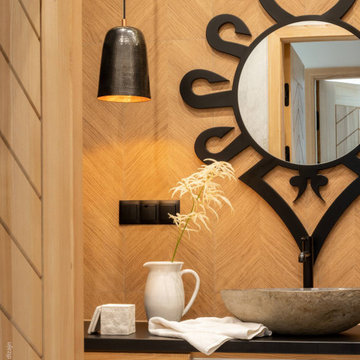
In an apartment building in Podhale, a stone washbasin, a wooden ceiling and a hand-forged copper lamp refer to traditional highland interiors. A hanging copper lamp adds elegance and coziness.


234