
Search results for "References" in Home Design Ideas

 Level Team Contracting
Small elegant single-wall medium tone wood floor home bar photo in Atlanta with no sink, glass-front cabinets, white cabinets and white countertops

 Ocean Bottega
Not ones to wait for the lush days of Spring, they are alreadying enjoying the outdoors with a little inspiration from Ocean Bottega.
There’s a little caveat to this project and that is when I posted a previous project on Facebook, Page 137, I got some feedback that referred to the project as “so Republican!” I laughed a lot, tipped my hat, and decided to name this project “The Democrats’!
 User
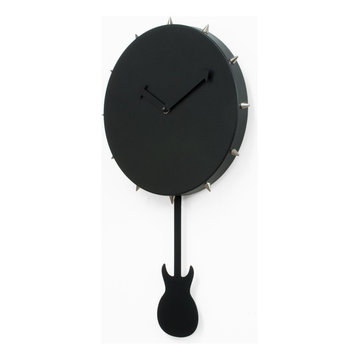
New York Sound is a collection of clocks based on three important musical movements that have traveled the world and characterized film and culture of the American metropolis. Bowery refers to the Punk style and the bar CBGB that represented its soul. The clock in fact takes its name from the street where it was. The dial made of steel structure is upholstered in black pleather surrounded by 12 studs that indicate the hours, represents the leather jacket symbol of punk, the pendulum has the shape of a guitar. Battery quartz movement.
Find the right local pro for your project


 Advanced Integrated Controls
This is a 2-channel outdoor music system consisting of (2) 8″ Episode Landscape speakers paired with 8″ Subwoofers and an Episode Landscape in ground 12″ powered subwoofer.
This audio system is powered by a Parasound Reference series 500 watt amplifier and is part of the Elan home system s distributed audio system with full mobile control.

 The Paint Guys
A testimonial from our client, Our happy client!!Tamara D.
Excellent work! These guys are professional and did an amazing job! The cost of their services were reasonable when compared to other providers. They went above and beyond the job requested: Jose even threw in some extras like painting the lintels (complimentary service) and power washed my driveway and windows (complimentary service). I would definitely hire and refer this team again!
Check us out at :
https://www.thepaintguys.ca/happy-customer-from-etobicoke/

 Jason Straw Woodworker
I have a collection of premium quality, swamp recovered Dead Head Cypress that blows my mind every time I look at it. Dead Head Cypress is a colloquialism that refers to original ecosystem Florida Cypress that fell by natural causes, maybe 100 or even thousands of years ago. I bought a microscope so that I could count the growth rings. This wood has intense and pleasing graphics. Every board is special and is treated as such.

Sponsored
Columbus, OH

Hope Restoration & General Contracting
Columbus Design-Build, Kitchen & Bath Remodeling, Historic Renovations
 User
Unique location in São Lázaro, with panoramic ocean views ... 4 suites, large spaces, well distributed plan and refined finishes ... Complete with entertainment amenities.
* Internal illustrative pictures referring to the unit decorated model, are not part of the property.
* This property is subject to change of value and confirmation of availability without previous notice. The informative data should be confirmed by documents provided by the owner or official authorities.
 Elicorp Inc.
Professional Bathroom Renovation
Modern 3pcs Washrooms
Modern 4Pcs Washroom
Bath tubs
Stand showers
Rain showers
Shower Units
frame-less Glass Doors
custom Sliding doors
Tiling
Custom Vanities
We service all over GTA
Free visit and estimation.
Fully insured
lots of references available.
Call us to make a free visit and estimation.
416-838-9006
647-991-1671

 David Morello Garden Enterprises, Inc.
David Morello
Design ideas for a traditional landscaping in Houston.
Design ideas for a traditional landscaping in Houston.

 Design Matters
What does a designer do if you have client who loves color, loves mid-century, loves to cook and has a busy home life.....MAKE AN AMAZING KITCHEN~
Featuring Signature Custom Cabinetry in 4 colors, doors with mirror inserts, doors with metal union jack inserts, walnut trim, shelves, and wood top, custom color Blue Star french door ovens and custom Heath oval tile~ To add a little extra geometry to the floors, we took a standard 24" square tile and cut half of them into triangles and designed the floor to show the additional texture!

 Unique Design Cabinet Company
HD Refer Upper roll-outs; Full overlay raised panel maple cabinetry; dovetailed maple drawers; full extension soft close guides; brushed nickel pulls; stainless steel appliances; 5" stacked crown molding

 Jean Brooks Landscapes
This garden takes advantage of the chimney tops and attics spaces of the urban landscape of the Back Bay- we refer to it as "Mary-Poppinsville". Split in to two areas- seating and dinning/cooking. shrubs, perennials, annuals, and edibles including: herbs, tomatoes, The client is a gourmet chef and uses the foods in his cooking. With limited space, the most popular edible plants that clients ask for are tomatoes and herbs because the herbs can be used in daily cooking and theres nothing to compare to the homegrown tomato. Where space is generous, we also plant blueberries strawberries, raspberries, lettuces, peppers.
Sponsored
Columbus, OH
Hope Restoration & General Contracting
Columbus Design-Build, Kitchen & Bath Remodeling, Historic Renovations

 Carrie Wissner Designs
Mid-sized cottage l-shaped limestone floor eat-in kitchen photo in New York with a farmhouse sink, raised-panel cabinets, distressed cabinets, granite countertops, beige backsplash, ceramic backsplash, stainless steel appliances, beige walls and an island

 Mike Bartell / Woodcraftsman
Traditionally referred to as a Sideboard, this cabinet / table would be at home in a dining room, lobby or hallway in addition to the large entry that it was designed for. It's a full 6 feet wide, 38" tall and 18" deep. Figured Red Gum wood and ebony stained walnut were chosen to blend in with the other elements in the room.

 Anik Pearson Architect, P.C.
This jewel-box dining room in a Madison Avenue apartment channels its proprietor’s very own power fashion house. With Michelle Smith’s vision, and in the spirit of Milly’s colorful, flirtatious and glam finery, luscious foliage wallpaper, patterned pocket doors and studded chairs by Gilbert Rohde references Mid-Century Modern textile designs. The Venetian chandelier accessorizes it all with some indispensable ‘bling’. Wallpaper by Osborne & Little.
Photograph: Roger Davies


 Cummings Architecture + Interiors
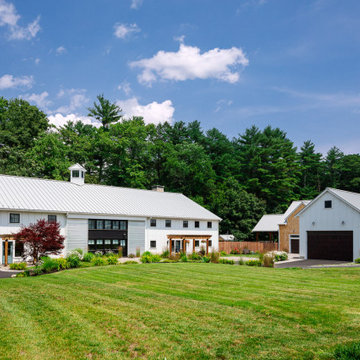
Set on ten acres abutting protected conservation land, the zoning for this site allowed for a creative multi-unit residential project. The design concept created a sustainable modern farm community of three distinct structures. A sense of individuality is established between the buildings, while a comprehensive site design references historic farms with a home-like, residential scale.
An existing structure was renovated to house three condo units, featuring sliding barn doors and floor-to-ceiling storefront glass in the great room, with 25’ ceilings. Across a circular cobblestone drive, a new house and barn structure houses two condo units. Connecting both units, a garage references a carriage house and barn with small square windows above and large bays at ground level to mimic barn bays. There is no parking lot for the site – instead garages and a few individual parking spaces preserve the scale of a natural farm property. Patios and yards in the rear of each unit offer private access to the lush natural surroundings and space for entertaining.
 Elysian Interiors
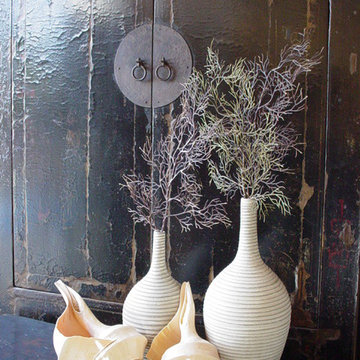
This cabinet is about 200+ years old from Northern China. The dimensions are impressive, with simple elegant lines of the Ming dynasty. The two doors open to reveal 2 shelves and a large hidden compartment behind the front apron, accessible by lifting the bottom interior shelf. The center round hardware on the doors are made of brass. The first picture is included for your reference for inspirational ideas designing your home with an Asian influence. The cabinet has been lightly cleaned to ensure you are receiving a clean and beautiful Asian antique to infuse with your home. The last two pictures are included for your reference for inspirational ideas designing your home with an Asian influence. You will love this beautiful theatrical cabinet, it is much nicer in person.
The dimensions are: Width: 47" x Depth: 21" x Height: 71.5"

 Meyer & Meyer, Inc. Architecture and Interiors
Asian master bedroom photo in Boston with a standard fireplace and a stone fireplace
233