
Search results for "References" in Home Design Ideas

 Blueline Custom Builders
Dennis Mayer Photography
Bathroom - cottage blue tile and subway tile bathroom idea in San Francisco with a drop-in sink, recessed-panel cabinets, white cabinets, tile countertops and white walls
Bathroom - cottage blue tile and subway tile bathroom idea in San Francisco with a drop-in sink, recessed-panel cabinets, white cabinets, tile countertops and white walls

 M. Brennan Architects, Inc.
Holger Obenausjavascript:;
Example of a mid-sized beach style open concept dark wood floor living room design in Charleston with white walls and a standard fireplace
Example of a mid-sized beach style open concept dark wood floor living room design in Charleston with white walls and a standard fireplace

 Western Design International
Chandler Photography
Example of a mountain style two-car garage design in Other
Example of a mountain style two-car garage design in Other
Find the right local pro for your project

 Kitchen Studio: Kansas City
Matt Kocourek Photography
Example of a large transitional gray tile and stone tile marble floor bathroom design in Kansas City with recessed-panel cabinets, gray cabinets, gray walls, an undermount sink and quartz countertops
Example of a large transitional gray tile and stone tile marble floor bathroom design in Kansas City with recessed-panel cabinets, gray cabinets, gray walls, an undermount sink and quartz countertops



 BaumHouse Design
Inspiration for a coastal medium tone wood floor kitchen remodel in St Louis with an undermount sink, shaker cabinets, white cabinets, gray backsplash, stainless steel appliances, marble countertops and matchstick tile backsplash

 werkshop
Photo Credits: Gillian Crane Photography
Example of a 1960s open concept dark wood floor family room design in Orange County with white walls and a standard fireplace
Example of a 1960s open concept dark wood floor family room design in Orange County with white walls and a standard fireplace

Sponsored
Columbus, OH

Hope Restoration & General Contracting
Columbus Design-Build, Kitchen & Bath Remodeling, Historic Renovations

 New Perspective Design, Inc.
Marcel Page marcelpagephotography.com
Inspiration for a transitional single-wall light wood floor wet bar remodel in Chicago with shaker cabinets, blue cabinets and an undermount sink
Inspiration for a transitional single-wall light wood floor wet bar remodel in Chicago with shaker cabinets, blue cabinets and an undermount sink

 41 West
41 West Coastal Retreat Series reveals creative, fresh ideas, for a new look to define the casual beach lifestyle of Naples.
More than a dozen custom variations and sizes are available to be built on your lot. From this spacious 3,000 square foot, 3 bedroom model, to larger 4 and 5 bedroom versions ranging from 3,500 - 10,000 square feet, including guest house options.

 NEW THEME Inc.
Photo by Alen Lin
Tub/shower combo - modern concrete floor tub/shower combo idea in Los Angeles with flat-panel cabinets, medium tone wood cabinets and white countertops
Tub/shower combo - modern concrete floor tub/shower combo idea in Los Angeles with flat-panel cabinets, medium tone wood cabinets and white countertops

 Studio Nauleau
Ashley Batz
Living room - large industrial open concept concrete floor living room idea in San Francisco with multicolored walls, no fireplace and no tv
Living room - large industrial open concept concrete floor living room idea in San Francisco with multicolored walls, no fireplace and no tv

 Drewett Works
The genesis of design for this desert retreat was the informal dining area in which the clients, along with family and friends, would gather.
Located in north Scottsdale’s prestigious Silverleaf, this ranch hacienda offers 6,500 square feet of gracious hospitality for family and friends. Focused around the informal dining area, the home’s living spaces, both indoor and outdoor, offer warmth of materials and proximity for expansion of the casual dining space that the owners envisioned for hosting gatherings to include their two grown children, parents, and many friends.
The kitchen, adjacent to the informal dining, serves as the functioning heart of the home and is open to the great room, informal dining room, and office, and is mere steps away from the outdoor patio lounge and poolside guest casita. Additionally, the main house master suite enjoys spectacular vistas of the adjacent McDowell mountains and distant Phoenix city lights.
The clients, who desired ample guest quarters for their visiting adult children, decided on a detached guest casita featuring two bedroom suites, a living area, and a small kitchen. The guest casita’s spectacular bedroom mountain views are surpassed only by the living area views of distant mountains seen beyond the spectacular pool and outdoor living spaces.
Project Details | Desert Retreat, Silverleaf – Scottsdale, AZ
Architect: C.P. Drewett, AIA, NCARB; Drewett Works, Scottsdale, AZ
Builder: Sonora West Development, Scottsdale, AZ
Photographer: Dino Tonn
Featured in Phoenix Home and Garden, May 2015, “Sporting Style: Golf Enthusiast Christie Austin Earns Top Scores on the Home Front”
See more of this project here: http://drewettworks.com/desert-retreat-at-silverleaf/

 Bonaventura Architect
Please see this Award Winning project in the October 2014 issue of New York Cottages & Gardens Magazine: NYC&G
http://www.cottages-gardens.com/New-York-Cottages-Gardens/October-2014/NYCG-Innovation-in-Design-Winners-Kitchen-Design/
It was also featured in a Houzz Tour:
Houzz Tour: Loving the Old and New in an 1880s Brooklyn Row House
http://www.houzz.com/ideabooks/29691278/list/houzz-tour-loving-the-old-and-new-in-an-1880s-brooklyn-row-house
Photo Credit: Hulya Kolabas
Sponsored
Columbus, OH
Hope Restoration & General Contracting
Columbus Design-Build, Kitchen & Bath Remodeling, Historic Renovations

 Brandon Architects, Inc.
Jeri Koegel
Inspiration for a coastal light wood floor kitchen/dining room combo remodel in Orange County with white walls
Inspiration for a coastal light wood floor kitchen/dining room combo remodel in Orange County with white walls

 Southview Design
The entrance to this lovely home is inviting with this wide paver patio/walkway leading the way. The sweeping garden beds on either side of the walk say "Come On In".
 Goggans Architecture & Interiors
Atlantic Archives, Inc./Richard Leo Johnson
Paragon Custom Construction LLC
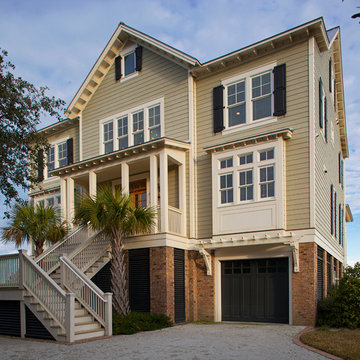
Example of a large beach style beige three-story wood gable roof design in Charleston
Example of a large beach style beige three-story wood gable roof design in Charleston
 Brandon Architects, Inc.
Jeri Koegel

Inspiration for a coastal u-shaped medium tone wood floor kitchen remodel in Orange County with shaker cabinets, white cabinets, white backsplash, paneled appliances and an island
Inspiration for a coastal u-shaped medium tone wood floor kitchen remodel in Orange County with shaker cabinets, white cabinets, white backsplash, paneled appliances and an island



 chadbourne + doss architects
The roof deck of the Cycle House by chadbourne + doss architects includes a cantilevered roof that provides covered space for outdoor lounging.
photo by Benjamin Benschneider

 Significant Homes LLC
Douglas VanderHorn Architects
From grand estates, to exquisite country homes, to whole house renovations, the quality and attention to detail of a "Significant Homes" custom home is immediately apparent. Full time on-site supervision, a dedicated office staff and hand picked professional craftsmen are the team that take you from groundbreaking to occupancy. Every "Significant Homes" project represents 45 years of luxury homebuilding experience, and a commitment to quality widely recognized by architects, the press and, most of all....thoroughly satisfied homeowners. Our projects have been published in Architectural Digest 6 times along with many other publications and books. Though the lion share of our work has been in Fairfield and Westchester counties, we have built homes in Palm Beach, Aspen, Maine, Nantucket and Long Island.
6