
Search results for "Reflecting" in Home Design Ideas

 James McCalligan Architect
Living room - mid-sized contemporary formal and enclosed porcelain tile and gray floor living room idea in San Francisco with beige walls, a ribbon fireplace, no tv and a stone fireplace
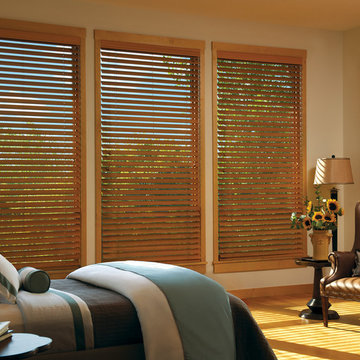
 Windo VanGo
Hunter Douglas Product Photography
Example of a transitional home design design in Baltimore
Example of a transitional home design design in Baltimore
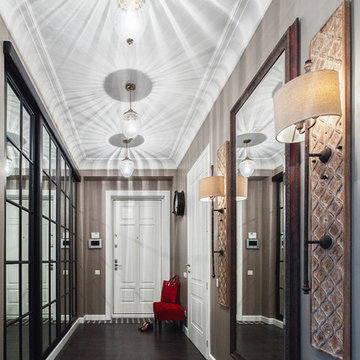

Find the right local pro for your project

 Virtus Design
This boy's bathroom was designed to stay current as the boy ages with the use of neutral colors. The walls are a very cool fossilized limestone and the glass mosaic floor and accent border add reflective light and interest. The walk-through closet has plenty of storage space in the built-in units with hanging space on the opposite wall. Alex Kotlik Photography
 Merlin Custom Home Builders

The Estates at Reflection Bay at Lake Las Vegas Show Home Family Room
Example of a huge trendy open concept light wood floor and gray floor family room design in Las Vegas with white walls and a media wall
Example of a huge trendy open concept light wood floor and gray floor family room design in Las Vegas with white walls and a media wall
 InterDesign Studio
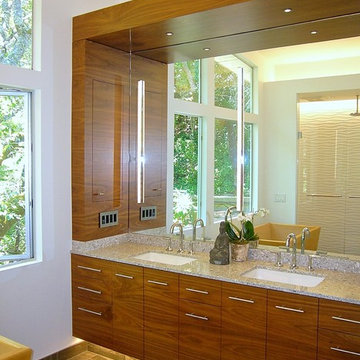
Custom horizontal walnut cabinetry with integral LED lighting. LED strip lighting sconces either side of each sink providing Cross Illumination lighting. LED toe-kick lighting on motion sensor, providing a bit of illumination at night time. Mini LED nickel finish downlights in walnut top cap, matching shower lights. Shower is reflected in mirror. Photo: Jamie Snavley

 Shiloh Homes Construction Remodeling
Mid-sized elegant underground ceramic tile game room photo in Phoenix

Sponsored
Columbus, OH
Free consultation for landscape design!

Peabody Landscape Group
Franklin County's Reliable Landscape Design & Contracting
 We Got Lites

This vanity light compliments the bathroom perfectly!
Measurements and Information:
- 3 Light
- 60-Watt medium base bulb per light
- Width 23"
- Height 8"
- Depth 8
- Polished Chrome Finish

 User
UserFreestanding bathtub - modern master gray floor freestanding bathtub idea in Toronto with white walls and a hinged shower door

 Angela Todd Studios | Portland, OR
A stunning modern farmhouse kitchen filled with exciting detail! We kept the cabinets on the traditional side, painted in pale sandy hues (reflecting the beachfront property). A glazed subway tile backsplash and newly placed skylight contrast with the detailed cabinets and create an updated look. The focal point, the rich blue kitchen island, is complemented with a dark wooden butcher block countertop, which creates a surprising burst of color and gives the entire kitchen a chic contemporary vibe.
For more about Angela Todd Studios, click here: https://www.angelatoddstudios.com/
 The Decorating Therapist
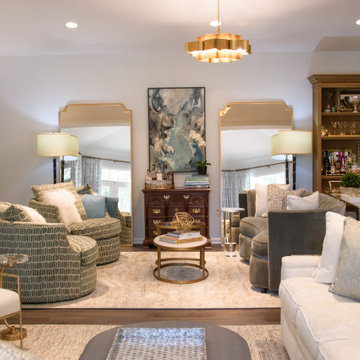
With east-facing French doors, this space benefits from carefully orchestrated natural light, which is further amplified by twin tall mirrors that reflect and distribute illumination throughout the room. These mirrored surfaces enhance both daylight and layered artificial lighting, helping to brighten an otherwise moody interior while adding depth and visual expansion.
A sculptural Lotus-inspired chandelier from Currey & Company acts as a radiant focal point within the lounge, casting a warm, ambient glow that evokes the softness of natural sunlight. Its organic form introduces an elegant, nature-inspired element that enhances the room’s inviting atmosphere.
Rich dark wood flooring grounds the design and provides a strong architectural base, visually framing the layered area rugs that define distinct seating zones. This thoughtful interplay of light, reflection, and materiality creates a cohesive luxury interior where warmth, structure, and atmosphere are carefully balanced.

 Stone Creek Furniture - Kitchen & Bath
Complete bath remodel. Carrera Marble on floors, countertops and walls. Cabinetry in dark brown stain. Bath tub removed to make room for walk-in shower with bench. Stone Creek Furniture


Sponsored
Columbus, OH
Free consultation for landscape design!
Peabody Landscape Group
Franklin County's Reliable Landscape Design & Contracting
 Outside InStyle
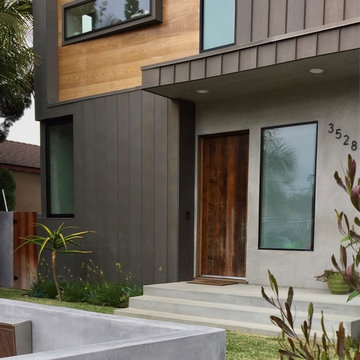
Saved Bottle Palms reflect nicely in the front entry window.
Inspiration for a modern home design remodel in Los Angeles
Inspiration for a modern home design remodel in Los Angeles



 Hufft
HufftAt night the skin and the reflecting pool glow
while the entrance is highlighted with a single
light. The living room ceiling plane floats
above it all due to up lighting.
Photography by Andrew Fabin

 Perfect Trades LLC
Mid-sized transitional dark wood floor eat-in kitchen photo in Orlando with a double-bowl sink, flat-panel cabinets, black cabinets, an island, marble countertops and stainless steel appliances
 Heritage Design Studio
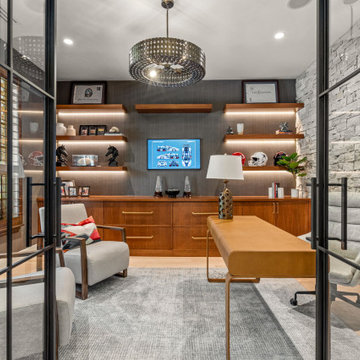
The study is a refined, elegant space that balances light and texture to create a sophisticated work environment. Large windows fill the room with natural light, complementing a rock feature wall that adds depth and visual interest. Glass French doors with black paneling and trim provide both separation and a sense of openness, while lighted open shelving offers a functional and stylish display for books and décor.
Overhead, a Lavo Round LED pendant light by Kalco provides modern, sculptural illumination, highlighting the room’s details. Dark wall coverings bring richness and elegance, making the study a polished and inviting space for focus, creativity, or quiet reflection.

 Valerie Grant Interiors
A basement level family room with music related artwork. Framed album covers and musical instruments reflect the home owners passion and interests.
Photography by: Peter Rymwid

 Grounded Homes
Contemporary Coastal Living Room
Design: Three Salt Design Co.
Build: UC Custom Homes
Photo: Chad Mellon
Example of a mid-sized beach style open concept medium tone wood floor and brown floor living room design in Los Angeles with white walls, a standard fireplace, a wall-mounted tv and a stone fireplace
Example of a mid-sized beach style open concept medium tone wood floor and brown floor living room design in Los Angeles with white walls, a standard fireplace, a wall-mounted tv and a stone fireplace
45