
Search results for "Reflecting" in Home Design Ideas

 Risa Boyer Architecture
Lincoln Barbour
Example of a mid-sized 1960s concrete floor and multicolored floor dining room design in Portland
Example of a mid-sized 1960s concrete floor and multicolored floor dining room design in Portland

 Melissa Hill Home Design
This client was so much fun to design for. Their project was all about color, texture and creating a master bedroom and guest bedroom that compliments their passion for traveling and eclectic style. We created a seating area in the master bedroom where the family can gather at night to read and spend time quality time. Their desire for deep color and bold pattern allowed us to create a casual space that is both warm and inviting at the end of a long day. Guests often visit and stay for a bit. They wanted to give their family and friends the same cozy feel in their guest bedroom. We were able to use a combination of patterns, textures and colors with our custom-made bedding and pillows. We also love to repurpose where we can and painted furniture is a great place to start. The depth of color used here is a true reflection of our clients' warm and friendly personality that says "welcome to our home."
Custom designed by Hartley and Hill Design
All materials and furnishings in this space are available through Hartley and Hill Design. www.hartleyandhilldesign.com
888-639-0639
Neil Landino Photography
 Angela Wells Interior Design
Trent Teigan

Inspiration for a mid-sized modern master black and white tile and matchstick tile marble floor and white floor alcove shower remodel in Los Angeles with flat-panel cabinets, gray cabinets, beige walls, an undermount sink, marble countertops and a hinged shower door
Inspiration for a mid-sized modern master black and white tile and matchstick tile marble floor and white floor alcove shower remodel in Los Angeles with flat-panel cabinets, gray cabinets, beige walls, an undermount sink, marble countertops and a hinged shower door
Find the right local pro for your project
 Claire Queeney Hsu

Open galley kitchen that is perfect for entertaining. Co-ordinating layered light fixtures all have crystal aspects. The stone/glass mosaic tile backsplash gives the space a little glitter above and below the cabinets. Porcelain tile floor is elegant and rugged. The custom, three panel closet door adds reflected light and the feeling of more space. Photos by Shelly Harrison

 Murphy Deesign
This is a New York pre-war apartment that was done through E-Design (see more on designer's website). Jenny J. Norris photography
Entryway - transitional entryway idea in New York with multicolored walls
Entryway - transitional entryway idea in New York with multicolored walls

 Divine Custom Homes
Rustic 3-Season Porch by Divine Custom Homes
Windows by SunSpace Twin Cities www.sunspacetwincities.com
Photo by SpaceCrafting
Inspiration for a mid-sized rustic enclosed medium tone wood floor and brown floor living room remodel in Minneapolis with decking, a roof extension, beige walls, a standard fireplace, a stone fireplace and a wall-mounted tv
Inspiration for a mid-sized rustic enclosed medium tone wood floor and brown floor living room remodel in Minneapolis with decking, a roof extension, beige walls, a standard fireplace, a stone fireplace and a wall-mounted tv
 Cuppett Kilpatrick Architecture + Interior Design
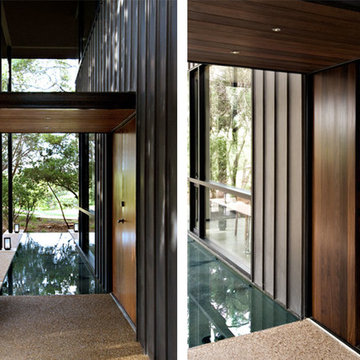
entry is marked by reflecting pool. photo by Casey Woods
Inspiration for a contemporary entryway remodel in Austin
Inspiration for a contemporary entryway remodel in Austin

Sponsored
Columbus, OH
Free consultation for landscape design!

Peabody Landscape Group
Columbus' Reliable Landscape Design & Contracting
 Lowenna Cooper
Kia Designs.
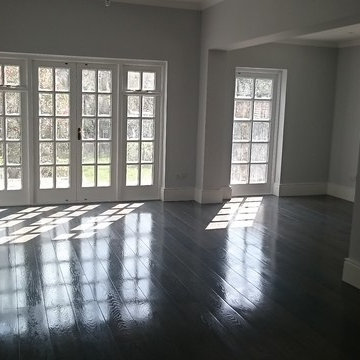
Mid project, gloss floor finish, this room used to be two very dark rooms, Kia opened it up creating a beautiful space.
Example of a mid-sized trendy open concept dark wood floor home design design in London with gray walls, no fireplace, a wood fireplace surround and a wall-mounted tv
Example of a mid-sized trendy open concept dark wood floor home design design in London with gray walls, no fireplace, a wood fireplace surround and a wall-mounted tv
 Natalie DeNormandie
Photography by Liz Linder (www.lizlinder.com).
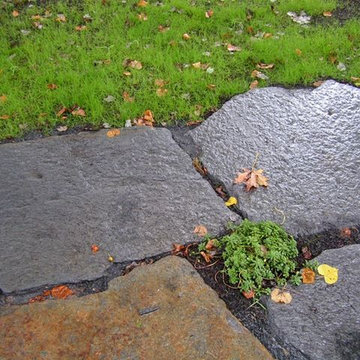
Design ideas for a transitional landscaping in Boston.
Design ideas for a transitional landscaping in Boston.
 Groundscapes, Inc.
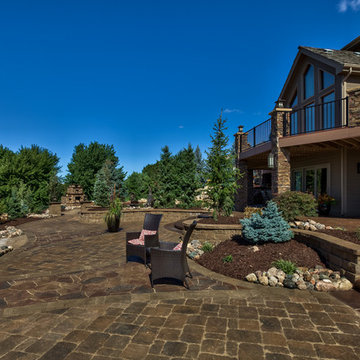
Open Air Patio and Reflection Space in Rocky Mountain Home Landscape
Design ideas for a large southwestern full sun backyard stone landscaping in Omaha.
Design ideas for a large southwestern full sun backyard stone landscaping in Omaha.

 Rethink Design Studio
Richard Leo Johnson
Wall Color: Super White - Regal Aqua Satin, Latex Flat (Benjamin Moore)
Trim Color: Super White - Oil, Semi Gloss (Benjamin Moore)
Floor Color: Super White - Oil, Semi Gloss (Benjamin Moore)
Wallpaper: Orissa Silk TT62702 - Seabrook
Window Treatment: Custom White Linen Roman Shade (Maureen Eason Designs)
Chandelier: Hidden Galleries
Curtain System: Covoc
Curtain Fabric: Mazane Saraille - Designer's Guild
 DeVinci Cast Stone

Reflections
The movement and texture on our panel wall collection changed our perspective of cast stone as a decorative surface. Chiseled, scrapped and molded, the stone surfaces shift from one texture to another in an almost lyrical fashion, creating visual interest that changes with the play of light and shadow. This subtle elegance is a great complement to modern and contemporary spaces
 User
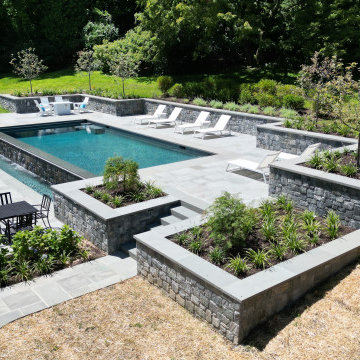
UserA hillside sloping towards the back of the owner's home is an idyllic setting for a pool and vanishing edge waterfall that can be viewed from within the residence. Multiple retaining walls define well - thought - out patio areas and planting beds. The effect of the waterfall is reflected in the cascading foliage of several Weeping Cutleaf Japanese Maples that are aligned with the vanishing edge wall.
Sponsored
Columbus, OH
Free consultation for landscape design!
Peabody Landscape Group
Columbus' Reliable Landscape Design & Contracting

 Lien Luu Ltd.
Udom Surangsophon
Inspiration for a contemporary living room library remodel in New York
Inspiration for a contemporary living room library remodel in New York

 Sarah Greenman
Photo: Sarah Greenman © 2013 Houzz
Elegant bathroom photo in Dallas with a pedestal sink
Elegant bathroom photo in Dallas with a pedestal sink
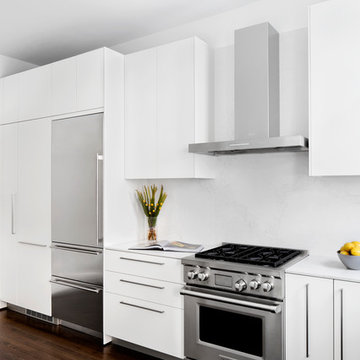
 Studio Snaidero DC Metro
Jennifer Hughes Photography. Reflect White Matte Lacquer cabinets. Subzero ref/frz, Miele range, hood, and dishwasher. Caesarstone Calacatta Nuvo Polished counter and backsplash.

 Fireplace Xtrordinair
The 6015™ HO Linear Gas Fireplace presents you with superior heat performance, high quality construction and a stunning presentation of fire. The 6015™ is the largest unit in this three-part Linear Gas Fireplace Series, and is the perfect accompaniment to grand living spaces and custom homes. Like it's smaller counterparts, the 4415™ and 3615™, the 6015™ features a sleek 15 inch height and a long row of tall, dynamic flames over a bed of reflective crushed glass that is illuminated by bottom-lit Accent Lights. The 6015™ gas fireplace comes with the luxury of adding three different crushed glass options, the Driftwood and Stone Fyre-Art Kit, and multiple fireback selections to completely transition the look of this fireplace.
The 6015™ gas fireplace not only serves as a beautiful focal point in any home; it boasts an impressively high heat output of 56,000 BTUs and has the ability to heat up to 2,800 square feet, utilizing two concealed 90 CFM fans. It features high quality, ceramic glass that comes standard with the 2015 ANSI approved low visibility safety barrier, increasing the overall safety of this unit for you and your family. The GreenSmart® 2 Wall Mounted Thermostat Remote is also featured with the 6015™, which allows you to easily adjust every component of this fireplace. It even includes optional Power Heat Vent Kits, allowing you to heat additional rooms in your home. The 6015™ is built with superior Fireplace Xtrordinair craftsmanship using the highest quality materials and heavy-duty construction. Experience the difference in quality and performance with the 6015™ HO Linear Gas Fireplace by Fireplace Xtrordinair.
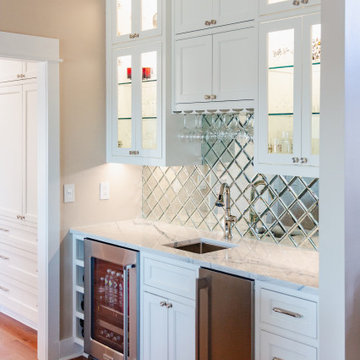
 Delicious Kitchens & Interiors, LLC
Glass and mirrored backsplash reflecting the view of the water from the back of the house!
Mid-sized transitional galley medium tone wood floor eat-in kitchen photo in Charleston with an undermount sink, beaded inset cabinets, white cabinets, quartzite countertops, white backsplash, mosaic tile backsplash, stainless steel appliances, a peninsula and white countertops
Mid-sized transitional galley medium tone wood floor eat-in kitchen photo in Charleston with an undermount sink, beaded inset cabinets, white cabinets, quartzite countertops, white backsplash, mosaic tile backsplash, stainless steel appliances, a peninsula and white countertops
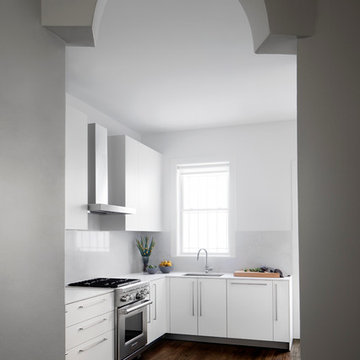 Studio Snaidero DC Metro
Jennifer Hughes Photography. Reflect White Matte Lacquer cabinets. Subzero ref/frz, Miele range, hood, and dishwasher. Caesarstone Calacatta Nuvo Polished counter and backsplash.

 Sharer Design Group LLC
Inspiration for a mid-sized transitional u-shaped medium tone wood floor and brown floor kitchen pantry remodel in Detroit with an undermount sink, shaker cabinets, white cabinets, quartz countertops, beige backsplash, porcelain backsplash, stainless steel appliances, an island and beige countertops
49