
Search results for "Reframe" in Home Design Ideas

 Deskins Group LLC
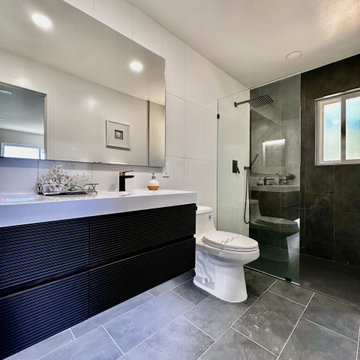
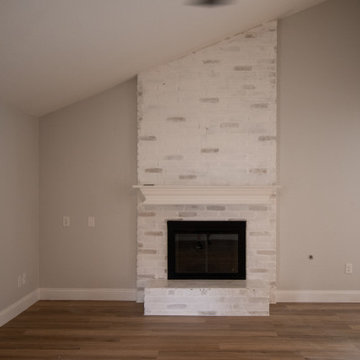
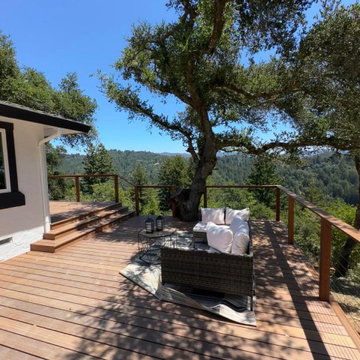
This off‑season flip turned into a full‑scale rescue mission. The home had been “renovated” just 24 months earlier by a contractor who cut more than a few corners—starting with the removal of the original late‑1970s atrium, which they demoed and reframed unsafely. Once we acquired the property, we tore out the entire compromised section and rebuilt it correctly, installing three structural beams and restoring the integrity of the home.
From there, we executed a complete interior transformation. We redesigned the floor plan, removed the outdated wet bar, and relocated the primary vanity into the bathroom where it belonged. The renovation included new drywall repairs, fresh texture, premium paint, updated fixtures, modern hardware, LVT flooring, and new carpet throughout.
Outside, we refreshed the exterior with Sherwin‑Williams Emerald Rain Refresh on the existing Hardie siding and lime‑washed the brick using Romabio products for a clean, timeless finish.
This project is a perfect example of what happens when craftsmanship, structural knowledge, and design come together the right way.
If your home needs repairs, a redesign, or a full exterior makeover, Deskins Siding & Exteriors is ready to help. Reach out today and let’s bring your home back to life.
 Michael Nash Design, Build & Homes
Built in the early 1950s, this small urban townhouse is located in North Old Town Alexandria in an area currently undergoing major redevelopment. The neighborhood is popular with, and affordable for, young people and families, and very convenient to Washington, DC.
In its heyday, the townhouse touted a stately brick exterior, plaster walls, tongue and groove wood flooring and beautiful wooden staircase. Sixty years later, however, the homeowners were faced with crumbling masonry, sagging floors, a double layer of wallpaper over the plaster walls, a crumbling staircase, a dysfunctional kitchen and small, dark second floor rooms. Additionally, the basement had a low ceiling, moldy and cinder block walls, no plumbing and a large boiler taking up most of the space.
The homeowners’ goal was to restore the exterior’s historic look while creating an interior up-to-date for the 21st Century. To turn their vision into reality, they turned to Michael Nash Design, Build & Homes.
Design Solutions
To maintain the townhome’s historic exterior, the Michael Nash team carefully removed, salvaged, restored and reused existing brick masonry. Matching fascia boards and windows were combined with existing windows to complete the exterior renovation.
All interior walls were gutted and reframed. New electrical work, new insulation and new drywall were installed. Much of the home’s original trim was salvaged and reused, as was a piece of art glass, all to keep a bit of the past in the renovation.
The sagging subfloors were fixed, new hard wood floors were installed and a new staircase and railing were designed in a style similar to the original.
The solid wall between the kitchen and the dining room was removed, plumbing was relocated for a new sink location and the kitchen got expanded with an island into the dining room. Closet and plumbing stacks were relocated to allow a new space for fridge. Stainless steel appliances, granite countertops and custom cabinetry highlight the new modern kitchen.
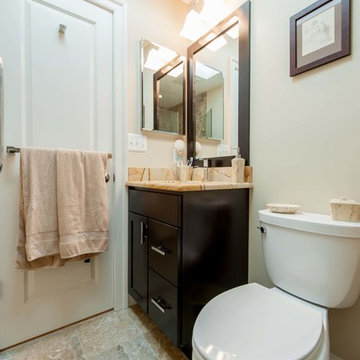
The plan called for redesigning the three bedrooms on the second floor to allow a larger bathroom, walk-in closet and wider hallways. In addition to new roofing, a large skylight was installed to allow natural light into the bathroom and the upper hallway.
The basement was totally revamped. New plumbing was put in place for a full bathroom, laundry room and a den. New e-grass window was installed in the basement to bring this basement up to current building codes.
This homeowners love the neighborhood and now their home gives them the opportunity to stay in the same location.
Find the right local pro for your project
 Pro Skill Construction

A back corner view of the wall adjacent to the kitchen. This wall was moved and reframed two feet closer to the rear to make the kitchen space larger
Game room - large contemporary open concept carpeted game room idea in New York with white walls, a corner fireplace, a tile fireplace and a wall-mounted tv
Game room - large contemporary open concept carpeted game room idea in New York with white walls, a corner fireplace, a tile fireplace and a wall-mounted tv
 Michael Nash Design, Build & Homes
2011 CAPITAL COTY AWARD GRAND AWARD WINNER
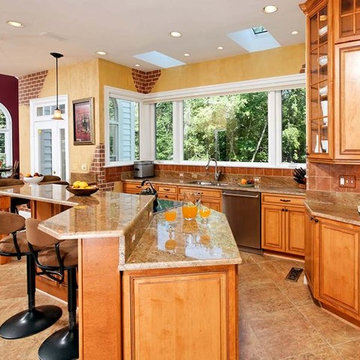
Having just purchased this new home, the owners did not like the disconnection between kitchen and breakfast area. The garden window over the sink was in disrepair, the cabinetry was dark and the room’s flow had no rhyme or reason.
The kitchen, however, had a lot of potential. A new design was put together which involved reframing the garden window to create panoramic viewing. Two skylights were added which really brightened up the space. All of the previous bulkheads were removed to allow stacked cabinetry and upper display cupboards.
A new larger cooking island with angular wings and seating space around it is now the focal point of this kitchen. An additional countertop built on decorative columns offers space for the couple’s children to do their homework or have a snack.
Entire kitchen and breakfast area now has a larger porcelain tile floor laid in a pattern to make the place even larger. Honey-colored maple cabinetry with a slightly rubbed chocolate glaze finish gives a classic but sophisticated look to this kitchen. The marriage of faux painting and brick fascia introduced a unique look into the space.
The homeowners are so thrilled with the outcome, they are considering remodeling the rest of the home.
 Landis Architects | Builders
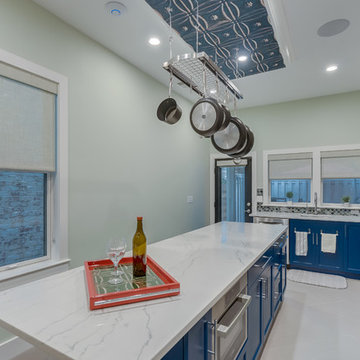
This 1890 rowhouse had been renovated over time, most recently in the 70s. Our clients wanted to renovate every floor. The floors and walls were out of level, and most of the systems were old. We gutted the structure to the studs, leveled and reframed the walls and floors, added insulation and updated the plumbing, electrical and HVAC. Once the structural and systems work was complete, our crew installed a new expanded kitchen, updated all the bathrooms, and updated the basement.
Reconfiguring the first floor plan involved taking down the wall between the kitchen and dining room to create one large entertaining space. To bring more natural light and provide sight lines from the front to the back of the rowhouse, we added new windows to the back wall and moved the opening to the other side as a full-light door.
Kitchen features include:
• Cabinetry that extends to the ceiling to maximize storage
• Large island with seating for four
• Painting that imitates the pattern of the ceiling we uncovered during the renovation
• Buffet cabinetry in the dining room with a built-in wine cooler
HDBros

Sponsored
Columbus, OH

Hope Restoration & General Contracting
Columbus Design-Build, Kitchen & Bath Remodeling, Historic Renovations
 VLS Builders, Inc.
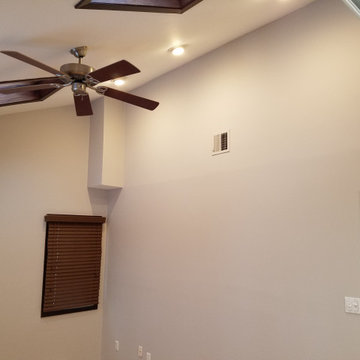
Reframe and Expand existing Closet in Primary Bedroom. Install new 3-way Sliding Doors. Refinish the existing Hardwood Floors and Repaint the Bedroom.
 User
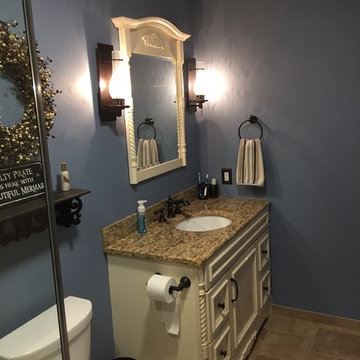
UserOn this project we combined a closet with a powder to room to create a full Master Bath. Porcelain stall shower with 12”x12” tile on brick pattern bottom and 6”x6” tile on a diamond pattern on the top. Glass mosaics serve as accents with fee standing stone bench and pie shelves. Shower is completed with a frameless enclosure with oil rubbed bronze hardware.
We continued with matching porcelain tile on the main floor with a pinwheel pattern. New glazed vanity and new recessed lighting design. After some minor reframing we enclosed the newly configured bathroom with a pocket door.
 Bridges Const.
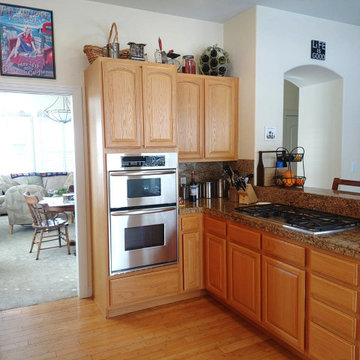
This project was about much more than a new kitchen. We began by opening up the floor plan, removing the arched opening and shortening the walls that separated the kitchen from the adjoining living and great room.
We re-framed the kitchen window and installed a stunning picture window that extends all the way down to the countertop, creating an incredible focal point. We also installed new recessed LED lighting throughout the kitchen, living room, and great room.
The kitchen was redesigned with both beauty and functionality in mind. We eliminated the raised bar and extended the peninsula to provide additional seating, countertop workspace, and storage. Every cabinet was thoughtfully planned with custom organization, including spice pullout, deep drawers for pots and pans, and a baking sheet divider.
Beautiful ceiling-height cabinetry by Crown of SLC creates a timeless, custom look, while quartz countertops flow throughout the kitchen and into the new hallway beverage bar featuring a built-in wine refrigerator.
The finishing touches include new stainless steel appliances, a large double oven, and gas cook-top with a downdraft ventilation system.
But the transformation didn’t stop there!
✔️ Complete interior painting throughout the home.
✔️ New LVP flooring and updated baseboards.
✔️ Two new sliding glass doors.
✔️ Stucco repairs and fresh exterior paint across the entire back of the house.
✔️ New stone fireplace surround.
✔️ Custom master closet system
 Kraft Custom Construction
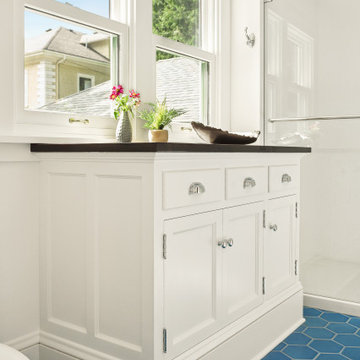
The owners of this beautiful 1908 NE Portland home wanted to breathe new life into their unfinished basement and dysfunctional main-floor bathroom and mudroom. Our goal was to create comfortable and practical spaces, while staying true to the preferences of the homeowners and age of the home.
The existing half bathroom and mudroom were situated in what was originally an enclosed back porch. The homeowners wanted to create a full bathroom on the main floor, along with a functional mudroom off the back entrance. Our team completely gutted the space, reframed the walls, leveled the flooring, and installed upgraded amenities, including a solid surface shower, custom cabinetry, blue tile and marmoleum flooring, and Marvin wood windows.
In the basement, we created a laundry room, designated workshop and utility space, and a comfortable family area to shoot pool. The renovated spaces are now up-to-code with insulated and finished walls, heating & cooling, epoxy flooring, and refurbished windows.
The newly remodeled spaces achieve the homeowner's desire for function, comfort, and to preserve the unique quality & character of their 1908 residence.
 VLS Builders, Inc.
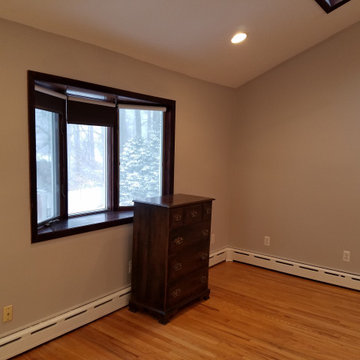
Reframe and Expand existing Closet in Primary Bedroom. Install new 3-way Sliding Doors. Refinish the existing Hardwood Floors and Repaint the Bedroom.
 Landis Architects | Builders

This 1890 rowhouse had been renovated over time, most recently in the 70s. Our clients wanted to renovate every floor. The floors and walls were out of level, and most of the systems were old. We gutted the structure to the studs, leveled and reframed the walls and floors, added insulation and updated the plumbing, electrical and HVAC. Once the structural and systems work was complete, our crew installed a new expanded kitchen, updated all the bathrooms, and updated the basement.
Reconfiguring the first floor plan involved taking down the wall between the kitchen and dining room to create one large entertaining space. To bring more natural light and provide sight lines from the front to the back of the rowhouse, we added new windows to the back wall and moved the opening to the other side as a full-light door.
Kitchen features include:
• Cabinetry that extends to the ceiling to maximize storage
• Large island with seating for four
• Painting that imitates the pattern of the ceiling we uncovered during the renovation
• Buffet cabinetry in the dining room with a built-in wine cooler
HDBros

Sponsored
Columbus, OH

Wannemacher Interiors
Customized Award-Winning Interior Design Solutions in Franklin Cnty OH
 Point B Design Group
This brick ranch was built in 1968, which influenced many design decisions for a midcentury modern renovation. The newly expanded kitchen now includes a peninsula and counter-height dining space. Removing a wall between the front sitting room and existing living room flooded the central social area with light, despite keeping the original window sizes in tact. A reframed fireplace sets up the original brick as a textural contrast to clean walls that showcase art.
One-level living sets the stage for age-in-place improvements—both structural and aesthetic. New drywall and updated lighting in the bedrooms with complimentary bathroom renovations improved accessibility while keeping the MCM style fresh and inviting.
 Picus Woodwrights
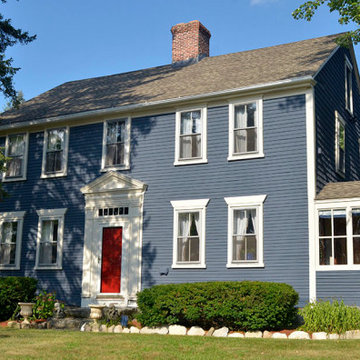
While we are not home inspectors, we are sometimes asked by clients who are considering buying an antique home to offer our thoughts and opinions on individual properties before they purchase them. Such was the case with Bryan and Erin in Smithfield, Rhode Island. When they called, they had already looked at the early nineteenth-century center chimney colonial on the hilltop and they were interested in looking again. Much of the house was original and, as is often the case in two-hundred-year-old buildings, long of tooth and ready for a new family to move in.
Erin and Bryan decided to be that family and we were thrilled to work with them to make the house their own. That started with performing a full structural evaluation of the existing house and determining what repairs they needed to consider. We also designed a single-storey shed style addition that would house a new kitchen and bathroom.
As with many projects undertaken on old buildings, it is wise to approach the work with a master plan in mind. We understand and share the hard truth that owning an antique property is often a financial burden and the decision to do so an expression of passion for… something different. Working with Bryan and Erin, we developed a master plan that established outlines for the work to happen over time.
They started with extensive structural repairs in the basement and portions of the exterior walls. We also added a new foundation for the addition and decided to reframe the flooring system through the original house out through the addition. This spared us the task of rebuilding the original collapsing foundation along that wall. We created a kitchen with an open floorplan but used reclaimed hard pine flooring through the addition to match the original floors elsewhere. We also reproduced any original millwork from elsewhere in the house for the added space.
Erin and Bryan aren’t farmers but they could be. Even before they moved in, they planted gardens and as our work wound down, they sent us home with vegetables daily.
 Staged to Sell or Dwell
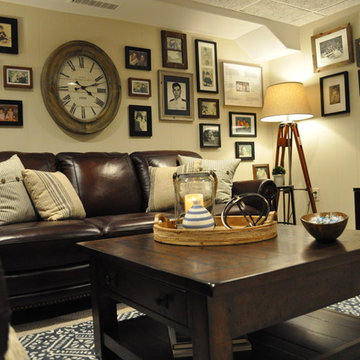
Client contacted Staged to Sell or Dwell to revamp lower level den. With minimal lighting, the space felt dark and drab, the client requested that it be updated and that it take on a more cohesive, masculine style.
Reframing nearly 100 of the client’s memorable photos and hanging in a gallery-style setting was a notable part of this project.

Sponsored
Columbus, OH
Hope Restoration & General Contracting
Columbus Design-Build, Kitchen & Bath Remodeling, Historic Renovations
 Centoni Restoration & Development, Inc.
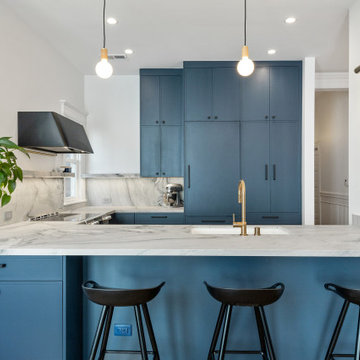
This lovely 2-story townhome suffered the effects of more than 120 years of “remuddling” and “modernization” through significant modification of the structural framing. With a large section of a load-bearing wall removed and shear walls, the full 3-story building was structurally compromised.
The program included the installation of a steel beam and structural reframing, beginning at the ground floor and through to the 3rd-floor living space.
The new structural design allowed for a significantly improved living space. The kitchen was relocated and expanded, as were the living room and dining room.
Several upgrades were made to the home, including incorporating all-electrical appliances. 1900 Victorian now boasts several eco-friendly and energy-efficient features.
 Becker Building & Remodeling Inc.

Kitchen expansion and remodel including reframing ceiling, custom walnut accents, 3D tile, extraordinary LED light fixtures, and custom cabinetry.
Inspiration for a large contemporary l-shaped vinyl floor, beige floor and vaulted ceiling open concept kitchen remodel in Minneapolis with an undermount sink, flat-panel cabinets, white cabinets, quartz countertops, gray backsplash, ceramic backsplash, stainless steel appliances, an island and white countertops
Inspiration for a large contemporary l-shaped vinyl floor, beige floor and vaulted ceiling open concept kitchen remodel in Minneapolis with an undermount sink, flat-panel cabinets, white cabinets, quartz countertops, gray backsplash, ceramic backsplash, stainless steel appliances, an island and white countertops
 Masterworks Window Fashions & Design, LLC
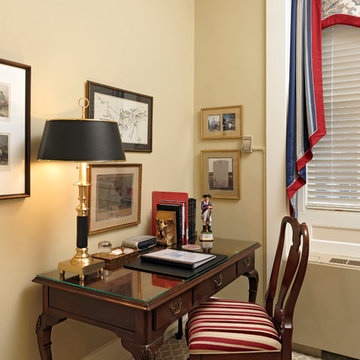
The new desk in the Monmouth Room is from Hickory Chair. Cabriole legs are on desk, chair, and wing chair (not seen). A statue of a member of the 3rd New Jersey (the New Jersey Blues) is on the desk. Artwork was reframed with archival mats and museum glass. The chair was purchased used, and reupholstered in the handsome striped velvet and linen fabric. The compact room feels cozy, but is light and airy, and functions well. A small tray was added to each desk for a glass for water, and some guest amenities such as soap and lotion. Bob Narod, Photographer. Design by Linda H. Bassert, Masterworks Window Fashions & Design, LLC.
43