
Search results for "Refresh" in Home Design Ideas
 Amber Mitchell

Inspiration for a small timeless master blue tile and ceramic tile ceramic tile, white floor, single-sink, vaulted ceiling and wallpaper bathroom remodel in Chicago with shaker cabinets, blue cabinets, a one-piece toilet, white walls, an undermount sink, quartz countertops, white countertops, a niche and a freestanding vanity
 Lane McNab Interiors

Mid-sized arts and crafts formal and open concept light wood floor living room photo in San Francisco with white walls, a standard fireplace, a tile fireplace and no tv
 Jennifer Grey Interiors Design & Color Specialist
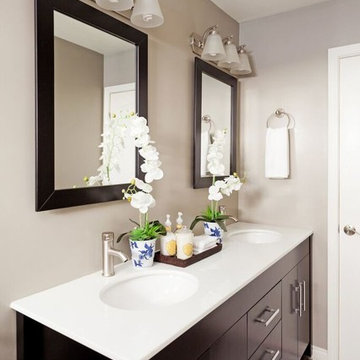
My clients were looking for a quick refresh and styling for their master bathroom. A woven tray filled with beautifully labeled soap, lotion and a candle, nestled in between a pair of orchids in pretty blue and white pots, and a plush grey rug were just what this bathroom was needing! Photography by Amy Bartlam
Find the right local pro for your project
 Folding Chair Design
Katie Merkle
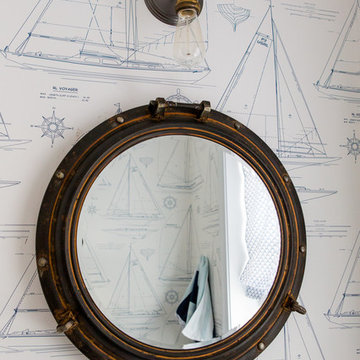
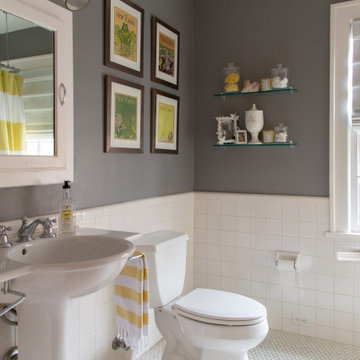
Powder room - small transitional powder room idea in Baltimore with a pedestal sink
Powder room - small transitional powder room idea in Baltimore with a pedestal sink
 Dave Fox Design Build Remodelers

open concept kitchen with walk-in pantry, green cabinets, white countertops, gold hardware, hardwood floors, large island
Example of a transitional kitchen design in Columbus
Example of a transitional kitchen design in Columbus
 repp + mclain design and construction
Liam Frederick
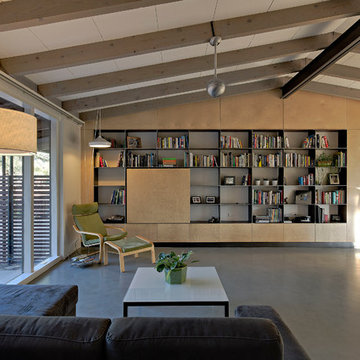
Inspiration for a mid-sized modern open concept concrete floor family room remodel in Phoenix with white walls, a standard fireplace, a metal fireplace and a media wall
Inspiration for a mid-sized modern open concept concrete floor family room remodel in Phoenix with white walls, a standard fireplace, a metal fireplace and a media wall
 Patrick Lannan Designs

This is an example of a mid-sized modern shade front yard gravel garden path in San Francisco.
 The English Contractor & Remodeling Services

Inspiration for a large transitional master gray tile and marble tile marble floor and gray floor walk-in shower remodel in Cincinnati with recessed-panel cabinets, gray cabinets, white walls, an undermount sink, marble countertops, a hinged shower door and gray countertops
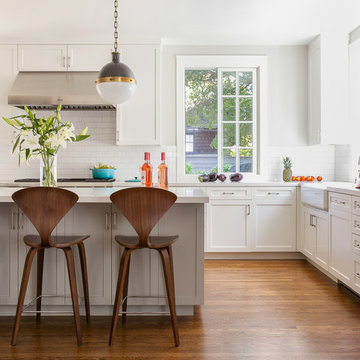
 Lorin Hill, Architect
A traditional home in the Claremont Hills of Berkeley is enlarged and fully renovated to fit the lives of a young couple and their growing family. The existing partial upper floor was fully expanded to create three additional bedrooms, a hall bath, laundry room and updated master suite, with the intention that the expanded house volume harmoniously integrates with the architectural character of the existing home. A new central staircase brings in a tremendous amount of daylight to the heart of the ground floor while also providing a strong visual connection between the floors. The new stair includes access to an expanded basement level with storage and recreation spaces for the family. Main level spaces were also extensively upgraded with the help of noted San Francisco interior designer Grant K. Gibson. Photos by Kathryn MacDonald.
 CG&S Design-Build
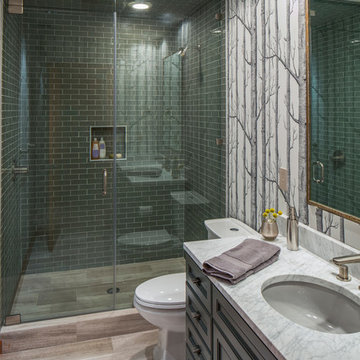
As construction moved forward, the clients could see how the renovation of the first floor enhanced the space and they wanted to continue the level of finish on the lower level. This meant updating the outdated guest bathroom. The old tub/shower unit was removed and a new shower took its place. Cool green glass shower tile and funky tree wallpaper modernized the bathroom while new vanity cabinets and counters continue the theme of the updated renovations. Recessed lighting and a vintage inspired mirror complete the look. |
Photo by Tre Dunham
 Thomas Architects
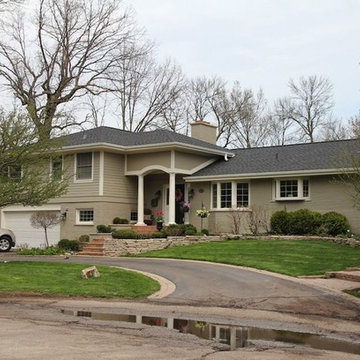
Example of a small transitional green split-level mixed siding exterior home design in Chicago
 Albert Li
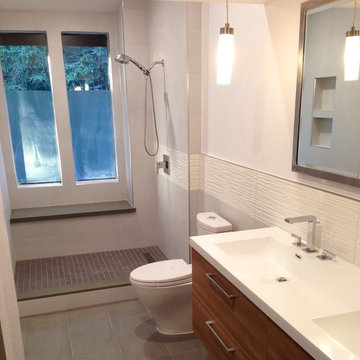
A white and grey color palette was chosen to take advantage of the natural light. The grey porcelain tiles resemble a natural slate feel.
Small trendy master white tile and porcelain tile porcelain tile alcove shower photo in San Francisco with flat-panel cabinets, light wood cabinets, a two-piece toilet and white walls
Small trendy master white tile and porcelain tile porcelain tile alcove shower photo in San Francisco with flat-panel cabinets, light wood cabinets, a two-piece toilet and white walls
 DeGoey Designs
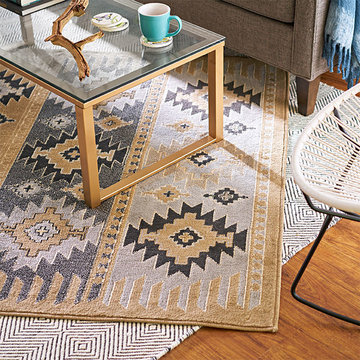
Mid-sized eclectic enclosed laminate floor and brown floor living room photo in Other with green walls, no fireplace and no tv
 Carmit Oron Interior Design
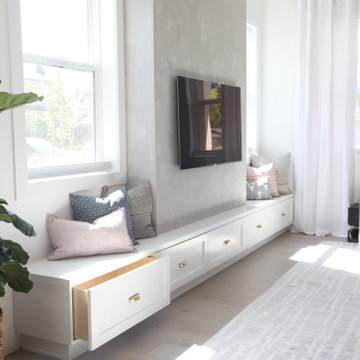
Living room - large craftsman open concept medium tone wood floor and brown floor living room idea in San Francisco with gray walls, no fireplace and a wall-mounted tv
 Rachel Loewen Photography
Photo: Rachel Loewen © 2019 Houzz
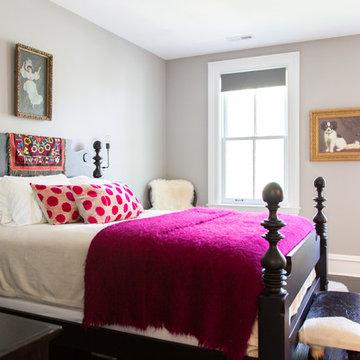
Inspiration for a transitional bedroom remodel in Chicago
Inspiration for a transitional bedroom remodel in Chicago
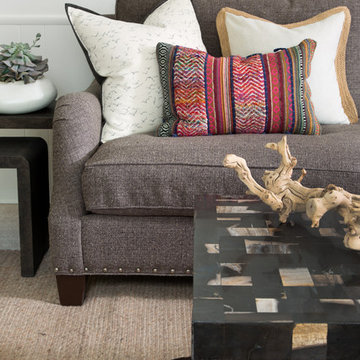

 Everything Home

Our design studio gave the main floor of this home a minimalist, Scandinavian-style refresh while actively focusing on creating an inviting and welcoming family space. We achieved this by upgrading all of the flooring for a cohesive flow and adding cozy, custom furnishings and beautiful rugs, art, and accent pieces to complement a bright, lively color palette.
In the living room, we placed the TV unit above the fireplace and added stylish furniture and artwork that holds the space together. The powder room got fresh paint and minimalist wallpaper to match stunning black fixtures, lighting, and mirror. The dining area was upgraded with a gorgeous wooden dining set and console table, pendant lighting, and patterned curtains that add a cheerful tone.
---
Project completed by Wendy Langston's Everything Home interior design firm, which serves Carmel, Zionsville, Fishers, Westfield, Noblesville, and Indianapolis.
For more about Everything Home, see here: https://everythinghomedesigns.com/
To learn more about this project, see here:
https://everythinghomedesigns.com/portfolio/90s-transformation/
 Folding Chair Design
Katie Merkle
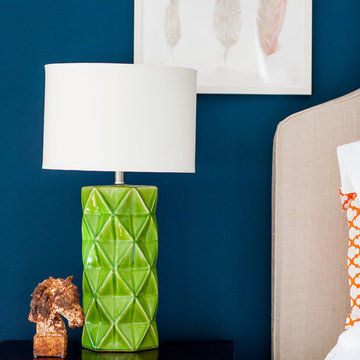
Bedroom - mid-sized transitional master medium tone wood floor bedroom idea in Baltimore with blue walls
Bedroom - mid-sized transitional master medium tone wood floor bedroom idea in Baltimore with blue walls

42