
Search results for "Refresh" in Home Design Ideas

 Innovative Design Build


We feel this is a great example of a beautiful kitchen remodel that did not require down-to-the-studs renovation. The changes to the cabinetry, countertops, backsplash, lighting and hardware completely transformed the look of the room. It’s now a relaxing space our clients love to use and look at from other rooms.Beautiful new cabinetry made the biggest impact on updating the kitchen. The new cabinet doors and drawer fronts are flat panel with beaded Shaker style. Brass hardware and lighting adds warmth to the space. The beautiful new blue backsplash added a relaxing touch to the room. And the custom vent hood and quartzite countertops are also stunners.
We were also able to keep elements that the homeowners loved, including their new refinished hardwood floors and wood wrapped kitchen island. Treating this renovation as a refacing saved our clients a lot of money. It was also more sustainable than a full remodel because refacing limited the amount of construction waste generated from the project.
 Jacobson Construction
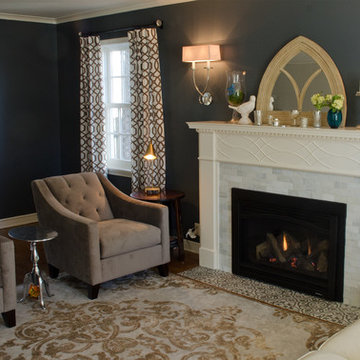
Their home came with the original wood-burning fireplace that was showing it’s age. The owners wanted to install gas inserts which are cleaner and much more efficient. Just the right kind of warm on cold Minnesota nights. They wanted a new look for their living room. And they wanted to do it right.
Find the right local pro for your project

 Innovative Design Build

We feel this is a great example of a beautiful kitchen remodel that did not require down-to-the-studs renovation. The changes to the cabinetry, countertops, backsplash, lighting and hardware completely transformed the look of the room. It’s now a relaxing space our clients love to use and look at from other rooms.Beautiful new cabinetry made the biggest impact on updating the kitchen. The new cabinet doors and drawer fronts are flat panel with beaded Shaker style. Brass hardware and lighting adds warmth to the space. The beautiful new blue backsplash added a relaxing touch to the room. And the custom vent hood and quartzite countertops are also stunners.
We were also able to keep elements that the homeowners loved, including their new refinished hardwood floors and wood wrapped kitchen island. Treating this renovation as a refacing saved our clients a lot of money. It was also more sustainable than a full remodel because refacing limited the amount of construction waste generated from the project.
 MAK Design + Build Inc.

Mid-sized mid-century modern u-shaped porcelain tile, white floor and exposed beam eat-in kitchen photo in Sacramento with a single-bowl sink, flat-panel cabinets, dark wood cabinets, quartz countertops, white backsplash, ceramic backsplash, stainless steel appliances, a peninsula and white countertops
 Lustig Custom Cabinets
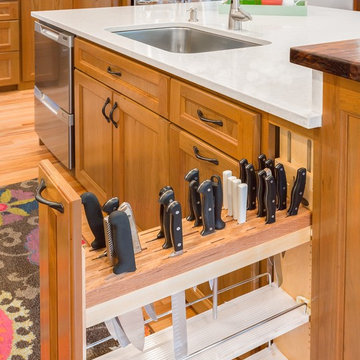
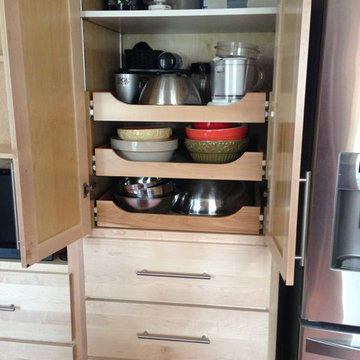
Roll-out style shelves offer easy access to deep storage, while drawers below offer easy-to see & reach space.
Enclosed kitchen - small transitional u-shaped medium tone wood floor enclosed kitchen idea in Chicago with a double-bowl sink, shaker cabinets, light wood cabinets, quartzite countertops, stainless steel appliances and a peninsula
Enclosed kitchen - small transitional u-shaped medium tone wood floor enclosed kitchen idea in Chicago with a double-bowl sink, shaker cabinets, light wood cabinets, quartzite countertops, stainless steel appliances and a peninsula
 Building & Design, Inc.

Small trendy vinyl floor and brown floor mudroom photo in Other with gray walls
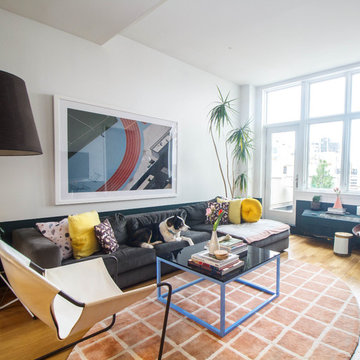
 Sarah Seung-McFarland
Photo: Sarah Seung McFarland © 2017 Houzz
Eclectic living room photo in New York
Eclectic living room photo in New York
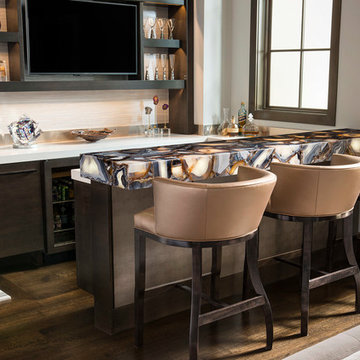
 Dallas Design Group, Interiors
Design Firm: Dallas Design Group, Interiors
Designer: Tracy Rasor
Photography: Dan Piassick
Inspiration for a transitional family room remodel in Dallas
Inspiration for a transitional family room remodel in Dallas
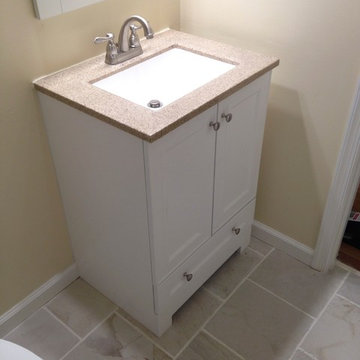
 Lowe's of E. Virginia Beach
Photo Credit: Mary Ford, Project Specialist for Interiors at Lowe's E. Virginia Beach on Virginia Beach Blvd.
Inspiration for a small transitional 3/4 white tile and porcelain tile porcelain tile bathroom remodel in Other with an integrated sink, flat-panel cabinets, white cabinets, solid surface countertops, a one-piece toilet and beige walls
Inspiration for a small transitional 3/4 white tile and porcelain tile porcelain tile bathroom remodel in Other with an integrated sink, flat-panel cabinets, white cabinets, solid surface countertops, a one-piece toilet and beige walls
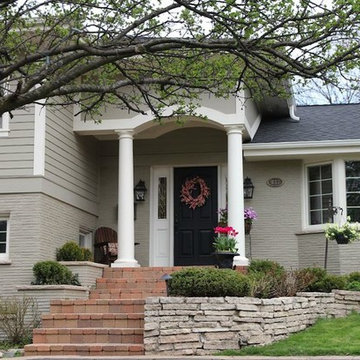
 Thomas Architects
Example of a small transitional green split-level mixed siding exterior home design in Chicago
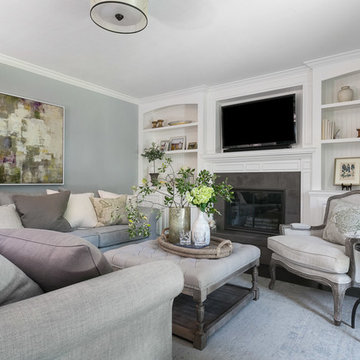
 Miyuki Yamaguchi Design Studio
Family Room after renovation
Inspiration for a modern family room remodel in San Francisco
Inspiration for a modern family room remodel in San Francisco

 The Expert Touch Interiors
Example of a small transitional galley travertine floor and beige floor laundry room design in Toronto with a single-bowl sink, raised-panel cabinets, white cabinets, quartz countertops, gray walls and a side-by-side washer/dryer
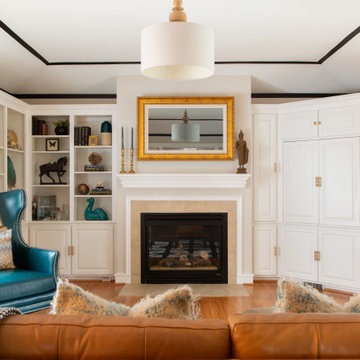
 Rachel Loewen Photography
Photo: Rachel Loewen © 2019 Houzz
Inspiration for a timeless living room remodel in Kansas City
Inspiration for a timeless living room remodel in Kansas City
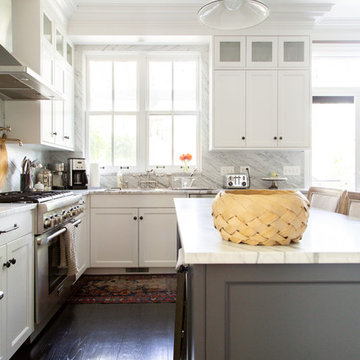 Rachel Loewen Photography
Photo: Rachel Loewen © 2019 Houzz
Inspiration for a transitional kitchen remodel in Chicago
Inspiration for a transitional kitchen remodel in Chicago
 Rachel Loewen Photography
Photo: Rachel Loewen © 2019 Houzz
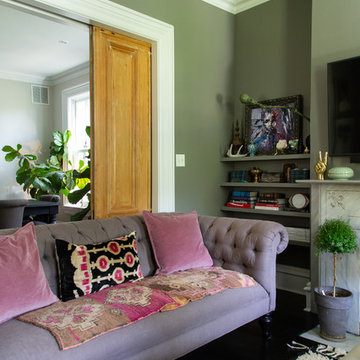
Example of a living room design in Chicago
Example of a living room design in Chicago
 Lowe's Home Improvement
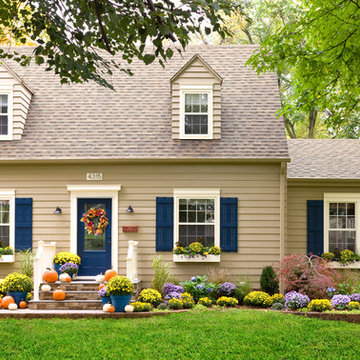
Take your home from a basic before to an awesome after with easy improvements.
Mid-sized transitional beige two-story vinyl exterior home idea in Charlotte
Mid-sized transitional beige two-story vinyl exterior home idea in Charlotte
 Craig O'Connell Architecture
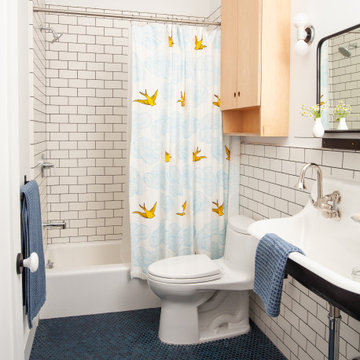
On the upper level the kids’ rooms were opened up to provide more space within the existing footprint
Inspiration for a kids' room remodel in San Francisco
Inspiration for a kids' room remodel in San Francisco
 Usable Space Interiors, LLC

This space not only got a paint job, but a little grouping of wall decor was added to provide a functional, yet, eye appealing focal point for the dining area.
This table scape consists of a wonderful indigo vase, arranged with lime green cattails balls, and berries as a centerpiece, while the plate settings consists of white washed wood chargers, reversible cottage linens, a linen flower napkin holder, accented by a platinum shimmery place mat.
44