
Search results for "Refresh" in Home Design Ideas

 The English Contractor & Remodeling Services
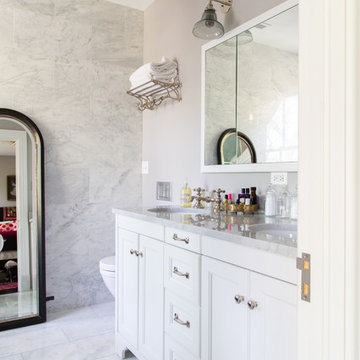

Example of a large transitional master gray tile and marble tile marble floor and gray floor walk-in shower design in Cincinnati with recessed-panel cabinets, gray cabinets, white walls, an undermount sink, marble countertops, a hinged shower door and gray countertops

Find the right local pro for your project
 Angela Kraeske - Decorate With Ease

Wall mounted laundry drying rack. All details available here https://goo.gl/tOBHBu
 Green Diva Designs


Example of a small transitional gray tile and porcelain tile ceramic tile alcove bathtub design in DC Metro with an integrated sink, beaded inset cabinets, gray cabinets, solid surface countertops, a two-piece toilet and gray walls
 Refresh and Build
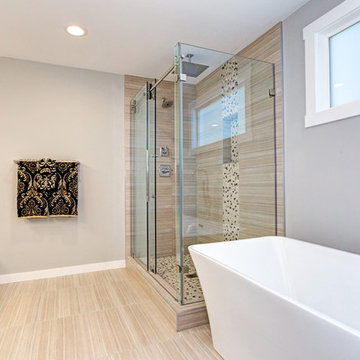
Master Bathroom Remodel with Freestanding Tub and Walk-In Shower, Twin Peaks, San Francisco CA (2015)
This stunning master bathroom remodel in Twin Peaks, San Francisco was completed with a $20,000 investment, delivering the ultimate luxury combination, a freestanding soaking tub AND a separate walk-in shower — in a beautifully designed San Francisco home.
One of our earlier San Francisco bathroom renovations, this project showcases the craftsmanship and attention to detail that has made Refresh and Build a trusted name in SF home remodeling for over a decade.
San Francisco Master Bathroom — Key Features:
Freestanding soaking tub with floor-mounted chrome faucet, a true luxury centerpiece
Separate frameless glass walk-in shower with ceiling-mounted rain head and dual body sprays
Large format porcelain tile shower surround — warm neutral tones
Custom white shaker double vanity with granite countertop
Full wall mirror with Hollywood-style vanity lighting
Premium wood-look porcelain floor tile throughout
Recessed LED lighting throughout
Chrome fixtures and hardware for a cohesive premium finish
San Francisco Permits , Fully Managed:
All San Francisco building permits pulled and managed by Refresh and Build, rough and final inspections passed first time.
Project Stats:
Investment: $20,000
Location: Twin Peaks, San Francisco CA 94114
Building Type: Single Family Home
Project Type: Full master bathroom remodel, tub and shower
Year Completed: 2015
Contractor: Refresh and Build. Licensed CA #1036042
 Refresh and Build
Full Bathroom Remodel — Hayes Valley, San Francisco CA (2016)
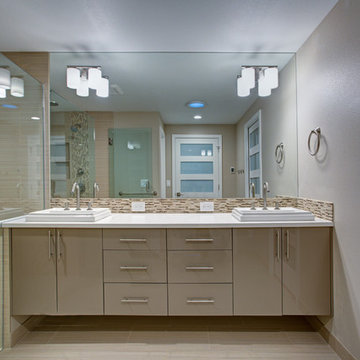
This complete bathroom remodel in Hayes Valley, San Francisco transformed an outdated condo bathroom into a modern, spa-inspired space in just 9 weeks. With a $22,000 investment, this like-for-like San Francisco bathroom renovation delivered premium finishes, custom craftsmanship and a full permit process, all managed by Refresh and Build.
San Francisco Condo Bathroom Remodel, Key Features:
Custom grey shaker vanity with white quartz countertop
Large format porcelain floor and wall tile, timeless and durable
Stunning mosaic accent strip in the shower, a signature San Francisco design detail
Full tub and shower surround with premium tile work
New toilet and brushed nickel fixtures throughout
Recessed LED lighting — bright, energy efficient and modern
Custom dark stained solid wood door — bold contrast against the neutral palette
Full mirror wall , maximizing light and space in a San Francisco condo
San Francisco Permits, Fully Managed:
All San Francisco building permits pulled and managed by Refresh and Build , including rough and final inspections , all passed first time. We navigate the San Francisco Department of Building Inspection so you don't have to.
Project Stats:
Duration: 9 weeks
Investment: $22,000
Location: Hayes Valley, San Francisco CA 94102
Building Type: San Francisco Condominium
Project Type: Like-for-like bathroom remodel
Year Completed: 2016
Contractor: Refresh and Build — Licensed CA #1036042
 Make Your Place Livable LLC
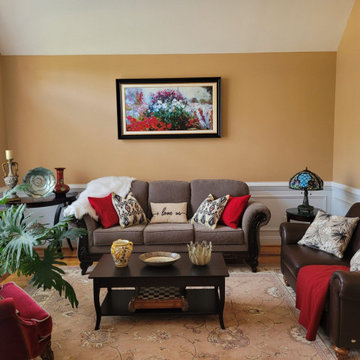
This living room refresh focused on creating a warmer, more cohesive space while working with much of the existing furniture and architectural character of the room. Through thoughtful styling, updated textiles, layered décor, improved furniture arrangement, and intentional accessory placement, the space gained more personality, comfort, and visual balance. The result is a living area that feels more inviting, collected, and designed for everyday living.

 Refresh and Build
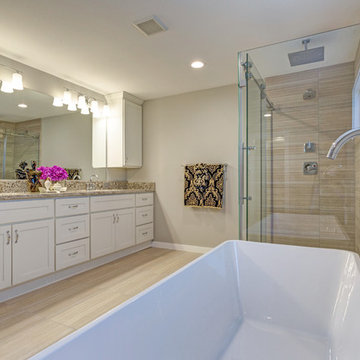
Master Bathroom Remodel with Freestanding Tub and Walk-In Shower, Twin Peaks, San Francisco CA (2015)
This stunning master bathroom remodel in Twin Peaks, San Francisco was completed with a $20,000 investment, delivering the ultimate luxury combination, a freestanding soaking tub AND a separate walk-in shower — in a beautifully designed San Francisco home.
One of our earlier San Francisco bathroom renovations, this project showcases the craftsmanship and attention to detail that has made Refresh and Build a trusted name in SF home remodeling for over a decade.
San Francisco Master Bathroom — Key Features:
Freestanding soaking tub with floor-mounted chrome faucet, a true luxury centerpiece
Separate frameless glass walk-in shower with ceiling-mounted rain head and dual body sprays
Large format porcelain tile shower surround — warm neutral tones
Custom white shaker double vanity with granite countertop
Full wall mirror with Hollywood-style vanity lighting
Premium wood-look porcelain floor tile throughout
Recessed LED lighting throughout
Chrome fixtures and hardware for a cohesive premium finish
San Francisco Permits , Fully Managed:
All San Francisco building permits pulled and managed by Refresh and Build, rough and final inspections passed first time.
Project Stats:
Investment: $20,000
Location: Twin Peaks, San Francisco CA 94114
Building Type: Single Family Home
Project Type: Full master bathroom remodel, tub and shower
Year Completed: 2015
Contractor: Refresh and Build. Licensed CA #1036042
 Refresh and Build
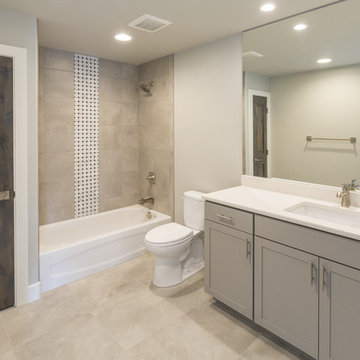
Full Bathroom Remodel — Hayes Valley, San Francisco CA (2018)
This complete bathroom remodel in Hayes Valley, San Francisco transformed an outdated condo bathroom into a modern, spa-inspired space in just 6 weeks. With a $25,000 investment, this like-for-like San Francisco bathroom renovation delivered premium finishes, custom craftsmanship and a full permit process — all managed by Refresh and Build.
San Francisco Condo Bathroom Remodel — Key Features:
Custom grey shaker vanity with white quartz countertop
Large format porcelain floor and wall tile — timeless and durable
Stunning mosaic accent strip in the shower — a signature San Francisco design detail
Full tub and shower surround with premium tile work
New toilet and brushed nickel fixtures throughout
Recessed LED lighting — bright, energy efficient and modern
Custom dark stained solid wood door — bold contrast against the neutral palette
Full mirror wall — maximizing light and space in a San Francisco condo
San Francisco Permits — Fully Managed:
All San Francisco building permits pulled and managed by Refresh and Build — including rough and final inspections — all passed first time. We navigate the San Francisco Department of Building Inspection so you don't have to.
Project Stats:
Duration: 6 weeks
Investment: $25,000
Location: Hayes Valley, San Francisco CA 94102
Building Type: San Francisco Condominium
Project Type: Like-for-like bathroom remodel
Year Completed: 2018
Contractor: Refresh and Build — Licensed CA #1036042
 Refreshed Designs
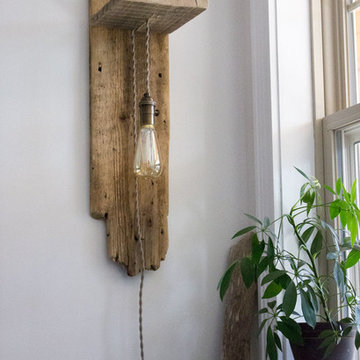
A modern rustic aesthetic mimics a cabin-home's woodland setting with natural materials like reclaimed barn board, wood décor and lots of green plants. Modern furniture and artwork keep it fresh, and books and vintage collectibles give the home personality and meaning.
 Alicia Roche Interiors

Bathroom - small contemporary master white tile and subway tile white floor bathroom idea in Austin with flat-panel cabinets, light wood cabinets, white walls and an integrated sink
 TY LARKINS INTERIORS
Chad Chenier Photography
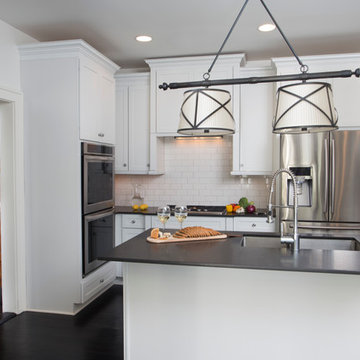
Inspiration for a timeless kitchen remodel in New Orleans
Inspiration for a timeless kitchen remodel in New Orleans
 European Marble & Granite

Mid-sized transitional master dark wood floor and brown floor bedroom photo in Salt Lake City with gray walls and no fireplace
 Cook Design House
Emily Minton Redfield

Inspiration for an eclectic girl nursery remodel in Denver with gray walls
Inspiration for an eclectic girl nursery remodel in Denver with gray walls

 Craig O'Connell Architecture
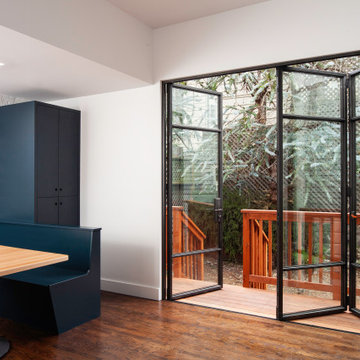
The clients’ new favorite room - the kitchen - is now bathed in light due to a skylight and floor-to-ceiling bi-folding steel framed doors.


 Vanessa's Interior Creations
Vanessa Cleric
Living room - mid-sized traditional formal and open concept carpeted living room idea in Portland with blue walls, a standard fireplace, a stone fireplace and no tv
Living room - mid-sized traditional formal and open concept carpeted living room idea in Portland with blue walls, a standard fireplace, a stone fireplace and no tv
40