
Search results for "Refresh" in Home Design Ideas


 CG&S Design-Build
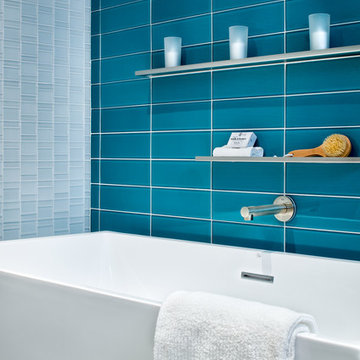
• American Olean “Color Appeal” 4” x 12” glass tile in “Fountain Blue” • Daltile “Color Wave” mosaic tile “Ice White Block Random Mosaic” • Slik Mode acrylic freestanding tub • Grohe Concetto tub spout • photography by Paul Finkel
Find the right local pro for your project
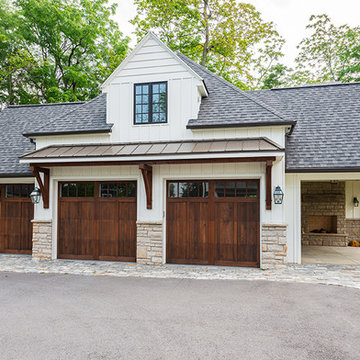
 Design Works Architecture
Don Cochran Photography
Inspiration for a country garage remodel in New York
Inspiration for a country garage remodel in New York

 The English Contractor & Remodeling Services
Walk-in shower - large transitional master gray tile and marble tile marble floor and gray floor walk-in shower idea in Cincinnati with recessed-panel cabinets, gray cabinets, white walls, an undermount sink, marble countertops, a hinged shower door and gray countertops
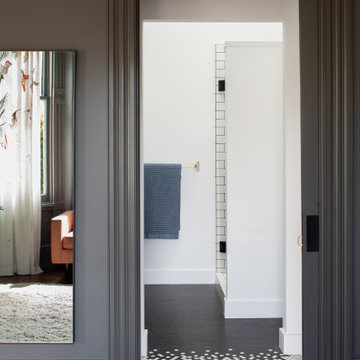
 Craig O'Connell Architecture
This remodel of a three-story San Francisco Victorian honors the timeless design while breathing fresh, modern life into the home. A master bathroom was added to the bedroom.

 Craig O'Connell Architecture
This remodel of a three-story San Francisco Victorian honors the timeless design while breathing fresh, modern life into the home.
Powder room - eclectic powder room idea in San Francisco
Powder room - eclectic powder room idea in San Francisco
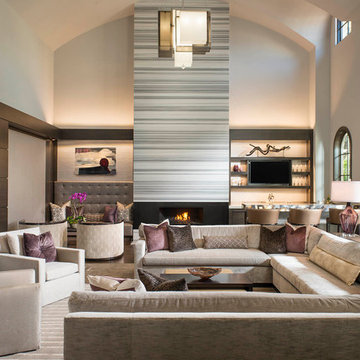
 Dallas Design Group, Interiors
Design Firm: Dallas Design Group, Interiors
Designer: Tracy Rasor
Photography: Dan Piassick
Inspiration for a transitional family room remodel in Dallas
Inspiration for a transitional family room remodel in Dallas
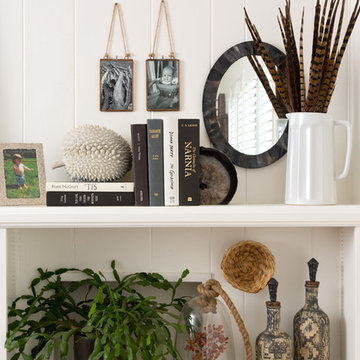
 Cook Design House
Emily Minton Redfield
Example of an eclectic living room design in Denver with white walls
Example of an eclectic living room design in Denver with white walls
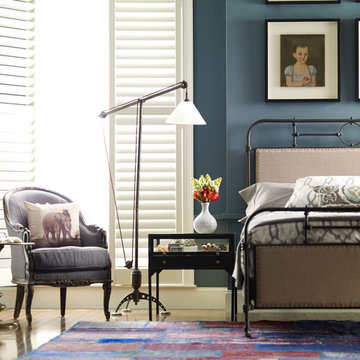
 Hay Design Furnishings & Decor
The Guest Room Refresh
http://www.shophaydesign.com/collections/the-guest-room-refresh
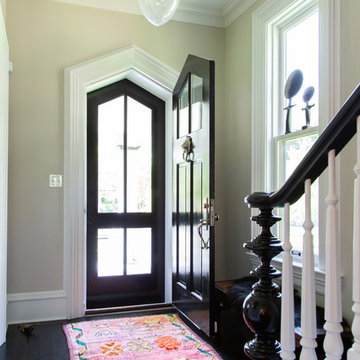
 Rachel Loewen Photography
Photo: Rachel Loewen © 2019 Houzz
Entryway - transitional entryway idea in Chicago
Entryway - transitional entryway idea in Chicago
 Medford Design-Build

The beautiful honed marble mosaic tile backsplash was installed all the way up this wall, creating a gorgeous backdrop for the shelves, cabinets, and countertop.
Final photos by www.impressia.net

 Laura Redd Interiors
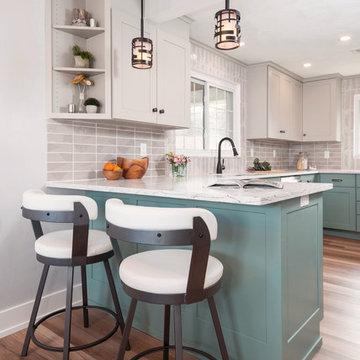
This is a great small space that needed a total refresh. The project included fresh paint and lighting, new rugs, furniture, art and accessories. The dramatic change in the look of the space truly is from correct paint colors, lighting and furniture. The client was so happy!!!
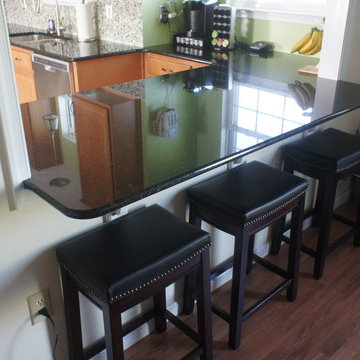
 O'Hanlon Kitchen & Bath
Mr. and Mrs. Daniel Reed in York, PA needed to find a way to add functional space in their kitchen. They had a limited amount of space in their previous kitchen with no room to expand. They also need to stay within their budget. Owner/designer Brandon O'Hanlon designed a way to maximize storage and countertop space and give the Reed's extra space for an eat in option with the addition of a peninsula across their existing pass through. Now, family and friends can join the chef and they have plenty of prep and storage space!
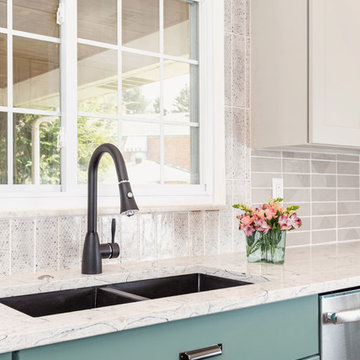
Cabinetry is Armstrong/Echelon Berkshire door style in Maple with Toffee stain. Countertop is Uba Tuba granite. A glass tile mosiac backsplash finishes off the space.
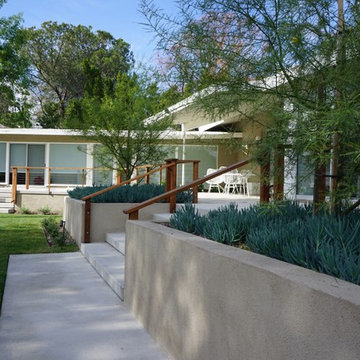
 Eco Landscape Design & Build
Photo of a mid-sized modern partial sun backyard concrete paver landscaping in Los Angeles.
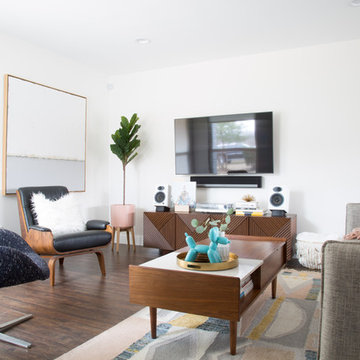
 Angela Flournoy
Photo: Angela Flournoy © 2018 Houzz
Living room - mid-century modern living room idea in Dallas
Living room - mid-century modern living room idea in Dallas
38