
Search results for "Refresh" in Home Design Ideas
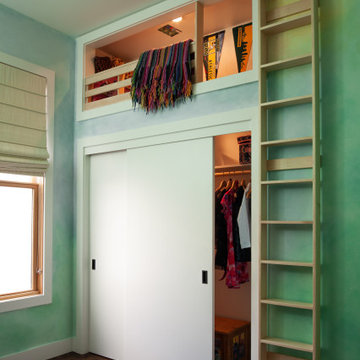
 Craig O'Connell Architecture
On the upper level the kids’ rooms were opened up to provide more space within the existing footprint
Kids' room photo in San Francisco
Kids' room photo in San Francisco


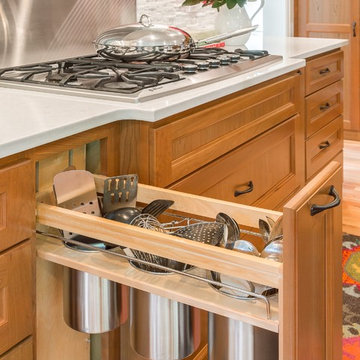
 Design Harmony
Cory Holland - Holland Photography
Inspiration for a transitional kitchen remodel in Seattle
Inspiration for a transitional kitchen remodel in Seattle
Find the right local pro for your project

 Lane McNab Interiors
Inspiration for a mid-sized contemporary master white tile and porcelain tile limestone floor, gray floor, double-sink and vaulted ceiling bathroom remodel in San Francisco with recessed-panel cabinets, light wood cabinets, a bidet, white walls, an undermount sink, marble countertops, a hinged shower door, white countertops and a built-in vanity
 Sicora Design/Build

Rift Sawn cabinets
Granite countertops
Red Oak flooring
Farmkid studios
Example of a mid-sized classic l-shaped dark wood floor eat-in kitchen design in Minneapolis with an undermount sink, shaker cabinets, white cabinets, granite countertops, gray backsplash, subway tile backsplash, stainless steel appliances and an island
Example of a mid-sized classic l-shaped dark wood floor eat-in kitchen design in Minneapolis with an undermount sink, shaker cabinets, white cabinets, granite countertops, gray backsplash, subway tile backsplash, stainless steel appliances and an island
 Cook Design House
Emily Minton Redfield
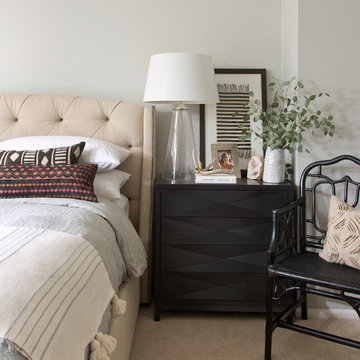
Bedroom - eclectic master bedroom idea in Denver with gray walls
Bedroom - eclectic master bedroom idea in Denver with gray walls
 Refresh and Build
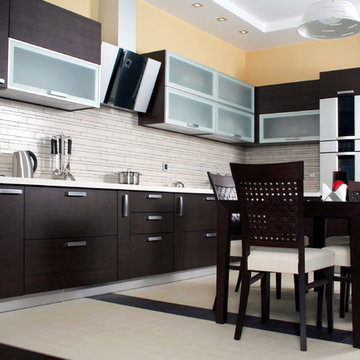
Full kitchen remodeling, including pulling the permit
Mid-sized minimalist u-shaped ceramic tile and beige floor open concept kitchen photo in San Francisco with an undermount sink, flat-panel cabinets, dark wood cabinets, quartz countertops, beige backsplash, porcelain backsplash, stainless steel appliances and no island
Mid-sized minimalist u-shaped ceramic tile and beige floor open concept kitchen photo in San Francisco with an undermount sink, flat-panel cabinets, dark wood cabinets, quartz countertops, beige backsplash, porcelain backsplash, stainless steel appliances and no island

 AFT Construction
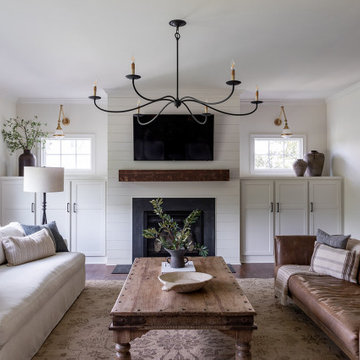

Example of a large french country master light wood floor, gray floor, shiplap ceiling and wall paneling bedroom design in Phoenix with white walls and a corner fireplace
 Thomas Architects

Conceptual Rendering
Example of a small transitional green split-level mixed siding exterior home design in Chicago
Example of a small transitional green split-level mixed siding exterior home design in Chicago
 Everything Home

Our studio reimagined this kitchen to make it suitable for entertaining family and friends. We altered the layout to an open-concept floor plan and changed the yellowish paint to a beautiful white, creating a bright, airy vibe. The elegant dark wood floors were retained, and complementary design elements were added to make the flooring pop. The stunning countertops perform a dual function as backsplash tiles, creating a harmonious ambiance in the space. We added gorgeous chairs and stylish pendants with a gold finish that adds a glamorous touch.
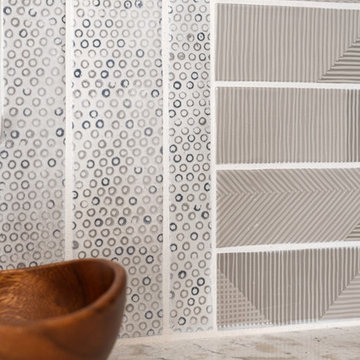
We carved a beautiful home bar in the space with open concept shelving and charcoal black lower cabinets for storage. The star feature in this area is the backsplash tile in geometric patterns, which add a sophisticated, luxe element.
---Project completed by Wendy Langston's Everything Home interior design firm, which serves Carmel, Zionsville, Fishers, Westfield, Noblesville, and Indianapolis.
For more about Everything Home, see here: https://everythinghomedesigns.com/
 Reliance Design Build
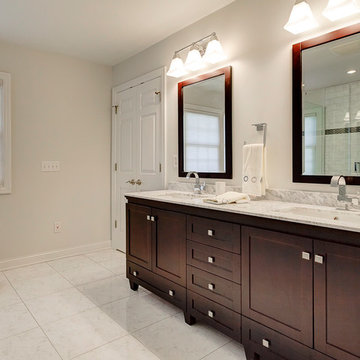
This dark wood duel vanity gives the bathroom a rich and warm feel.
Photos by Arc Photography
Trendy white tile and subway tile bathroom photo in Columbus with an undermount sink, recessed-panel cabinets, dark wood cabinets and marble countertops
Trendy white tile and subway tile bathroom photo in Columbus with an undermount sink, recessed-panel cabinets, dark wood cabinets and marble countertops
 Board & Vellum
Photo by Andrew Giammarco.

Mid-sized gray two-story wood and clapboard exterior home photo in Seattle with a shingle roof
Mid-sized gray two-story wood and clapboard exterior home photo in Seattle with a shingle roof
 RILEY'S REMODELING + DESIGN
Topher Simon Photography
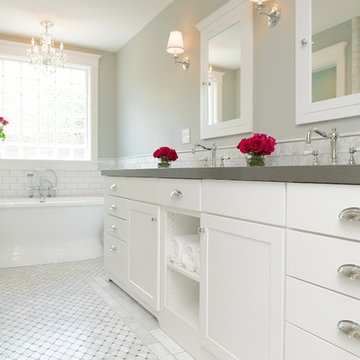
Inspiration for a large contemporary master stone tile and white tile bathroom remodel in San Francisco
Inspiration for a large contemporary master stone tile and white tile bathroom remodel in San Francisco
 Ko'olau Builders
Masterbath

Example of a large transitional master white tile and ceramic tile marble floor, gray floor and double-sink doorless shower design in Hawaii with shaker cabinets, white cabinets, a two-piece toilet, white walls, an undermount sink, quartz countertops, white countertops, a niche and a built-in vanity
Example of a large transitional master white tile and ceramic tile marble floor, gray floor and double-sink doorless shower design in Hawaii with shaker cabinets, white cabinets, a two-piece toilet, white walls, an undermount sink, quartz countertops, white countertops, a niche and a built-in vanity
 Time 2 Remodel, LLC.
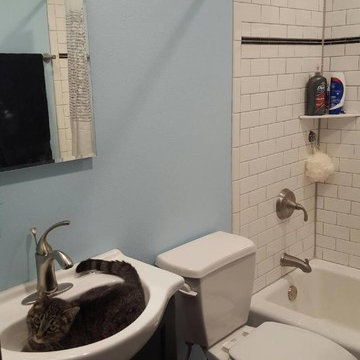
Kohler medicine cabinet with Kohler Forte brushed nickel faucets.
Small elegant master white tile and ceramic tile alcove bathtub photo in Other with an integrated sink, shaker cabinets, dark wood cabinets, a two-piece toilet and blue walls
Small elegant master white tile and ceramic tile alcove bathtub photo in Other with an integrated sink, shaker cabinets, dark wood cabinets, a two-piece toilet and blue walls
 Rachel Loewen Photography
Photo: Rachel Loewen © 2019 Houzz
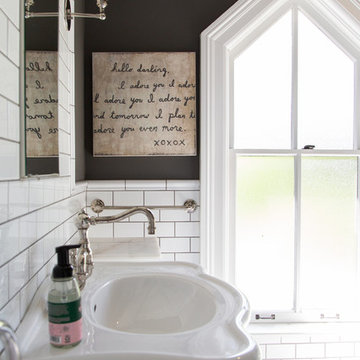
Inspiration for a bathroom remodel in Chicago
Inspiration for a bathroom remodel in Chicago

 CG&S Design-Build
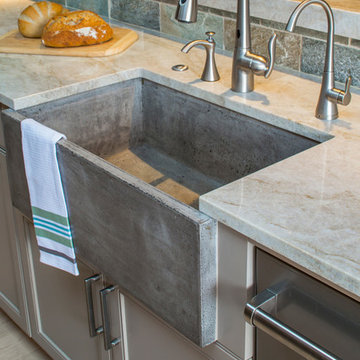
The materials seen here include a custom cast concrete sink, slate tile, taj mahal granite, and white washed brushed oak flooring.
Photo by Tre Dunham
 Baron Construction and Remodeling
Baron Construction & Remodeling Co
Home Remodel & Design
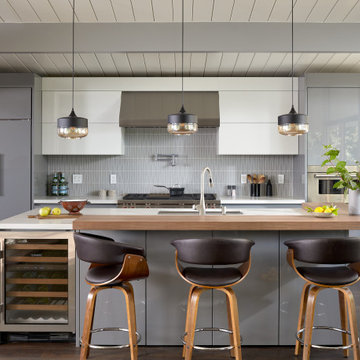
Eichler Home in San Mato Refreshed and Remodeled
2 Bathroom Remodel
Hallway Remodel
Kitchen Backsplash Upgrade
43