
Search results for "Regal l sst" in Home Design Ideas
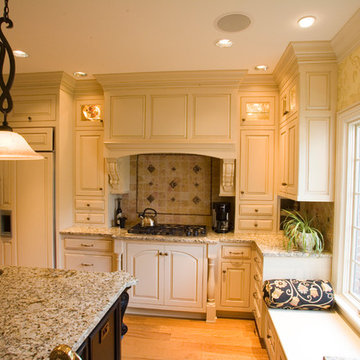
 Dorfman Design Builders
The cooktop area is flanked by great storage cabinets fabricated by Michael Johnson Cabinetmaker. The backsplash field tile is Giallo Reale 4x4 tumbled stone with a 2x2 and 3.5x3.5 inlays over the cooktop. In the foreground a Kalco Rembrant Pendant hangs over the island. A 48" Sub-Zero refrigeration system with custom wood fronts is conveniently located close to the cooking and prep areas.
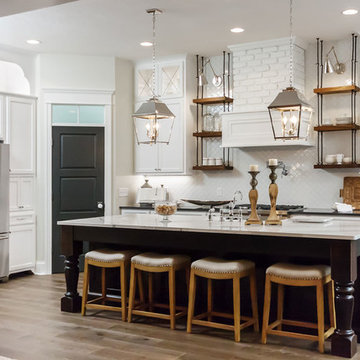
 Rembrandt Homes Inc.
Example of a cottage galley light wood floor open concept kitchen design in Cleveland with a farmhouse sink, white cabinets, white backsplash, ceramic backsplash, stainless steel appliances, an island and recessed-panel cabinets

 G.W. Smith Lumber Co.
This customer got her dream modern farmhouse kitchen in Lexington, NC. Featuring Wolf Classic cabinets, Misterio quartz, white subway tile with charcoal grout, and custom made rustic pipe shelves.
Find the right local pro for your project

Large beach style u-shaped ceramic tile open concept kitchen photo in Los Angeles with a farmhouse sink, recessed-panel cabinets, white cabinets, marble countertops, white backsplash, subway tile backsplash and a peninsula
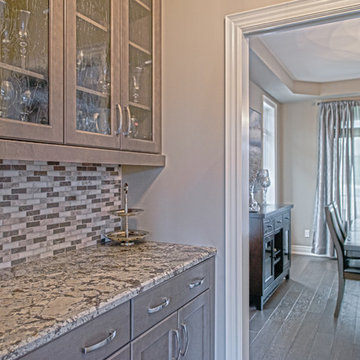
 Rinaldi Homes
Butler's pantry leading to the formal dining room from the kitchen
Eat-in kitchen - mid-sized traditional l-shaped medium tone wood floor eat-in kitchen idea in Toronto with an undermount sink, shaker cabinets, medium tone wood cabinets, granite countertops, multicolored backsplash, glass tile backsplash, stainless steel appliances and an island
Eat-in kitchen - mid-sized traditional l-shaped medium tone wood floor eat-in kitchen idea in Toronto with an undermount sink, shaker cabinets, medium tone wood cabinets, granite countertops, multicolored backsplash, glass tile backsplash, stainless steel appliances and an island
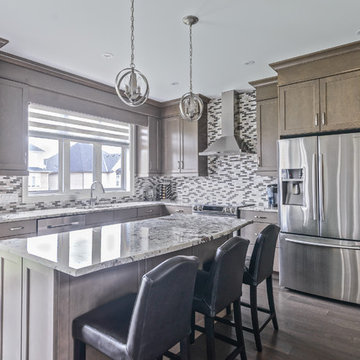 Rinaldi Homes
Example of a mid-sized classic l-shaped medium tone wood floor open concept kitchen design in Toronto with an undermount sink, shaker cabinets, medium tone wood cabinets, granite countertops, multicolored backsplash, glass tile backsplash, stainless steel appliances and an island

 Mastercraft Design Inc.
A cozy master bath lives regal
Photos by: Greg Hadley
Inspiration for a timeless master beige tile and travertine tile porcelain tile and beige floor freestanding bathtub remodel in DC Metro with furniture-like cabinets, beige cabinets, yellow walls, an undermount sink, granite countertops and a hinged shower door
Inspiration for a timeless master beige tile and travertine tile porcelain tile and beige floor freestanding bathtub remodel in DC Metro with furniture-like cabinets, beige cabinets, yellow walls, an undermount sink, granite countertops and a hinged shower door

Sponsored
Fredericksburg, OH

High Point Cabinets
Columbus' Experienced Custom Cabinet Builder | 4x Best of Houzz Winner
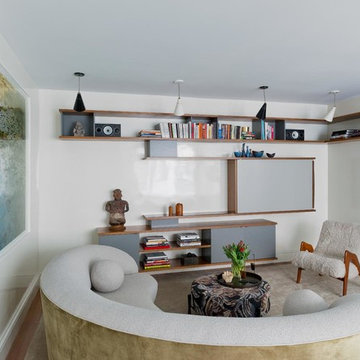
 Adrian Wilson interior photography, NY
Adrian Wilson
Example of a trendy medium tone wood floor family room design in New York with white walls
Example of a trendy medium tone wood floor family room design in New York with white walls
 Dorfman Design Builders
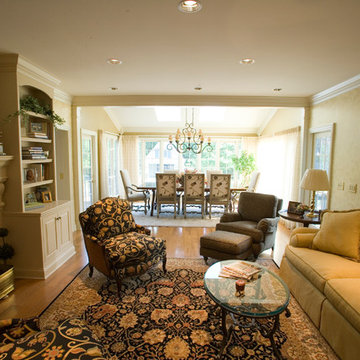
The Hearth Room sitting area just off the kitchen is a comfortable gathering area complete with TV, storage cabinets and Fireplace. The dining area beyond completes the room. The remodel of this space included removing the wall between the dining area and the sitting area. That wall included a stone fireplace. The fireplace was then relocated to the sidewall where it can now be seen.
 Dorfman Design Builders
This corner of the kitchen features a Sharp Microwave Drawer and a built-in double wall oven. The custom cabinets were fabricated by Michael Johnson Cabinetmaker and painted a creamy white per the client's selection. The Giallo Napoleon Granite countertop blends nicely with the cabinet finish. Notice that the upper cupboards are lit by W.A.C. mini-cans.

Inspiration for a huge transitional freestanding desk dark wood floor study room remodel in Los Angeles with gray walls
 Rinaldi Homes
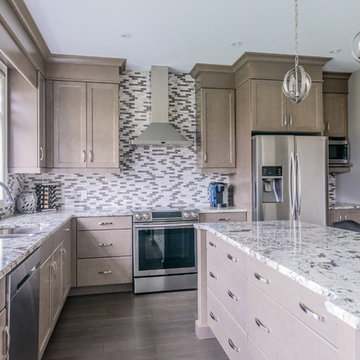
Open concept kitchen - mid-sized transitional l-shaped medium tone wood floor open concept kitchen idea in Toronto with an undermount sink, shaker cabinets, beige cabinets, granite countertops, multicolored backsplash, glass tile backsplash, stainless steel appliances and an island
 Rinaldi Homes
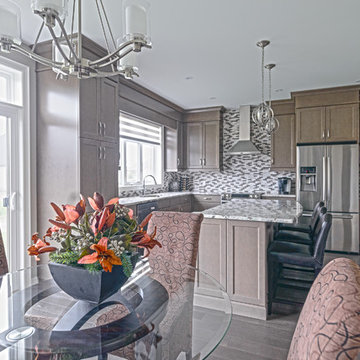
Eat-in kitchen - mid-sized traditional l-shaped medium tone wood floor eat-in kitchen idea in Toronto with an undermount sink, shaker cabinets, medium tone wood cabinets, granite countertops, multicolored backsplash, glass tile backsplash, stainless steel appliances and an island


 Ed Saloga Design Build
Jon Huelskamp Landmark

Country medium tone wood floor bedroom photo in Chicago with white walls, a brick fireplace and no fireplace
Country medium tone wood floor bedroom photo in Chicago with white walls, a brick fireplace and no fireplace
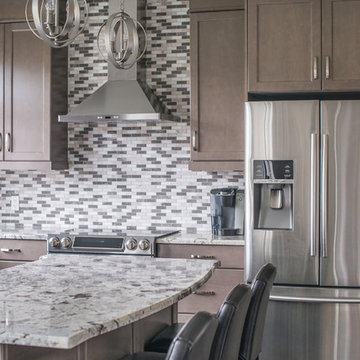 Rinaldi Homes
Example of a mid-sized classic l-shaped medium tone wood floor open concept kitchen design in Toronto with an undermount sink, shaker cabinets, beige cabinets, granite countertops, multicolored backsplash, glass tile backsplash, stainless steel appliances and an island
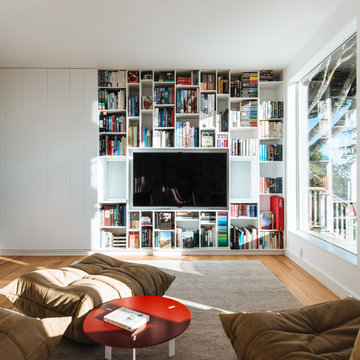
 Forsythe General Contractors, Inc.
Joe Fletcher
Inspiration for a contemporary living room remodel in San Francisco
Inspiration for a contemporary living room remodel in San Francisco
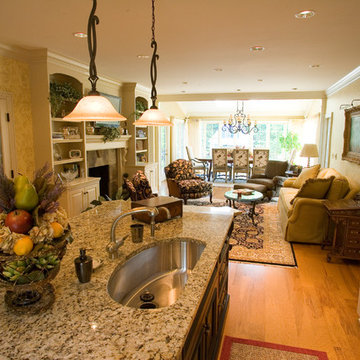 Dorfman Design Builders
Prior to renovation the hearth area./kitchen area was separated from the dining area by a fireplace wall. The entire wall and fireplace was completely removed. A new fireplace was created on the sidewall by opening it into the back of the existing living room fireplace. Then the entire space was remodeled to flow as one.



 Rachele Biancalani Studio
Questo lavoro del nostro studio, che abbiamo chiamato “Villa Minimal” per ovvie ragioni è in STILE MINIMAL CHIC con un’attenzione particolare alla funzionalità… Rachele Biancalani ha curato il progetto degli interni dal taglio sartoriale degli spazi (layout architettonico) fino alla definizione del concept e del mood dei singoli ambienti passando per la progettazione di tutti gli arredi su misura, naturalmente il nostro studio ha eseguito la Direzione delle maestranze sia in cantiere che fuori dal cantiere e l’home shopping per questo lavoro “chiavi in mano”. Grigio e bianco i colori di questo lavoro.
Rachele Biancalani Studio + Matilde Maddalena Fotografia

 Dorfman Design Builders
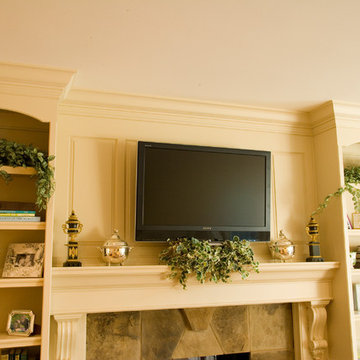
Within the Hearth area of the kitchen a Flat Screen TV was mounted over the fireplace. All of the cabinets, mantel and wall panels were custom fabricated.
13