
Search results for "Regal l sst" in Home Design Ideas

 Emerald Coast Real Estate Photography
© Erin Parker, Emerald Coast Real Estate Photography, LLC
Example of a tuscan corner bathtub design in Miami
Example of a tuscan corner bathtub design in Miami
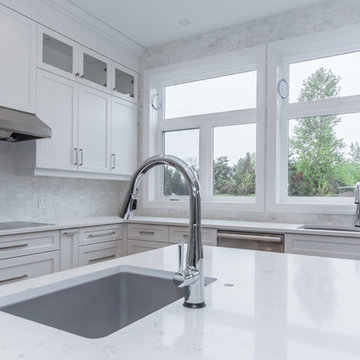
 Ceramic Decor Centre Ltd.
Mudmosaic Rock 2 Salt 2x4 Honed
TARA MARTIN PHOTOGRAPHY
Large transitional l-shaped eat-in kitchen photo in Toronto with an undermount sink, shaker cabinets, white cabinets, quartz countertops, multicolored backsplash, marble backsplash, stainless steel appliances, an island and white countertops
Large transitional l-shaped eat-in kitchen photo in Toronto with an undermount sink, shaker cabinets, white cabinets, quartz countertops, multicolored backsplash, marble backsplash, stainless steel appliances, an island and white countertops

 Sogno Design Group
Michele Lee Wilson
Bedroom - mid-sized craftsman guest medium tone wood floor and brown floor bedroom idea in San Francisco with blue walls and no fireplace
Bedroom - mid-sized craftsman guest medium tone wood floor and brown floor bedroom idea in San Francisco with blue walls and no fireplace
Find the right local pro for your project
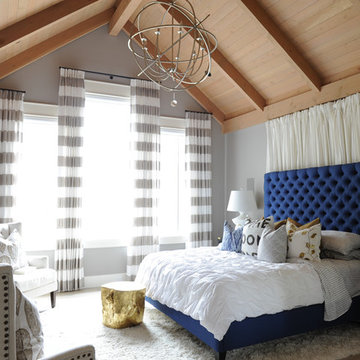
 PlaidFox Studio
Tracey Ayton
Large cottage master light wood floor bedroom photo in Vancouver with gray walls
Large cottage master light wood floor bedroom photo in Vancouver with gray walls
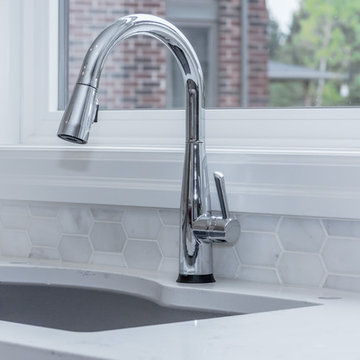 Ceramic Decor Centre Ltd.
Mudmosaic Rock 2 Salt 2x4 Honed
TARA MARTIN PHOTOGRAPHY
Large transitional l-shaped eat-in kitchen photo in Toronto with an undermount sink, shaker cabinets, white cabinets, quartz countertops, multicolored backsplash, marble backsplash, stainless steel appliances, an island and white countertops
Large transitional l-shaped eat-in kitchen photo in Toronto with an undermount sink, shaker cabinets, white cabinets, quartz countertops, multicolored backsplash, marble backsplash, stainless steel appliances, an island and white countertops
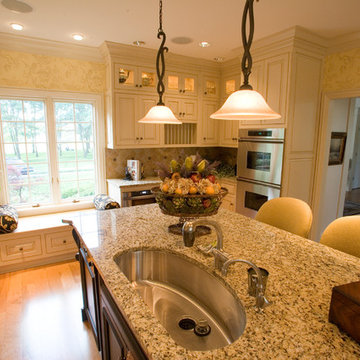
 Dorfman Design Builders
The large island anchors the expansive kitchen, hearth and dining areas and includes the large Kohler Stainless Steel kitchen sink and the Grohe Ladylux Faucet. The Giallo Napoleon Granite countertop is brightly lit by the Kalco Rembrant Pendants..
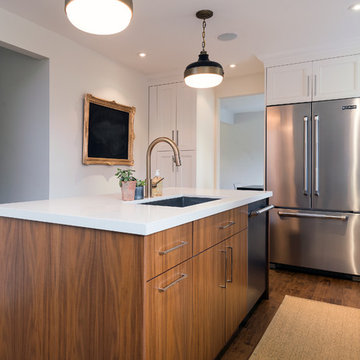
 LB Design
Ryan Fung Photography
Example of a mid-sized trendy l-shaped medium tone wood floor open concept kitchen design in Toronto with a single-bowl sink, recessed-panel cabinets, white cabinets, quartzite countertops, white backsplash, stone tile backsplash, stainless steel appliances and an island
Example of a mid-sized trendy l-shaped medium tone wood floor open concept kitchen design in Toronto with a single-bowl sink, recessed-panel cabinets, white cabinets, quartzite countertops, white backsplash, stone tile backsplash, stainless steel appliances and an island

Sponsored
Columbus, OH

Trish Takacs Design
Award Winning & Highly Skilled Kitchen & Bath Designer in Columbus
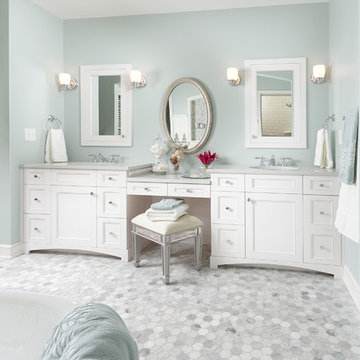
 Anchor Builders
Builder: Anchor Builders / Building design by Fluidesign Studio and Anchor Builders. Interior finishes by Fluidesign Studio. Plans drafted by Fluidesign Studio and Orfield Drafting / Photos: Seth Benn Photography

 b+g design inc.
Example of a trendy freestanding desk gray floor home office design in Miami with gray walls
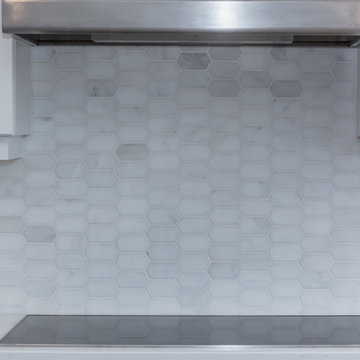 Ceramic Decor Centre Ltd.
Mudmosaic Rock 2 Salt 2x4 Honed
TARA MARTIN PHOTOGRAPHY
Example of a large transitional l-shaped eat-in kitchen design in Toronto with an undermount sink, shaker cabinets, white cabinets, quartz countertops, multicolored backsplash, marble backsplash, stainless steel appliances, an island and white countertops
Example of a large transitional l-shaped eat-in kitchen design in Toronto with an undermount sink, shaker cabinets, white cabinets, quartz countertops, multicolored backsplash, marble backsplash, stainless steel appliances, an island and white countertops
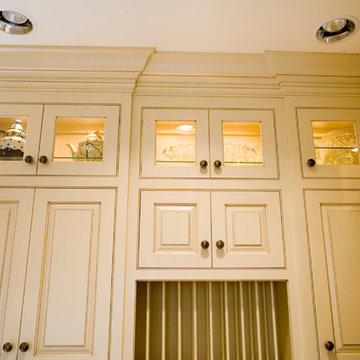 Dorfman Design Builders
The W.A.C. mini cans light the interiors of the upper cupboard sections, while the Halo recessed cans with reflective trims provide task lighting onto the work surface. All highlighting the custom cabinets from Michael Johnson Cabinetmaker.
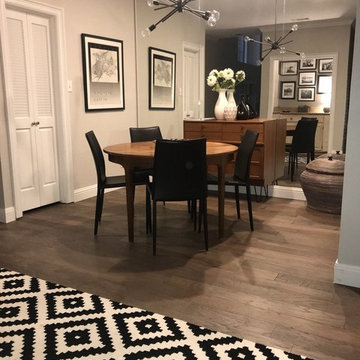
 Factory Flooring Liquidators - Outlet store
AFTER (dining room) - Factory Flooring Liquidators DALLAS PROJECT
3l8 Hickory Doeskin Engineered Hardwood FIT003
Final Touch Collection 5inch Widths Titanium Scuffgard
REGAL Hardwoods

 Freestyle Interiors
Example of a large trendy l-shaped travertine floor and beige floor eat-in kitchen design in Miami with an undermount sink, flat-panel cabinets, dark wood cabinets, multicolored backsplash, matchstick tile backsplash, stainless steel appliances, two islands and quartzite countertops

Sponsored
Fredericksburg, OH

High Point Cabinets
Columbus' Experienced Custom Cabinet Builder | 4x Best of Houzz Winner

 Reader & Swartz Architects, P.C.
Photography by Nathan Webb, AIA
Example of a mid-sized trendy open concept light wood floor living room library design in DC Metro with green walls
Example of a mid-sized trendy open concept light wood floor living room library design in DC Metro with green walls
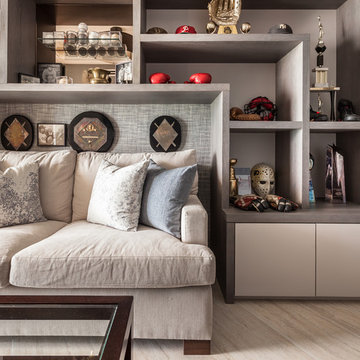


 Rosen+Co Design Studio
Stephani Buchman
Example of a mid-sized trendy open concept dark wood floor family room library design in Toronto with white walls
Example of a mid-sized trendy open concept dark wood floor family room library design in Toronto with white walls
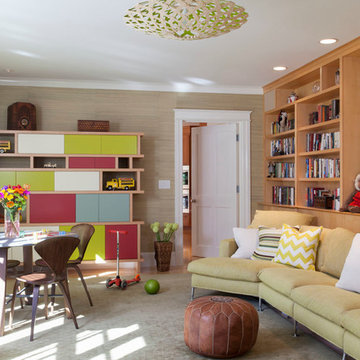
 Plum Interiors
Mid-sized trendy gender-neutral light wood floor playroom photo in Miami with beige walls



 Juxtapose Designs
Inspiration for a small transitional dark wood floor laundry closet remodel with beige walls and a side-by-side washer/dryer
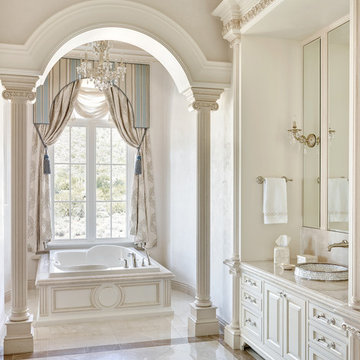
 Candelaria Design Associates
Inspiration for a timeless master drop-in bathtub remodel in Phoenix with raised-panel cabinets, beige cabinets and beige walls
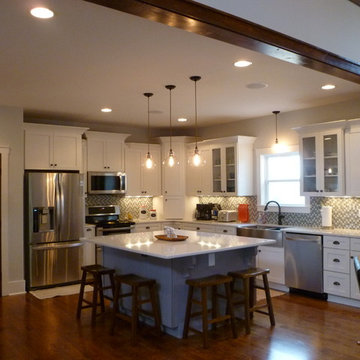
 LLG Residential Design LLC
This beautiful open kitchen is a great gathering space for this family. The crisp white shaker cabinets are accented by the gray center island topped off with beautiful quartz counter tops. The glass back splash gives a pop of color and sparkle.
12