
Search results for "Regal" in Home Design Ideas
 Regal Construction & Remodeling Inc.

Example of a mid-sized transitional backyard tile patio kitchen design in Los Angeles with a pergola
 Regal Construction & Remodeling Inc.
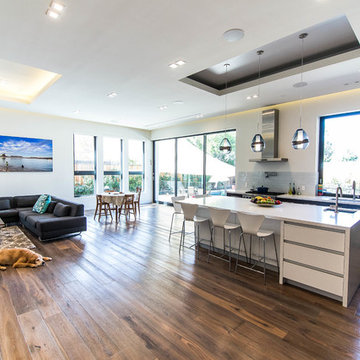
This particular project brought great pride to our Regal, it was a perfect example of the ingenious collaboration of design ideas between the client and Sean. An open design concept must be executed with space and functionality in mind. This project accomplished just that.
The tray ceilings and recessed lighting convey an artistic architectural design that supplemented the expansiveness of the entire space.
 Tina Mellino- ZIA INTERIORS
Scott Sandler
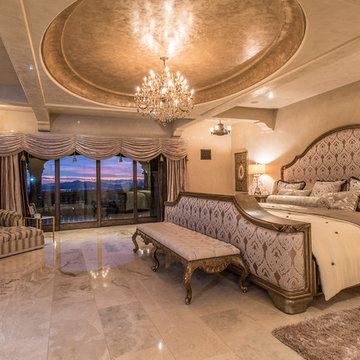
Large tuscan master porcelain tile and beige floor bedroom photo in Phoenix with beige walls and no fireplace
Large tuscan master porcelain tile and beige floor bedroom photo in Phoenix with beige walls and no fireplace
Find the right local pro for your project
 Naturally Aged Flooring

Huge vinyl floor and brown floor kitchen photo in Other with recessed-panel cabinets, white cabinets, white backsplash, subway tile backsplash, stainless steel appliances, an island and white countertops
 True Scape Design

At grade Composite Aztec Decking using a hidden fasteners so no screws are showing. Block Retaining wall and at grade 24x24 pavers to deck.
This is a permitted project in an Environmentally Critical Area of Seattle. Full survey and geotechnical reports were needed as well as changes to the best management practices during install.
 Regal X Inc.
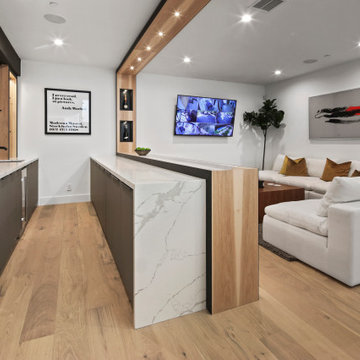
2,200 sqft basement includes full bar, sitting area, dry sauna, safe room, pool table and junior suite.
Basement - large modern underground light wood floor basement idea in Los Angeles
Basement - large modern underground light wood floor basement idea in Los Angeles
 Regal Construction & Remodeling Inc.

Design ideas for a mid-sized transitional backyard concrete paver and wood fence landscaping in Los Angeles with a fire pit.
 Regal Homes Long Island
Photos: Richard Law Digital
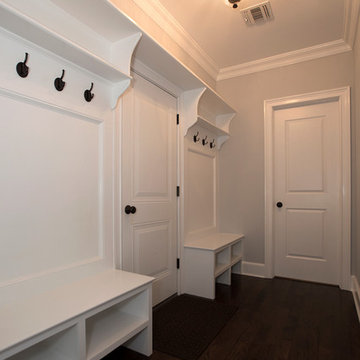
Hallway - contemporary dark wood floor hallway idea in New York with gray walls
Hallway - contemporary dark wood floor hallway idea in New York with gray walls
 Regal Construction & Remodeling Inc.
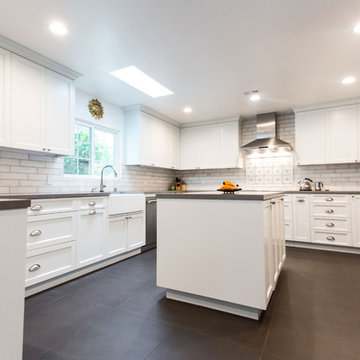
Beautiful open space area with kitchen windows for a natural light feeling.
Inspiration for a huge modern u-shaped ceramic tile eat-in kitchen remodel in Los Angeles with a farmhouse sink, shaker cabinets, white cabinets, granite countertops, white backsplash, subway tile backsplash, stainless steel appliances and an island
Inspiration for a huge modern u-shaped ceramic tile eat-in kitchen remodel in Los Angeles with a farmhouse sink, shaker cabinets, white cabinets, granite countertops, white backsplash, subway tile backsplash, stainless steel appliances and an island
 Benjamin Moore
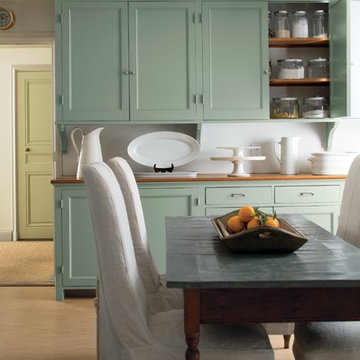
Color Trends 2015 'Ground Yourself in Green' residential interior featuring kitchen cabinets, dining table and chairs. Color A (Cabinets): Antique Jade 465, Advance, Semi-Gloss. Color B (Ceiling): Seahorse 2028-70, Regal Select, Flat. Color C (Door):
Timothy Straw 2149-40, ADVANCE®, Semi-Gloss
 Regal Construction & Remodeling Inc.

Pool - large modern backyard concrete and rectangular lap and privacy pool idea in Los Angeles
 Regal Construction & Remodeling Inc.

beam ceiling
Inspiration for a large transitional open concept medium tone wood floor, brown floor and exposed beam living room remodel in Los Angeles with white walls, a standard fireplace, a concrete fireplace and no tv
Inspiration for a large transitional open concept medium tone wood floor, brown floor and exposed beam living room remodel in Los Angeles with white walls, a standard fireplace, a concrete fireplace and no tv
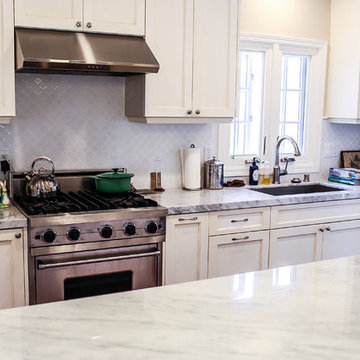 Regal Construction & Remodeling Inc.
Hexagon tile can make a bold statement because of its unique shape. In this case the homeowner choose a subtle tile color that paired well with the entire kitchen
 Naturally Aged Flooring
Open concept kitchen - large vinyl floor and orange floor open concept kitchen idea in Other with recessed-panel cabinets, white cabinets and an island
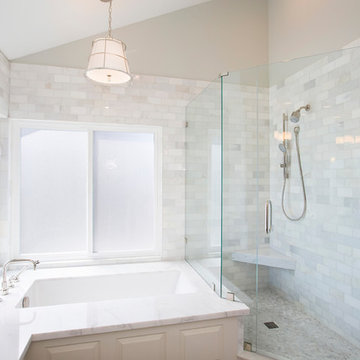
 Regal Concepts & Designs
Mindy Nicole Photography
Example of a large classic master white tile and stone tile porcelain tile bathroom design in San Diego with an undermount sink, white cabinets, marble countertops, a one-piece toilet, white walls and raised-panel cabinets
Example of a large classic master white tile and stone tile porcelain tile bathroom design in San Diego with an undermount sink, white cabinets, marble countertops, a one-piece toilet, white walls and raised-panel cabinets
 Naturally Aged Flooring
Inspiration for a large vinyl floor, brown floor and exposed beam kitchen remodel in Other with white cabinets and an island
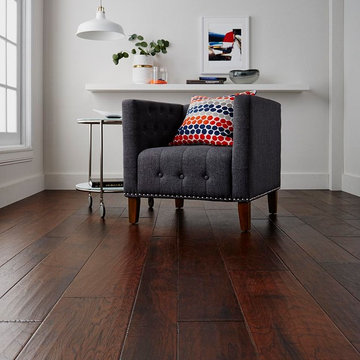
 Regal Hardwoods
Waverly Ave. - On the 9ine Collection
Waverly Ave. exhibits the beauty and uniqueness celebrated of color variation. It is a mix of raw umber, dark grays and taupe, and a wire brushed look that lends extra contrast to the wood grains.
This floor is finished with Nature GARD, our protective hard wax oil finish that enhances the natural highlights of the wood’s colors.
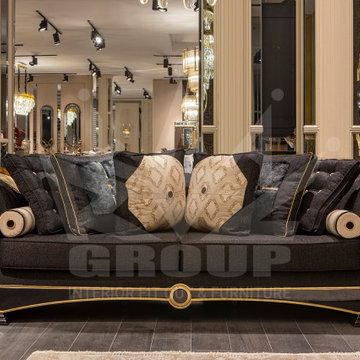
 Regal Group Furniture & Fit Out
Description
Arles set from Regal Group. Our furniture is guaranteed to bring luxury into your home, and will compliment every décor possible.
Living set consists of 2 X 3-seater sofa, 2 X armchair, 1 X coffee table and 2 X side table, and can be bought in different combinations.
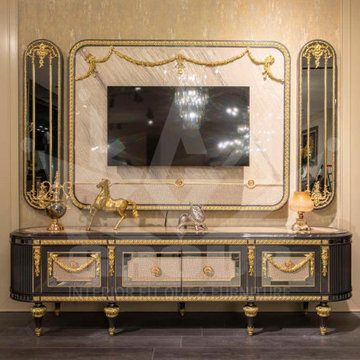 Regal Group Furniture & Fit Out
Description
Salinas set from Regal Group. Our furniture is guaranteed to bring luxury into your home, and will compliment every décor possible.
Living set consists of 2 X 3-seater sofa, 2 X armchair, 1 X coffee table and 2 X side table, and can be bought in different combinations.
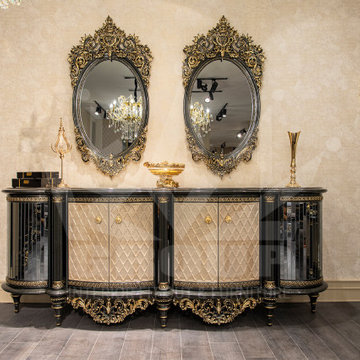 Regal Group Furniture & Fit Out
Description
Jasper set from Regal Group. Our furniture is guaranteed to bring luxury into your home, and will compliment every décor possible.
Dining set consists of 1 X dining table, 6 X chair, 1 X showcase and 1 X console with a mirror, and can be bought in different combinations.
18