
Search results for "Regal" in Home Design Ideas
 Regal Design
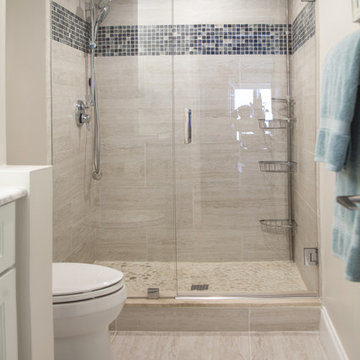
Small beach style 3/4 gray tile alcove shower photo in Miami with recessed-panel cabinets, white cabinets, white walls, marble countertops and a hinged shower door
 Regal Construction & Remodeling Inc.

The modern masterpiece you all have been waiting for has arrived in the desirable Fashion Square of Sherman oaks! The amazing curb appeal draws you in and continues into the dramatic entry impressing the most discerning eye! The grand scale ceiling height, state of the art design & incredibly open, airy floor plan create a seamless flow.
This home offers 4 BR + 4.5 BA + office or 5th BR, approx. 5000 sq. ft. of inside living area, a unique 1200 sq. ft. upper wrap around deck while sitting proudly on a 8,400 sq. ft. lot. Chic kitchen w/ Caesar stone counters, custom backsplash, top of the line stainless steel appliances & large center island opens to dining area & living room. Massive accordion doors open to outdoor patio, large pool, built- in BBQ & grass area, promising ultimate indoor/outdoor living. Sleek master suite w/ fireplace, floating ceilings, oversized closet w/ dressing table, spa bath & sliding doors open to incredible deck. Impressive media room, walls of glass lends itself to tons of natural light.
Features include: wide plank floors, control 4 system, security cameras, covered patio. Sophisticated and warm…this rare gem has it all. Our team at Regal worked long and hard hours to complete this job and create it exactly as the home owner dreamed!
 We Got Lites

The beauty of water glass is encased in a cast aluminum frame finished in regal bronze. A decorative top cap has ribbed detailing which adds to the classic allure. Complete your outdoor presentation with a versatile array of coordinating fixtures in this series for stunning curb appeal.
Measurements and Information:
Width 9"
Height 18"
Extends 12" from the wall
1 Light
Accommodates 100 watt medium base light bulb (not included)
Cast aluminum frame construction
Regal bronze finish
Water glass
Approved for wet locations
Find the right local pro for your project
 iPaint and Contract, Inc.
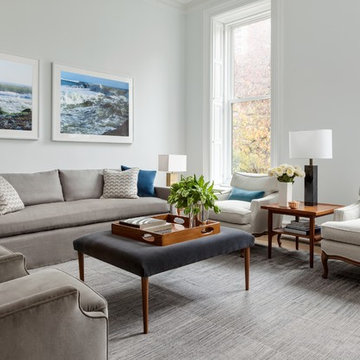
Ceiling: White Benjamin Moore Regal Wall Satin |
Walls: Decorator White Benjamin Moore Regal Wall Satin |
Woodwork: Decorators White BENJAMIN MOORE Satin Impervo oil LL |
Michelle Elzay - Sparrow Designs
 Regal Homes
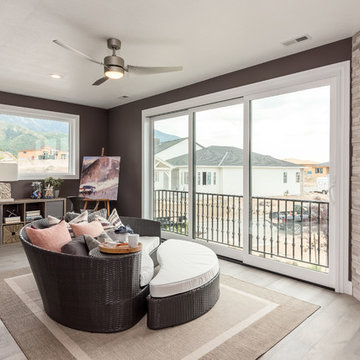
Regal Room off the master bedroom w/fun wall paint color & a pretty stone fireplace surround, perfect to enjoy those mountain views
 Regal Homes
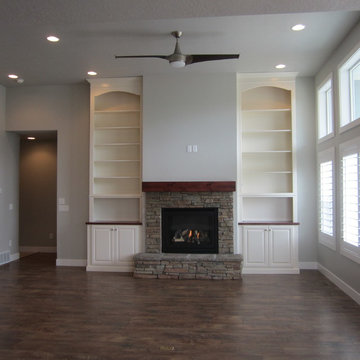
This photo is inside a currently available for quick move-in, new, luxury, Bern Plan home at Cervino, built by us, Regal Homes.
Laminate floor family room photo in Salt Lake City with gray walls and a stone fireplace
Laminate floor family room photo in Salt Lake City with gray walls and a stone fireplace
 Regal Homes
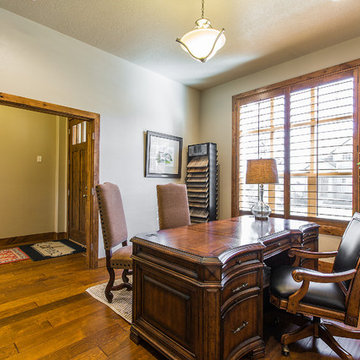
The flex room inside this Bern Plan home. There's a flex room in every floor plan at Cervino which may be converted into whichever room best suites your needs & lifestyle, such as an extra bedroom, a den, craft room, exercise room, formal dining room, office, and so on.
 Regal Homes
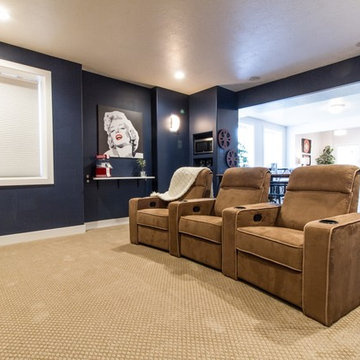
The fun theater room in a Newport Plan home at Hamptons which was built by the superb Regal Homes in Millcreek, Utah. Learn more about this beautiful new housing community at http://www.hamptonsutah.com/.
 Regal Homes
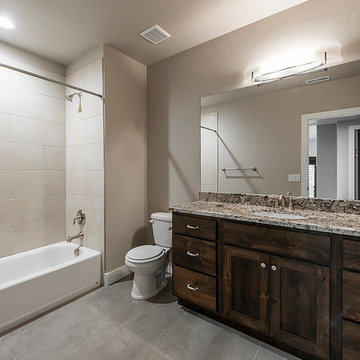
Basement bath in our home buyer's new Basel home, built by us, Regal Homes, at Cervino in Midway, Utah with beautiful Bianco Antico granite countertops. www.cervinoutah.com.
 Regal Homes
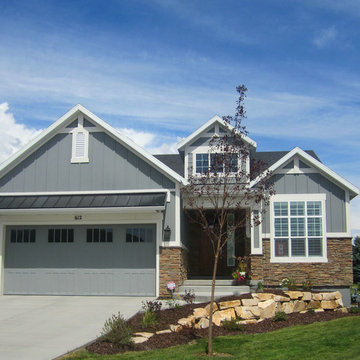
This is our fabulous Lucern floor plan at Cervino on the Crater Springs golf course in Midway, Utah. http://www.cervinoutah.com/lucern/ 435-709-8430.
 Regal Homes
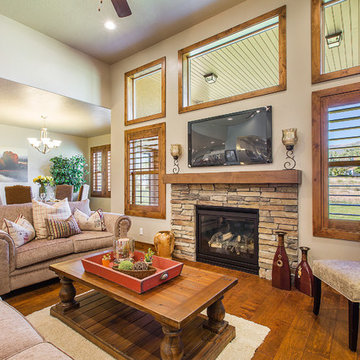
Main floor great room in this Bern home at Cervino, built by us, Regal Homes. www.cervinoutah.com
Light wood floor family room photo in Salt Lake City with beige walls, a stone fireplace and a wall-mounted tv
Light wood floor family room photo in Salt Lake City with beige walls, a stone fireplace and a wall-mounted tv
 Tile Club
Made in Spain

The Moroccan patterns of our Amira Regal Samarkand Blue and Gold tile deliver a bold and captivating detail! These 7.87" x7.87" porcelain tiles are meticulously crafted with genuine gold paint as the central pattern— creating unique residential and commercial spaces full of character.
Our Amira Regal Samarkand Blue and Gold encaustic tiles brings lasting style to interior and exterior wall application, as well as low-traffic flooring. Brilliantly versatile for living room décor, these blue and gold patterned tiles are a true work of art ready to create showstopping floors, coffee bars, accent walls, and fireplace surrounds.
Amira Regal Samarkand Blue and Gold tile has the power to utterly transform your kitchen interior while celebrating your individual sense of style. This tile makes for a striking backsplash behind the range or the area between the countertops and cabinets. To create an eclectic finish while maintaining a sense of cohesion, use the same tile design for the floors.
Embrace a vibrant statement on shower walls, vanity backsplashes, and bathtub surrounds with remarkable porcelain. Pairing with fairly subtle furnishings is an exquisite way of displaying and accentuating the tile’s patterns more.
Ready to spruce up patio and garden walls with enduring style? Amira Regal Samarkand Blue and Gold tiles add a dose of visual interest and dimension. These tiles will look fantastic all year round, allowing you to entertain in style and leave a memorable impression. Our encaustic porcelain tiles are made in Spain and stocked in our California warehouse for a quick turnaround time to the United States! All Amira tiles ship free for qualifying orders.
 Regal Construction & Remodeling Inc.

Example of a large minimalist master porcelain tile, beige floor and wall paneling bedroom design in Los Angeles with white walls, a ribbon fireplace and a tile fireplace
 Regal Construction & Remodeling Inc.

be creative, play with the tile
Example of a mid-sized transitional 3/4 white tile and porcelain tile single-sink, porcelain tile and gray floor bathroom design in Los Angeles with black cabinets, recessed-panel cabinets, white walls, an undermount sink, quartz countertops, a hinged shower door, white countertops, a niche and a built-in vanity
Example of a mid-sized transitional 3/4 white tile and porcelain tile single-sink, porcelain tile and gray floor bathroom design in Los Angeles with black cabinets, recessed-panel cabinets, white walls, an undermount sink, quartz countertops, a hinged shower door, white countertops, a niche and a built-in vanity
 Regal Hardwoods
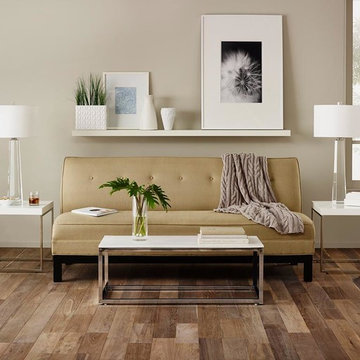
Waverly Ave. - On the 9ine Collection
Waverly Ave. exhibits the beauty and uniqueness celebrated of color variation. It is a mix of raw umber, dark grays and taupe, and a wire brushed look that lends extra contrast to the wood grains.
This floor is finished with Nature GARD, our protective hard wax oil finish that enhances the natural highlights of the wood’s colors.
 Regal Hardwoods
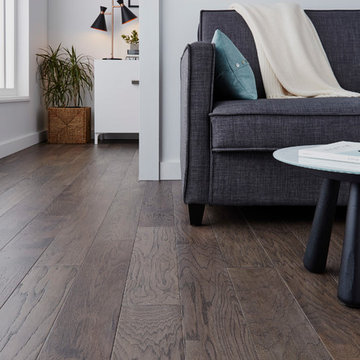
Pewter - Final Touch Collection
Pewter is an earthy gray floor with warm brown undertones. This neutral hickory floor creates a space that feels calm and coordinated, but also full of detail, texture, and warmth.
This floor is protected with Titanium ScuffGARD, a urethane finish reinforced with aluminum oxide nano particles that will preserve the beauty of your floors for years to come.
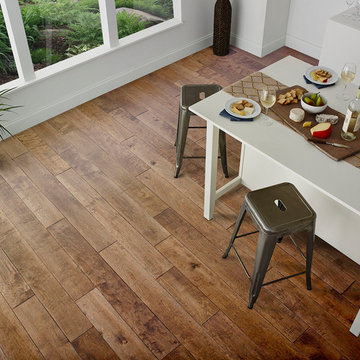 Regal Hardwoods
Pueblo Clay - Elements Collection
Adobe and buckskin tones with dark cinnamon accents in birch's natural character marks for a wonderful warm neutral floor.
This floor is protected with Titanium ScuffGARD, a urethane finish reinforced with aluminum oxide nano particles that will preserve the beauty of your floors for years to come.
 Regal Construction & Remodeling Inc.
Large minimalist l-shaped concrete floor and gray floor open concept kitchen photo in Los Angeles with an undermount sink, flat-panel cabinets, white cabinets, soapstone countertops, black backsplash, stone slab backsplash, paneled appliances, an island and black countertops
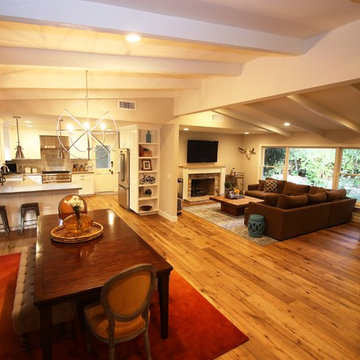 Regal Construction & Remodeling Inc.
This was a kitchen, Living room and dinning room remodel. We knocked down a wall to open up the space. Installed beams in the ceiling.

Inspiration for a large country u-shaped medium tone wood floor and brown floor eat-in kitchen remodel in Los Angeles with a farmhouse sink, raised-panel cabinets, white cabinets, quartz countertops, white backsplash, porcelain backsplash, stainless steel appliances, no island and gray countertops
Inspiration for a large country u-shaped medium tone wood floor and brown floor eat-in kitchen remodel in Los Angeles with a farmhouse sink, raised-panel cabinets, white cabinets, quartz countertops, white backsplash, porcelain backsplash, stainless steel appliances, no island and gray countertops
 Palette Pro Painting & Renovation
Doors and trims were painted using Benjamin Moore: Advanced Satin Decorator's White.
Walls were painted using Benjamin Moore: Regal Flat Decorator's White.
Ceiling was painted using Benjamin Moore: Regal Flat Super White.
16