
Search results for "Regal" in Home Design Ideas
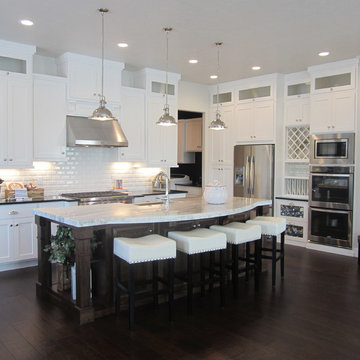
 Regal Homes
This photo is inside a breathtaking new, luxury, Newport Plan home at Hamptons built by Regal Homes in the prime Millcreek area. Learn more about this new housing community at: http://www.regalut.com/.
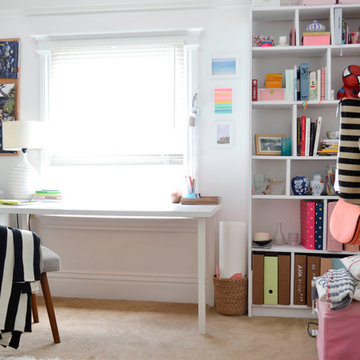
 Planning Pretty
Photo: Camille Simmons © 2014 Houzz
Inspiration for an eclectic home office remodel in San Francisco
Inspiration for an eclectic home office remodel in San Francisco
 Regal Construction & Remodeling Inc.
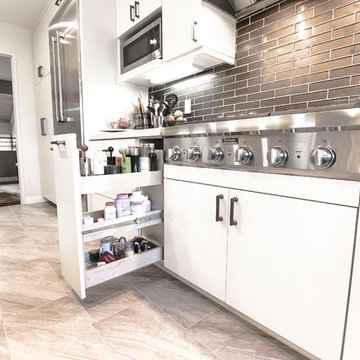
Soft pull spice rack
Inspiration for a mid-sized modern galley ceramic tile kitchen remodel in Los Angeles with a drop-in sink, flat-panel cabinets, white cabinets, quartz countertops, brown backsplash, subway tile backsplash, stainless steel appliances and no island
Inspiration for a mid-sized modern galley ceramic tile kitchen remodel in Los Angeles with a drop-in sink, flat-panel cabinets, white cabinets, quartz countertops, brown backsplash, subway tile backsplash, stainless steel appliances and no island
Find the right local pro for your project
 Regal Construction & Remodeling Inc.

Beautiful Lakewood kitchen with tender blue walls and white cabinetry to pair with oriental white granite tops.
Inspiration for a mid-sized modern galley travertine floor eat-in kitchen remodel in Los Angeles with a farmhouse sink, shaker cabinets, white cabinets, granite countertops, white backsplash, ceramic backsplash, stainless steel appliances and no island
Inspiration for a mid-sized modern galley travertine floor eat-in kitchen remodel in Los Angeles with a farmhouse sink, shaker cabinets, white cabinets, granite countertops, white backsplash, ceramic backsplash, stainless steel appliances and no island

 Palette Pro Painting & Renovation
Doors and trims were painted using Benjamin Moore: Advanced Satin Decorator's White.
Walls were painted using Benjamin Moore: Regal Flat Decorator's White.
Ceiling was painted using Benjamin Moore: Regal Flat Super White.
 Regal Construction & Remodeling Inc.
Herb garden
Inspiration for a large modern full sun backyard concrete paver and metal fence landscaping in Los Angeles.
Inspiration for a large modern full sun backyard concrete paver and metal fence landscaping in Los Angeles.
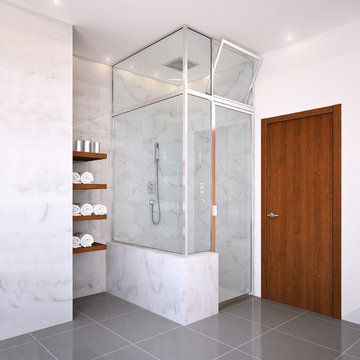
 GlassCrafters Inc
Regal Series - Framed Shower Enclosure
The Regal Series offers hand crafted custom designed solid brass enclosures. Our mirror-like decorative plated finishes and unlimited decorative glass options complement classic designs. Solid brass frames are 1/8" wall thickness with a 5/16" Stainless Steel piano hinge adding to the strength and durability of the enclosure. Our designer staff will work closely with you to exceed your expectations.
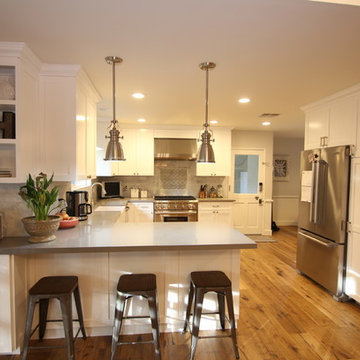 Regal Construction & Remodeling Inc.
Drop down lighting for the breakfast bar really does the trick.
Eat-in kitchen - large cottage u-shaped medium tone wood floor and brown floor eat-in kitchen idea in Los Angeles with raised-panel cabinets, white cabinets, white backsplash, stainless steel appliances, no island, a farmhouse sink, quartz countertops, porcelain backsplash and gray countertops
Eat-in kitchen - large cottage u-shaped medium tone wood floor and brown floor eat-in kitchen idea in Los Angeles with raised-panel cabinets, white cabinets, white backsplash, stainless steel appliances, no island, a farmhouse sink, quartz countertops, porcelain backsplash and gray countertops
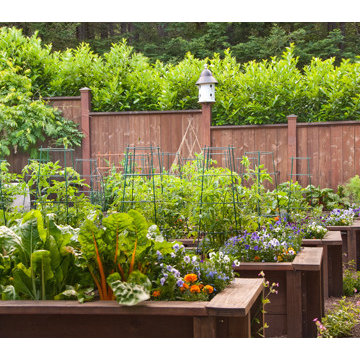
 David Thorne Landscape Architect
We updated this backyard in conjunction with an architectural addition. The new architecture provides many new vantage points to contemplate the garden and we have created distinct views from the breakfast, the family room, and the gazebo. The renovation of the garden created new outdoor spaces for planting and family gatherings. After this project's completion, the clients held their daughter's wedding in the garden.
Collaborating with stone masons, we created handsome dry-stack retaining walls that provided level areas. We blended warm ledge stone and lichen-covered moss rock in some places for visual variety while in other places we let the elegant stonework act as the focal point.
We were inspired by the regal stand of redwoods on the site that encloses the garden in privacy and provides dappled light throughout. The planting palette formed around their distinct character. We selected green and red Japanese maples as well as dogwoods to complement the colors of the redwoods, and accommodated for the horticultural qualities by choosing shade-lovers such as hydrangeas, hellebores, astilbe, and ferns to create a luscious understory.
In sunnier areas, we dappled the garden with our client's favorite roses and cutting perennials. Raised beds of edible plantings provide nourishment for family gatherings.

 Naturally Aged Flooring
Large vinyl floor and beige floor great room photo in Other with gray walls, a standard fireplace and a stone fireplace
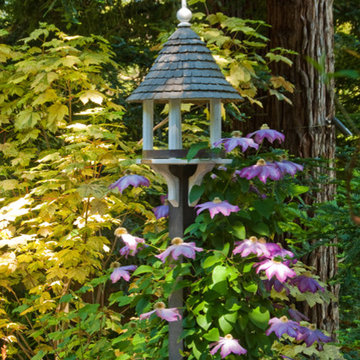 David Thorne Landscape Architect
We updated this backyard in conjunction with an architectural addition. The new architecture provides many new vantage points to contemplate the garden and we have created distinct views from the breakfast, the family room, and the gazebo. The renovation of the garden created new outdoor spaces for planting and family gatherings. After this project's completion, the clients held their daughter's wedding in the garden.
Collaborating with stone masons, we created handsome dry-stack retaining walls that provided level areas. We blended warm ledge stone and lichen-covered moss rock in some places for visual variety while in other places we let the elegant stonework act as the focal point.
We were inspired by the regal stand of redwoods on the site that encloses the garden in privacy and provides dappled light throughout. The planting palette formed around their distinct character. We selected green and red Japanese maples as well as dogwoods to complement the colors of the redwoods, and accommodated for the horticultural qualities by choosing shade-lovers such as hydrangeas, hellebores, astilbe, and ferns to create a luscious understory.
In sunnier areas, we dappled the garden with our client's favorite roses and cutting perennials. Raised beds of edible plantings provide nourishment for family gatherings.
 Naturally Aged Flooring
Inspiration for a mid-sized vinyl floor and beige floor open concept kitchen remodel in Other with recessed-panel cabinets, white cabinets, gray backsplash, subway tile backsplash, stainless steel appliances and white countertops
 Regal Construction & Remodeling Inc.
Inspiration for a mid-sized transitional backyard tile patio remodel in Los Angeles with a roof extension
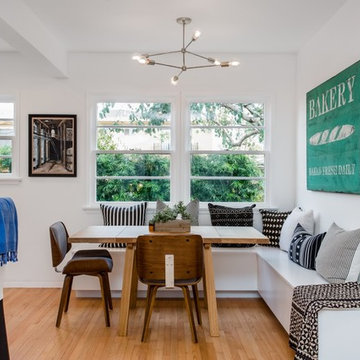 Regal Construction & Remodeling Inc.
Inspiration for a mid-sized contemporary dark wood floor and brown floor breakfast nook remodel in Los Angeles with white walls and no fireplace
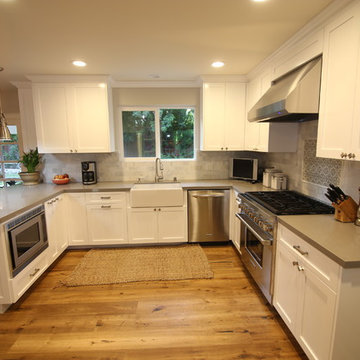 Regal Construction & Remodeling Inc.
White cabinets accompanied with grey counter tops. Stainless steel appliances with recessed lighting
Example of a large country u-shaped medium tone wood floor and brown floor eat-in kitchen design in Los Angeles with white cabinets, stainless steel appliances, no island, a farmhouse sink, quartz countertops, porcelain backsplash, raised-panel cabinets, white backsplash and gray countertops
Example of a large country u-shaped medium tone wood floor and brown floor eat-in kitchen design in Los Angeles with white cabinets, stainless steel appliances, no island, a farmhouse sink, quartz countertops, porcelain backsplash, raised-panel cabinets, white backsplash and gray countertops
 Regal Construction & Remodeling Inc.
Dining room with modern lightning fixture, high beam ceiling.
Example of a huge minimalist open concept medium tone wood floor and brown floor living room design in Los Angeles with beige walls, a corner fireplace, a brick fireplace, no tv and a bar
Example of a huge minimalist open concept medium tone wood floor and brown floor living room design in Los Angeles with beige walls, a corner fireplace, a brick fireplace, no tv and a bar
 Regal Construction & Remodeling Inc.

beam ceiling
Living room - large transitional open concept medium tone wood floor, brown floor and exposed beam living room idea in Los Angeles with white walls, a standard fireplace, no tv and a concrete fireplace
Living room - large transitional open concept medium tone wood floor, brown floor and exposed beam living room idea in Los Angeles with white walls, a standard fireplace, no tv and a concrete fireplace
 GlassCrafters Inc

Regal Series - Glass panel and metal grid detail
The Regal Series offers hand crafted custom designed solid brass enclosures. Our decorative finishes and unlimited decorative glass options complement classic designs. Solid brass frames are 1/8" wall thickness with a 5/16" Stainless Steel piano hinge adding to the strength and durability of the enclosure. Our designer staff will work closely with you to exceed your expectations.
 Regal Construction & Remodeling Inc.

This is an example of a mid-sized transitional backyard concrete paver and wood fence landscaping in Los Angeles with a fire pit.
 Streamline Roofing & Construction, Inc.

Example of a large arts and crafts gray two-story wood gable roof design in Atlanta
14