
Search results for "Regal" in Home Design Ideas
 Regal Construction & Remodeling Inc.
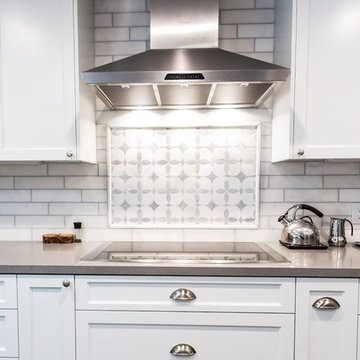
Constantine subway tile really makes this kitchen look spacious and gorgeous. White and stainless steel always compliments each other.
Example of a huge minimalist u-shaped ceramic tile eat-in kitchen design in Los Angeles with a farmhouse sink, shaker cabinets, white cabinets, granite countertops, white backsplash, subway tile backsplash, stainless steel appliances and an island
Example of a huge minimalist u-shaped ceramic tile eat-in kitchen design in Los Angeles with a farmhouse sink, shaker cabinets, white cabinets, granite countertops, white backsplash, subway tile backsplash, stainless steel appliances and an island
 Regal Construction & Remodeling Inc.

Collar ties ceiling beams. Beautiful open space concept with high beam ceiling
Example of a huge minimalist open concept and formal medium tone wood floor living room design in Los Angeles with white walls, a standard fireplace, a brick fireplace and a wall-mounted tv
Example of a huge minimalist open concept and formal medium tone wood floor living room design in Los Angeles with white walls, a standard fireplace, a brick fireplace and a wall-mounted tv
 Regal Construction & Remodeling Inc.

Blue kitchen. Bold statment
Large transitional galley medium tone wood floor and brown floor eat-in kitchen photo in Los Angeles with an undermount sink, shaker cabinets, blue cabinets, quartz countertops, white backsplash, subway tile backsplash, stainless steel appliances, no island and white countertops
Large transitional galley medium tone wood floor and brown floor eat-in kitchen photo in Los Angeles with an undermount sink, shaker cabinets, blue cabinets, quartz countertops, white backsplash, subway tile backsplash, stainless steel appliances, no island and white countertops
Find the right local pro for your project
 Regal Construction & Remodeling Inc.

Large minimalist white two-story mixed siding house exterior photo in Los Angeles
 Regal Construction & Remodeling Inc.
Inspiration for a large transitional open concept medium tone wood floor, brown floor and exposed beam living room remodel in Los Angeles with white walls, a standard fireplace, a concrete fireplace and no tv

 Naturally Aged Flooring
Example of a mid-sized master vinyl floor and multicolored floor bedroom design in Other with white walls
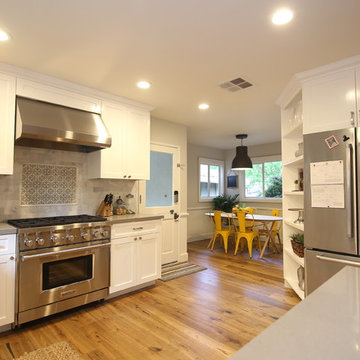 Regal Construction & Remodeling Inc.
Complete kitchen remodeling. New custom built white cabinets with a gray quartz countertop. U shape kitchen opens to the living / dinning room for a species open feel. Hardwood flooring adds to warmth to the house. Modern silver pendant lights over the bar counter.
 Regal Construction & Remodeling Inc.
Example of a large minimalist gender-neutral light wood floor and beige floor walk-in closet design in Los Angeles with flat-panel cabinets and medium tone wood cabinets
 McGuire Builders, Inc.
Tim Oliver, Landscaping.
Walter Galaviz, Photography.

Mid-sized transitional beige one-story brick house exterior idea in Austin with a hip roof and a shingle roof
Mid-sized transitional beige one-story brick house exterior idea in Austin with a hip roof and a shingle roof
 Regal Concepts & Designs
Mindy Nicole Photography
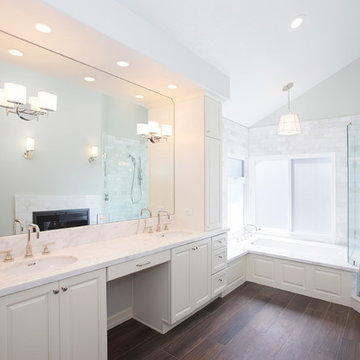
Example of a large classic master white tile and stone tile porcelain tile bathroom design in San Diego with an undermount sink, white cabinets, marble countertops, a one-piece toilet, white walls and raised-panel cabinets
Example of a large classic master white tile and stone tile porcelain tile bathroom design in San Diego with an undermount sink, white cabinets, marble countertops, a one-piece toilet, white walls and raised-panel cabinets
 Regal Construction & Remodeling Inc.

Mid-sized transitional backyard tile patio photo in Los Angeles with a roof extension
 Regal Construction & Remodeling Inc.
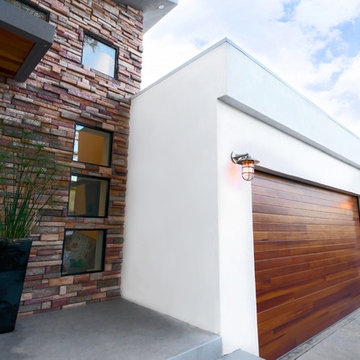
The stack stone added a nice contrast to the contemporary aspect of this home. There are a vast variety of types of stones to choose from when considering stacked stone as an exterior or interior finishing touch. It is important to take time to consider each option and consult with your contractor to see which would work best for your remodel. In this particular remodel the stacked stone complimented the color of the hard wood garage door and fencing of the side entrance.
 Regal Construction & Remodeling Inc.
Example of a small minimalist single-wall concrete floor and gray floor wet bar design in Los Angeles with an undermount sink, open cabinets, black cabinets, soapstone countertops, wood backsplash and black countertops
 Regal Construction & Remodeling Inc.
be creative, play with the tile
Mid-sized transitional 3/4 white tile and subway tile single-sink, porcelain tile and multicolored floor bathroom photo in Los Angeles with black cabinets, recessed-panel cabinets, a two-piece toilet, white walls, an undermount sink, quartz countertops, white countertops and a built-in vanity
Mid-sized transitional 3/4 white tile and subway tile single-sink, porcelain tile and multicolored floor bathroom photo in Los Angeles with black cabinets, recessed-panel cabinets, a two-piece toilet, white walls, an undermount sink, quartz countertops, white countertops and a built-in vanity
 Regal Construction & Remodeling Inc.
Patio - mid-sized transitional backyard tile patio idea in Los Angeles with a roof extension

 David Thorne Landscape Architect
Lush plantings surround the pavers leading to the gazebo.
We updated this backyard in conjunction with an architectural addition. The new architecture provides many new vantage points to contemplate the garden and we have created distinct views from the breakfast, the family room, and the gazebo. The renovation of the garden created new outdoor spaces for planting and family gatherings. After this project's completion, the clients held their daughter's wedding in the garden.
Collaborating with stone masons, we created handsome dry-stack retaining walls that provided level areas. We blended warm ledge stone and lichen-covered moss rock in some places for visual variety while in other places we let the elegant stonework act as the focal point.
We were inspired by the regal stand of redwoods on the site that encloses the garden in privacy and provides dappled light throughout. The planting palette formed around their distinct character. We selected green and red Japanese maples as well as dogwoods to complement the colors of the redwoods, and accommodated for the horticultural qualities by choosing shade-lovers such as hydrangeas, hellebores, astilbe, and ferns to create a luscious understory.
In sunnier areas, we dappled the garden with our client's favorite roses and cutting perennials. Raised beds of edible plantings provide nourishment for family gatherings.

 Benjamin Moore
 (WALLS): Ochre 2151-30 Regal® Select, Eggshell (CEILING): Atrium White OC-145 Regal® Select, Flat
Trendy home bar photo in New York
Trendy home bar photo in New York
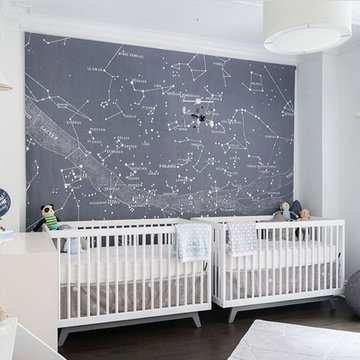

 Regal Design
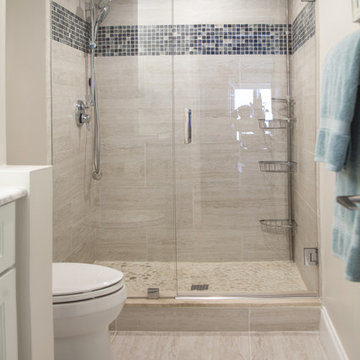
Small beach style 3/4 gray tile alcove shower photo in Miami with recessed-panel cabinets, white cabinets, white walls, marble countertops and a hinged shower door
 Regal Construction & Remodeling Inc.

The modern masterpiece you all have been waiting for has arrived in the desirable Fashion Square of Sherman oaks! The amazing curb appeal draws you in and continues into the dramatic entry impressing the most discerning eye! The grand scale ceiling height, state of the art design & incredibly open, airy floor plan create a seamless flow.
This home offers 4 BR + 4.5 BA + office or 5th BR, approx. 5000 sq. ft. of inside living area, a unique 1200 sq. ft. upper wrap around deck while sitting proudly on a 8,400 sq. ft. lot. Chic kitchen w/ Caesar stone counters, custom backsplash, top of the line stainless steel appliances & large center island opens to dining area & living room. Massive accordion doors open to outdoor patio, large pool, built- in BBQ & grass area, promising ultimate indoor/outdoor living. Sleek master suite w/ fireplace, floating ceilings, oversized closet w/ dressing table, spa bath & sliding doors open to incredible deck. Impressive media room, walls of glass lends itself to tons of natural light.
Features include: wide plank floors, control 4 system, security cameras, covered patio. Sophisticated and warm…this rare gem has it all. Our team at Regal worked long and hard hours to complete this job and create it exactly as the home owner dreamed!
15