
Search results for "Regency" in Home Design Ideas
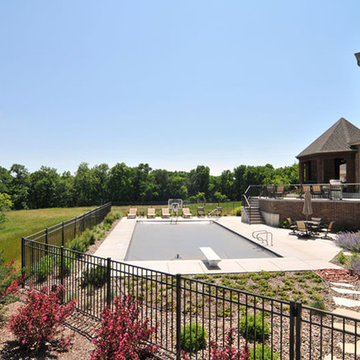
 Modern Era Design
demetrigianni.com
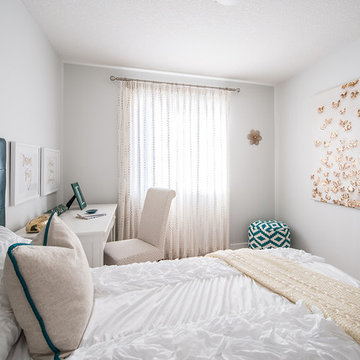
Bedroom - small modern carpeted bedroom idea in Edmonton with white walls
Bedroom - small modern carpeted bedroom idea in Edmonton with white walls

 Lisa Erdmann & Associates
Mid-sized elegant freestanding desk carpeted study room photo in Miami with red walls
Find the right local pro for your project

 Potthast Design, LLC dba Potthast Dawson Design
Inspiration for a coastal mosaic tile floor, gray floor, single-sink and wallpaper bathroom remodel in Tampa with multicolored walls and a console sink

Inspiration for a mid-sized 1960s master white tile and subway tile marble floor drop-in bathtub remodel in New York with an undermount sink, furniture-like cabinets, gray cabinets, quartz countertops and white walls
 Madera Home
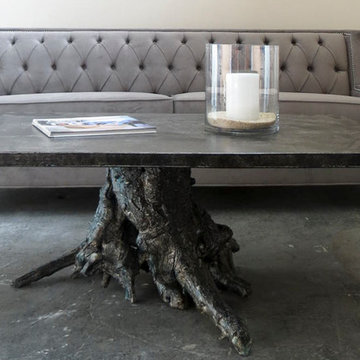
The Lenwood Rustic Silver Coffee Table had a genuine 200 year old Elm wood stump as a base, paired with our light gray tufted sofa, it exudes downtown cool.
 Charlie & Co. Design, Ltd
Spacecrafting Photography
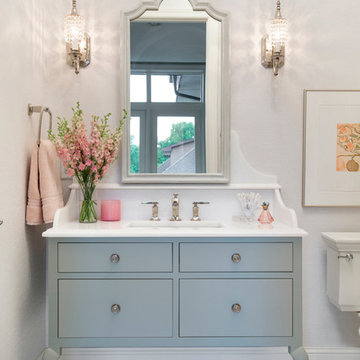
Bathroom - traditional white tile and stone tile marble floor bathroom idea in Minneapolis with furniture-like cabinets, gray cabinets, white walls, an undermount sink and solid surface countertops
Bathroom - traditional white tile and stone tile marble floor bathroom idea in Minneapolis with furniture-like cabinets, gray cabinets, white walls, an undermount sink and solid surface countertops
 Regency Builders Inc.
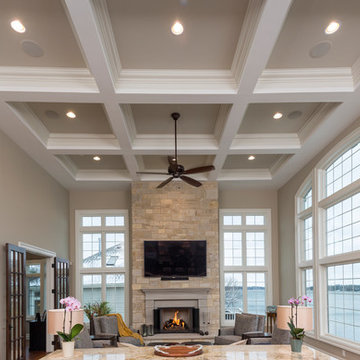
The Regency Pewaukee Lake takes advantage of the lake like never before. This fully exposed custom home with its incredible stone and stucco exterior provides timeless and breathtaking details both inside and out. A well thought out floor plan includes significant exposure allowing for abundant natural light and amazing views. The open concept great room, casual dining area and kitchen space, with floor to ceiling designer windows, make a great space to live and entertain.
Transcend to the walkout lower level by way of a wood planked spiral staircase into a bright and airy living area and bar.
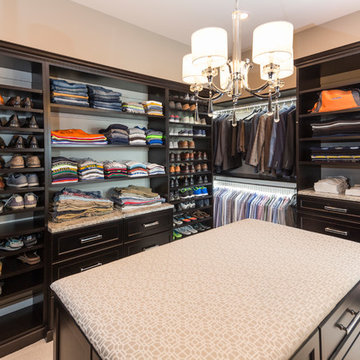
Enjoy coffee on the patio off the master suite of this Regency built custom home, which includes a spacious walk-in closet with a center island and spa like master bath.
 Regency Builders Inc.
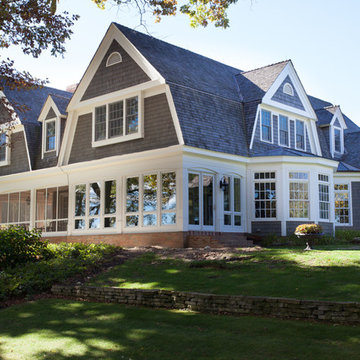
The Regency Pewaukee Lake takes advantage of the lake like never before. This fully exposed custom home with its incredible stone and stucco exterior provides timeless and breathtaking details both inside and out. A well thought out floor plan includes significant exposure allowing for abundant natural light and amazing views. The open concept great room, casual dining area and kitchen space, with floor to ceiling designer windows, make a great space to live and entertain.
Transcend to the walkout lower level by way of a wood planked spiral staircase into a bright and airy living area and bar.
Enjoy coffee on the patio off the master suite of this Regency built custom home, which includes a spacious walk-in closet with a center island and spa like master bath.
 AVID Associates LLC
Dan Piassick
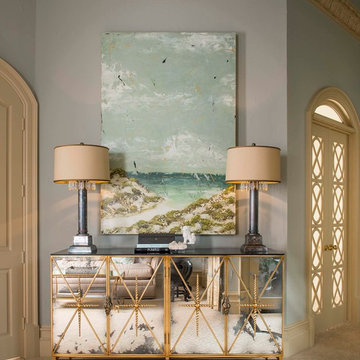
Large transitional master carpeted bedroom photo in Dallas with blue walls, a standard fireplace and a stone fireplace
Large transitional master carpeted bedroom photo in Dallas with blue walls, a standard fireplace and a stone fireplace
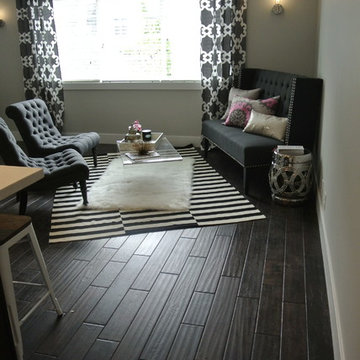
Example of a mid-sized minimalist open concept and formal dark wood floor living room design in Omaha with gray walls, no fireplace and no tv
 Four Elements Construction

Friends and neighbors of an owner of Four Elements asked for help in redesigning certain elements of the interior of their newer home on the main floor and basement to better reflect their tastes and wants (contemporary on the main floor with a more cozy rustic feel in the basement). They wanted to update the look of their living room, hallway desk area, and stairway to the basement. They also wanted to create a 'Game of Thrones' themed media room, update the look of their entire basement living area, add a scotch bar/seating nook, and create a new gym with a glass wall. New fireplace areas were created upstairs and downstairs with new bulkheads, new tile & brick facades, along with custom cabinets. A beautiful stained shiplap ceiling was added to the living room. Custom wall paneling was installed to areas on the main floor, stairway, and basement. Wood beams and posts were milled & installed downstairs, and a custom castle-styled barn door was created for the entry into the new medieval styled media room. A gym was built with a glass wall facing the basement living area. Floating shelves with accent lighting were installed throughout - check out the scotch tasting nook! The entire home was also repainted with modern but warm colors. This project turned out beautiful!
 Inspired Interiors - Design. Build. Furnish.

Inspiration for a huge transitional master carpeted bedroom remodel in Chicago with brown walls

 Regency Builders Inc.
The large 4-car garage with ample storage space, access to the lower level, and a dog washing station, leads to the laundry and mudroom where you will find all of the amenities.
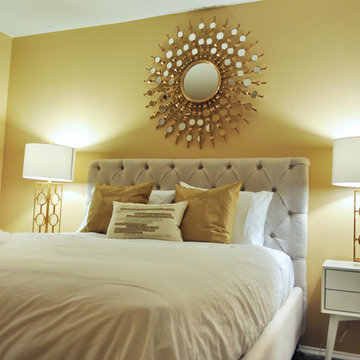
 JEROME REVILLA DESIGNS

Example of a mid-sized transitional guest dark wood floor bedroom design in Los Angeles with beige walls
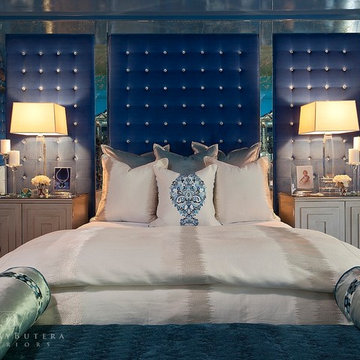
 Barclay Butera Interiors
Bedroom - eclectic master dark wood floor bedroom idea in Orange County with blue walls
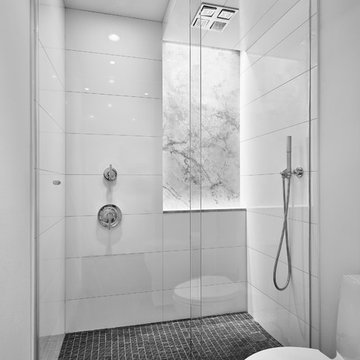
 CONTENT Architecture
Peter Molick
Inspiration for a contemporary white tile alcove shower remodel in Houston
Inspiration for a contemporary white tile alcove shower remodel in Houston
17