
Search results for "Regency" in Home Design Ideas

 Inspired Interiors - Design. Build. Furnish.
Example of a mid-sized transitional kids' beige tile and ceramic tile ceramic tile bathroom design in Chicago with a wall-mount sink, flat-panel cabinets, dark wood cabinets and red walls

 KabCo Kitchens
Showplace Wood Product cabinets were used in Maple White and Cherry Charcoal to achieve this timeless look.
Photo Credit: Julie Lehite
Inspiration for a large transitional u-shaped enclosed kitchen remodel in Miami with a farmhouse sink, raised-panel cabinets, white cabinets, quartz countertops, gray backsplash, porcelain backsplash, paneled appliances and an island
Inspiration for a large transitional u-shaped enclosed kitchen remodel in Miami with a farmhouse sink, raised-panel cabinets, white cabinets, quartz countertops, gray backsplash, porcelain backsplash, paneled appliances and an island
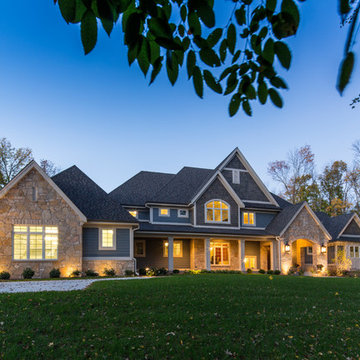
 Regency Builders Inc.
Immaculate, professional design and modern luxury are uniquely embodied in this five bedroom, 5.5 bath custom built home. A short distance to the shores of Lake Michigan, the Regency Wildwood takes advantage of a wide lot with a matching floor plan. Every detail was carefully selected and quality crafted.
Enjoy gatherings in the generously-sized living/dining areas, graced by fireplaces and great views. A four-season room with expansive windows overlooking the terraced backyard provides a retreat for socializing after a business meeting in the richly decorated family office. A dry bar with wine cooler is centrally located for entertaining convenience. Warmer months allow for time on the patio with a built in fire pit, appreciating the great outdoors, no matter what mother nature has in mind.
The first floor master suite has a large spa retreat bathroom and generous closet space. Three bedrooms and three full baths on the second floor provide ample space for family in addition to a bonus space ideal for a kid’s TV/playroom or living quarters for an aging parent adjacent to the elevator. Second floor laundry is convenient for Mom.
The lower lever houses space for billiards, a game of poker, or movie night, ideal for entertaining. An additional bedroom and full bath give privacy from the main living area to a short-term or long-term visitor or family member.
Find the right local pro for your project
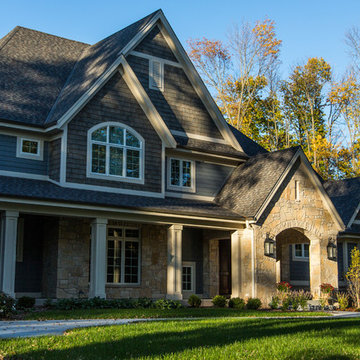 Regency Builders Inc.
Immaculate, professional design and modern luxury are uniquely embodied in this five bedroom, 5.5 bath custom built home. A short distance to the shores of Lake Michigan, the Regency Wildwood takes advantage of a wide lot with a matching floor plan. Every detail was carefully selected and quality crafted.
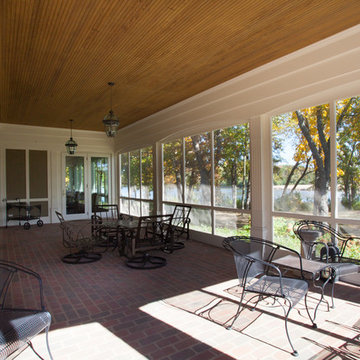
Enjoy gatherings in the generously-sized living/dining areas, graced by fireplaces and great views. A four-season room with expansive windows overlooking the terraced backyard provides a retreat for socializing after a business meeting in the richly decorated family office. A dry bar with wine cooler is centrally located for entertaining convenience. Warmer months allow for time on the patio with a built in fire pit, appreciating the great outdoors, no matter what mother nature has in mind.
The first floor master suite has a large spa retreat bathroom and generous closet space. Three bedrooms and three full baths on the second floor provide ample space for family in addition to a bonus space ideal for a kid’s TV/playroom or living quarters for an aging parent adjacent to the elevator. Second floor laundry is convenient for Mom.
The lower lever houses space for billiards, a game of poker, or movie night, ideal for entertaining. An additional bedroom and full bath give privacy from the main living area to a short-term or long-term visitor or family member.
 Autumn Homes Inc.
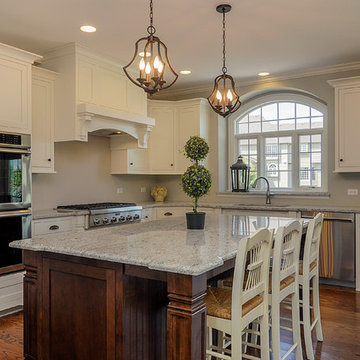
White inset cabinets in the shaker style.
Example of a large classic l-shaped medium tone wood floor and brown floor open concept kitchen design in Chicago with an undermount sink, shaker cabinets, white cabinets, granite countertops, stainless steel appliances and an island
Example of a large classic l-shaped medium tone wood floor and brown floor open concept kitchen design in Chicago with an undermount sink, shaker cabinets, white cabinets, granite countertops, stainless steel appliances and an island
 Autumn Homes Inc.
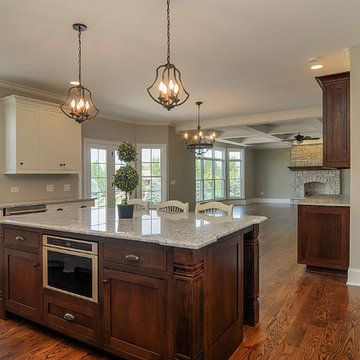
Oversized island with microwave drawer
Open concept kitchen - large traditional l-shaped medium tone wood floor and brown floor open concept kitchen idea in Chicago with an undermount sink, shaker cabinets, brown cabinets, granite countertops, stainless steel appliances and an island
Open concept kitchen - large traditional l-shaped medium tone wood floor and brown floor open concept kitchen idea in Chicago with an undermount sink, shaker cabinets, brown cabinets, granite countertops, stainless steel appliances and an island
 Modern Era Design
demetrigianni.com
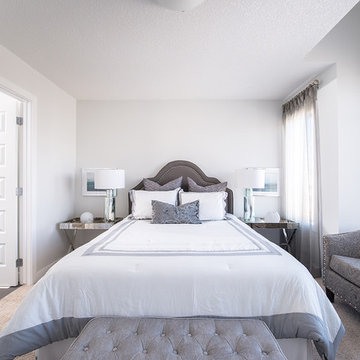
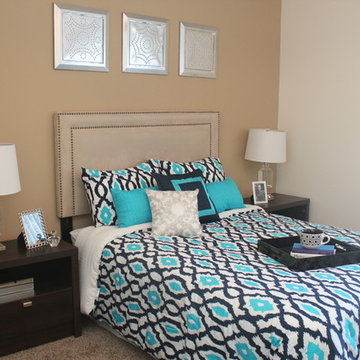
Example of a small minimalist carpeted bedroom design in Edmonton with white walls
Example of a small minimalist carpeted bedroom design in Edmonton with white walls
 Charlie & Co. Design, Ltd
Spacecrafting Photography
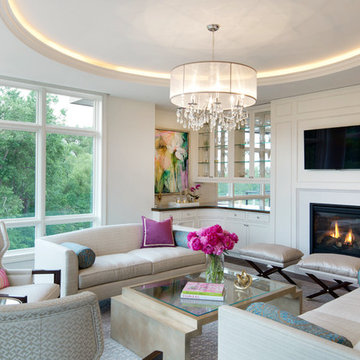
Elegant open concept medium tone wood floor living room photo in Minneapolis with white walls and a wall-mounted tv
Elegant open concept medium tone wood floor living room photo in Minneapolis with white walls and a wall-mounted tv
 Inspired Interiors - Design. Build. Furnish.
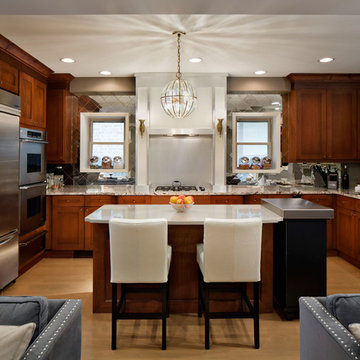
Eat-in kitchen - mid-sized transitional u-shaped light wood floor eat-in kitchen idea in Chicago with a drop-in sink, medium tone wood cabinets, marble countertops, metallic backsplash, stainless steel appliances and an island
 Barclay Butera Interiors

Eclectic master dark wood floor bedroom photo in Orange County with blue walls
 Charlie & Co. Design, Ltd
Spacecrafting Photography
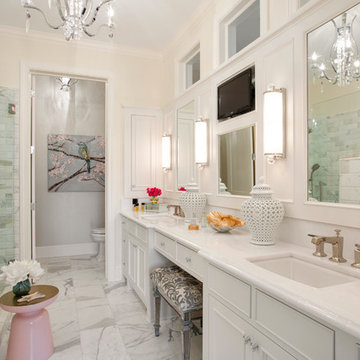
Example of a classic master white tile and stone tile marble floor bathroom design in Minneapolis with recessed-panel cabinets, white cabinets, white walls, an undermount sink and solid surface countertops
Example of a classic master white tile and stone tile marble floor bathroom design in Minneapolis with recessed-panel cabinets, white cabinets, white walls, an undermount sink and solid surface countertops
 Autumn Homes Inc.
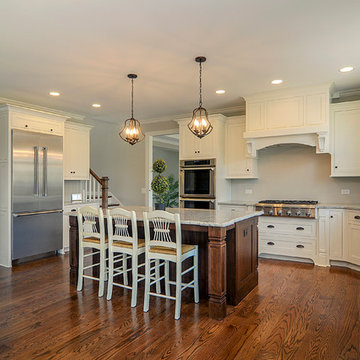
Professional Kitchen featuring all Thermador appliances
Inspiration for a large timeless l-shaped medium tone wood floor and brown floor open concept kitchen remodel in Chicago with an undermount sink, shaker cabinets, white cabinets, granite countertops, stainless steel appliances and an island
Inspiration for a large timeless l-shaped medium tone wood floor and brown floor open concept kitchen remodel in Chicago with an undermount sink, shaker cabinets, white cabinets, granite countertops, stainless steel appliances and an island

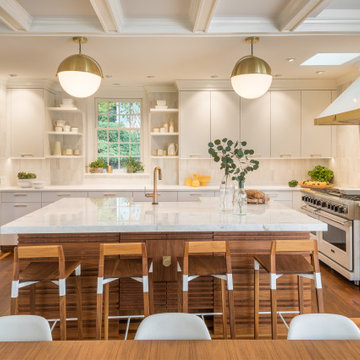
 Bilotta Kitchen & Home
Lustrous walnut flooring literally lays the groundwork for this suburban renovation. Rutt Regency Cabinetry with Flat-panel doors give center stage to the starring features. Perimeter (Rutt Regency) cabinetry is a soft white, while a repetition of rich walnut dresses the island cabinets, the refrigerator framing as well as the stools and adjacent dining table with chairs. That contrast creates a point-counterpoint dialogue with the floors. Though the top trim is deceivingly simple, it’s actually a triple stack of moldings. Countertops are a mix of Caesarstone quartz on the perimeter and marble on the center island. Vertically-stacked subway tiles in assorted whites and off-whites add subtle shading and dimension. Viking’s white finish graces the refrigerator and range, while the dishwasher and wine cooler sport cabinetry panels. Conveniently located opposite the refrigerator, a stainless microwave drawer was placed in the island.
A delightful surprise designed by the architect is hidden behind the island: handcrafted panels and a storage cabinet faced in varied-width slats of walnut that speak to the attention to detail in this room.
Warm brass was chosen for pulls, faucet, and pendants. The brass strap on the white vent hood is punctuated by a single oversized pyramid-shaped rivet; another small detail that speaks volumes.
This project was designed by Architect Eva Bouhassira in collaboration with Tom Vecchio of Bilotta Kitchens. Photography by Tim Lee. Written by Paulette Gambacorta adapted for Houzz.
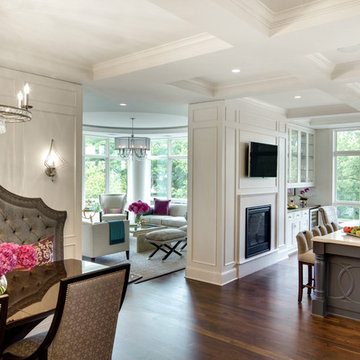 Charlie & Co. Design, Ltd
Spacecrafting Photography
Eat-in kitchen - traditional medium tone wood floor eat-in kitchen idea in Minneapolis with an undermount sink, recessed-panel cabinets, white cabinets, solid surface countertops, white backsplash, stone tile backsplash, stainless steel appliances and an island
Eat-in kitchen - traditional medium tone wood floor eat-in kitchen idea in Minneapolis with an undermount sink, recessed-panel cabinets, white cabinets, solid surface countertops, white backsplash, stone tile backsplash, stainless steel appliances and an island
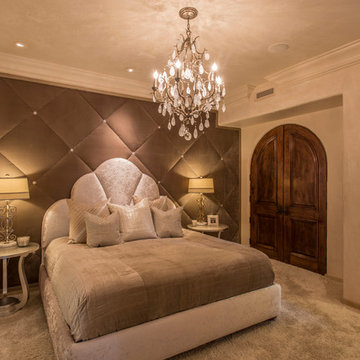
 Feathers Fine Custom Furnishings
Mid-sized elegant master carpeted bedroom photo in Phoenix with beige walls and no fireplace

18