
Search results for "Registered" in Home Design Ideas

 Coco Maison Design
This Altadena home is the perfect example of modern farmhouse flair. The powder room flaunts an elegant mirror over a strapping vanity; the butcher block in the kitchen lends warmth and texture; the living room is replete with stunning details like the candle style chandelier, the plaid area rug, and the coral accents; and the master bathroom’s floor is a gorgeous floor tile.
Project designed by Courtney Thomas Design in La Cañada. Serving Pasadena, Glendale, Monrovia, San Marino, Sierra Madre, South Pasadena, and Altadena.
For more about Courtney Thomas Design, click here: https://www.courtneythomasdesign.com/
To learn more about this project, click here:
https://www.courtneythomasdesign.com/portfolio/new-construction-altadena-rustic-modern/
 Our Town Plans

Courtesy Coastal Living, a division of Time Inc. Lifestyle Group, photograph by Jean Allsopp. Coastal Living is a registered trademark and used with permission.

Find the right local pro for your project
 Isla Homes


This home is constructed in the world famous neighborhood of Lido Shores in Sarasota, Fl. The home features a flipped layout with a front court pool and a rear loading garage. The floor plan is flipped as well with the main living area on the second floor. This home has a HERS index of 16 and is registered LEED Platinum with the USGBC.
Ryan Gamma Photography


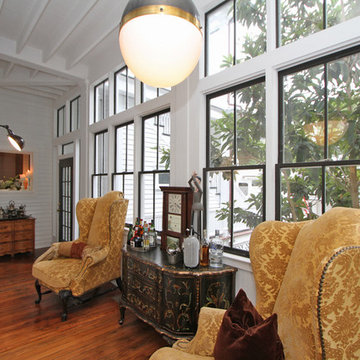

 Cynthia Karegeannes, Registered Architect
Photography by Keri McDaniel
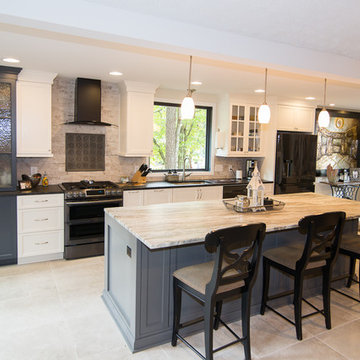
Example of a mid-sized transitional galley porcelain tile and beige floor open concept kitchen design in Atlanta with an undermount sink, shaker cabinets, white cabinets, quartzite countertops, white backsplash, porcelain backsplash, black appliances, an island and multicolored countertops
Example of a mid-sized transitional galley porcelain tile and beige floor open concept kitchen design in Atlanta with an undermount sink, shaker cabinets, white cabinets, quartzite countertops, white backsplash, porcelain backsplash, black appliances, an island and multicolored countertops
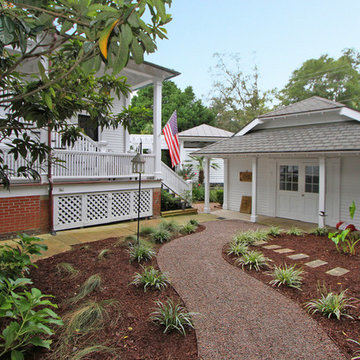
 Delanea Tallent, Registered Interior Designer
Richard Tallent Photography
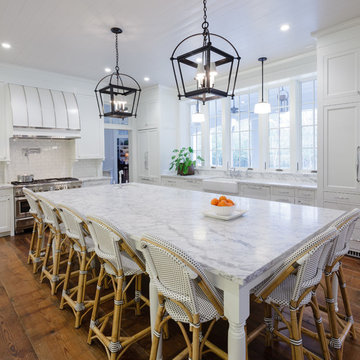
Huge farmhouse u-shaped medium tone wood floor kitchen photo in Houston with a farmhouse sink, shaker cabinets, white cabinets, marble countertops, white backsplash, ceramic backsplash, stainless steel appliances and an island
Huge farmhouse u-shaped medium tone wood floor kitchen photo in Houston with a farmhouse sink, shaker cabinets, white cabinets, marble countertops, white backsplash, ceramic backsplash, stainless steel appliances and an island
 Finch Photo
Ben Finch of Finch Photo

Inspiration for a mediterranean bedroom remodel with yellow walls
Inspiration for a mediterranean bedroom remodel with yellow walls
 Charmean Neithart Interiors
Erika Bierman Photography www.erikabiermanphotography.com
Elegant family room photo in Los Angeles
Elegant family room photo in Los Angeles
 617 Home Improvement Inc.

Inspiration for a mid-sized transitional gender-neutral light wood floor and beige floor walk-in closet remodel in Boston with open cabinets and dark wood cabinets


 Robert Holgate Design
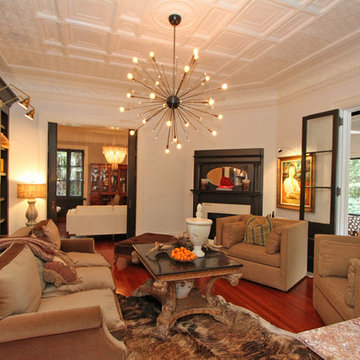
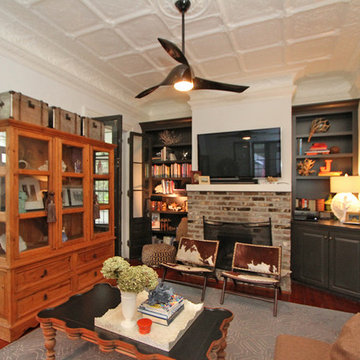
Inspiration for a small eclectic open concept living room remodel in San Francisco with yellow walls
 Isla Homes
This home is constructed in the world famous neighborhood of Lido Shores in Sarasota, Fl. The home features a flipped layout with a front court pool and a rear loading garage. The floor plan is flipped as well with the main living area on the second floor. This home has a HERS index of 16 and is registered LEED Platinum with the USGBC.
Ryan Gamma Photography
67