
Search results for "Registered" in Home Design Ideas
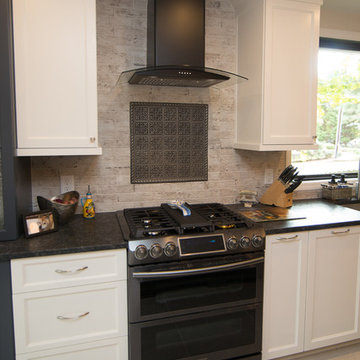
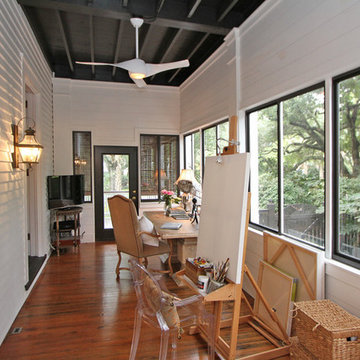
 Cynthia Karegeannes, Registered Architect
Example of a mid-sized transitional galley porcelain tile and beige floor open concept kitchen design in Atlanta with an undermount sink, shaker cabinets, white cabinets, quartzite countertops, white backsplash, porcelain backsplash, black appliances, an island and multicolored countertops
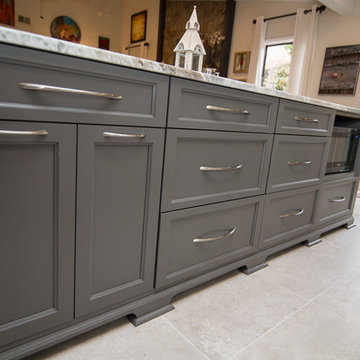 Cynthia Karegeannes, Registered Architect
Open concept kitchen - mid-sized transitional galley porcelain tile and beige floor open concept kitchen idea in Atlanta with an undermount sink, shaker cabinets, white cabinets, quartzite countertops, white backsplash, porcelain backsplash, black appliances, an island and multicolored countertops

Find the right local pro for your project


 Interior Changes home design & consulting
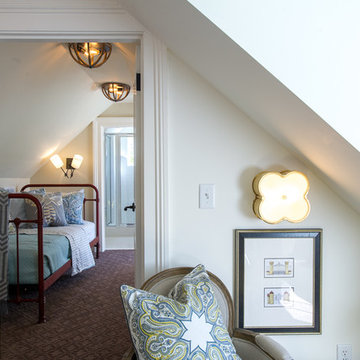
With the lower ceilings in this cottage basement we had to figure out how to maximize the bunk space without banging heads. This box mount on the floor solution did the trick. The column adds support and makes the bunks appear to be floating. The stained wood ladders that become safety rails are just one more detail that the builder and his sons added to the mix.
 Cynthia Karegeannes, Registered Architect
Photography by Keri McDaniel

Inspiration for a mid-sized transitional galley porcelain tile and beige floor open concept kitchen remodel in Atlanta with an undermount sink, shaker cabinets, white cabinets, quartzite countertops, white backsplash, porcelain backsplash, black appliances, an island and multicolored countertops
Inspiration for a mid-sized transitional galley porcelain tile and beige floor open concept kitchen remodel in Atlanta with an undermount sink, shaker cabinets, white cabinets, quartzite countertops, white backsplash, porcelain backsplash, black appliances, an island and multicolored countertops
 山崎壮一建築設計事務所

恵まれた眺望を活かす、開放的な 空間。
斜面地に計画したRC+S造の住宅。恵まれた眺望を活かすこと、庭と一体となった開放的な空間をつくることが望まれた。そこで高低差を利用して、道路から一段高い基壇を設け、その上にフラットに広がる芝庭と主要な生活空間を配置した。庭を取り囲むように2つのヴォリュームを組み合わせ、そこに生まれたL字型平面にフォーマルリビング、ダイニング、キッチン、ファミリーリビングを設けている。これらはひとつながりの空間であるが、フロアレベルに細やかな高低差を設けることで、パブリックからプライベートへ、少しずつ空間の親密さが変わるように配慮した。家族のためのプライベートルームは、2階に浮かべたヴォリュームの中におさめてあり、眼下に広がる眺望を楽しむことができる。
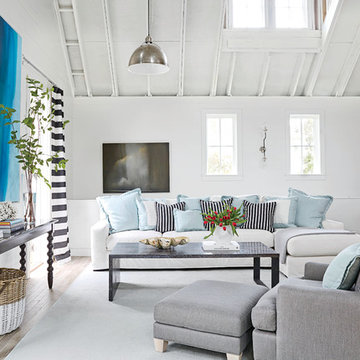
 Artisan of Seagrove
“Courtesy Coastal Living, a division of Time Inc. Lifestyle Group, photograph by Tria Giovan and Jean Allsopp. COASTAL LIVING is a registered trademark of Time Inc. Lifestyle Group and is used with permission.”
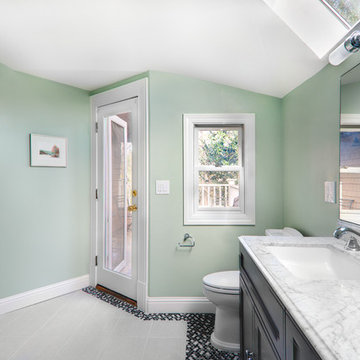
 Design Matters
This master bathroom renovation included beautiful smoky gray cabinetry with an iced sheen finish, marble counter tops, porcelain tile accented with black, gray and white, mosaics. We used glossy subway tile in the master shower and included two niches! Both used the marble as a base shelf with a decorative edge, and the black, white and gray mosaic tile... We added a "peek a boo" niche in the angled half wall. A design technique I use frequently to capture additional space for shampoos and soaps!.....
John Valenti Photography
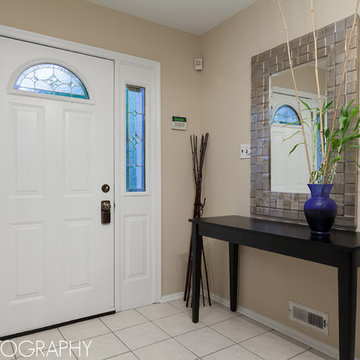
 S18 Photography
S18 Photography
Inspiration for a small contemporary ceramic tile foyer remodel in Philadelphia with beige walls
Inspiration for a small contemporary ceramic tile foyer remodel in Philadelphia with beige walls
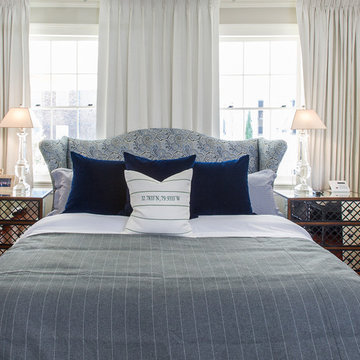
 Foley & Stinnette Interior Design
Rick McKee
Mid-sized elegant master medium tone wood floor bedroom photo
Mid-sized elegant master medium tone wood floor bedroom photo
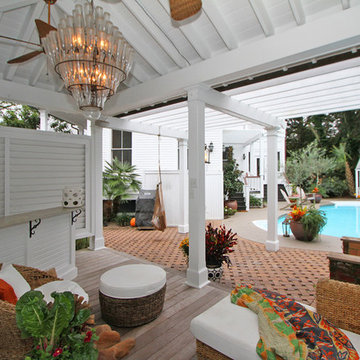

 Coco Maison Design
This Altadena home is the perfect example of modern farmhouse flair. The powder room flaunts an elegant mirror over a strapping vanity; the butcher block in the kitchen lends warmth and texture; the living room is replete with stunning details like the candle style chandelier, the plaid area rug, and the coral accents; and the master bathroom’s floor is a gorgeous floor tile.
Project designed by Courtney Thomas Design in La Cañada. Serving Pasadena, Glendale, Monrovia, San Marino, Sierra Madre, South Pasadena, and Altadena.
For more about Courtney Thomas Design, click here: https://www.courtneythomasdesign.com/
To learn more about this project, click here:
https://www.courtneythomasdesign.com/portfolio/new-construction-altadena-rustic-modern/

 Our Town Plans
Courtesy Coastal Living, a division of Time Inc. Lifestyle Group, photograph by Jean Allsopp. Coastal Living is a registered trademark and used with permission.

 Isla Homes
This home is constructed in the world famous neighborhood of Lido Shores in Sarasota, Fl. The home features a flipped layout with a front court pool and a rear loading garage. The floor plan is flipped as well with the main living area on the second floor. This home has a HERS index of 16 and is registered LEED Platinum with the USGBC.
Ryan Gamma Photography


66