
Search results for "Regular" in Home Design Ideas
 Brighton Cabinetry
At Brighton Cabinetry, we’re dedicated to creating elegant and functional cabinets for every area of your home. With more than 1,000 combinations of door styles, wood species, and finishing options, the Brighton possibilities are endless.
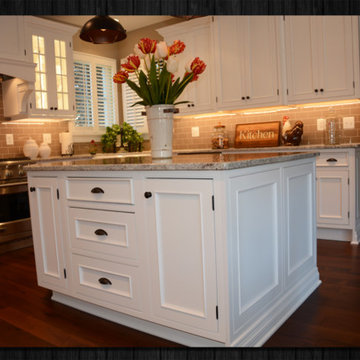
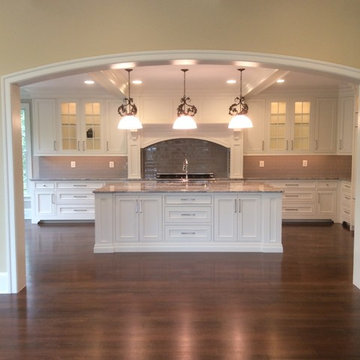
The kitchen is one of the most used rooms in your home. Take this month’s featured project for example; its maple wood, which is perfect for painting, is shown in the trending bright color of White. Inset oil rubbed bronze hinges complement the Verona style doors and drawer fronts. This spectacular floor plan boasts a Brighton custom wood range hood, 3-door angled base cabinet on the island, and a diagonal cabinet arrangement to accommodate a farmer’s sink under the windows. Lighted glass-front cabinets accent the range top and cooking area while varied cabinet heights are used to add visual interest and sensible storage options. The distinctive crown molding further defines this kitchen’s sense of style.
Brighton’s exquisite attention to detail and master craftsmanship assure you of cabinetry that perfectly fits your needs and tastes. After all you have invested in your home, you deserve the best.
 Brighton Cabinetry
Featured this time are two projects in one home. A beautifully done kitchen and a very distinguished and sporty “Man Cave”.
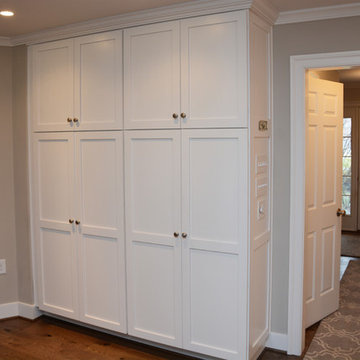
Used for cooking, eating, and conversations, the kitchen is one of the most visited rooms in your home. This open spaced kitchen with White painted Shaker doors and drawer fronts, house ample amounts of storage space. Utilizing our custom made accessories for the drawers like cutlery divider and the knife block, you can easily have within reach your choice of utensil.
For the sporty person inside, the “man cave” is a perfect way to show off those darker, more distinguished colors like our Peppercorn finish on Ramsey door and drawer fronts. This is a contrast to the light colors played in the kitchen. This room is for those that love the richer, darker colors. The island in the center hosts cooling units to keep those drinks cold, and custom built shelves hold the collectables that anyone would cherish.
After all you’ve invested in your home, you deserve the very best — starting with the highest quality materials and distinctive designs of master craftsmen, who create that one-of-a-kind look you want. Whether it’s a custom kitchen or a place to escape, Brighton Cabinetry can build it for you.

 TVL Creative Ltd.
This project was not only full of many bathrooms but also many different aesthetics. The goals were fourfold, create a new master suite, update the basement bath, add a new powder bath and my favorite, make them all completely different aesthetics.
Primary Bath-This was originally a small 60SF full bath sandwiched in between closets and walls of built-in cabinetry that blossomed into a 130SF, five-piece primary suite. This room was to be focused on a transitional aesthetic that would be adorned with Calcutta gold marble, gold fixtures and matte black geometric tile arrangements.
Powder Bath-A new addition to the home leans more on the traditional side of the transitional movement using moody blues and greens accented with brass. A fun play was the asymmetry of the 3-light sconce brings the aesthetic more to the modern side of transitional. My favorite element in the space, however, is the green, pink black and white deco tile on the floor whose colors are reflected in the details of the Australian wallpaper.
Hall Bath-Looking to touch on the home's 70's roots, we went for a mid-mod fresh update. Black Calcutta floors, linear-stacked porcelain tile, mixed woods and strong black and white accents. The green tile may be the star but the matte white ribbed tiles in the shower and behind the vanity are the true unsung heroes.
Find the right local pro for your project
 Luxe Remodel
Avesha Michael

Example of a small minimalist master white tile and marble tile concrete floor and gray floor doorless shower design in Los Angeles with flat-panel cabinets, light wood cabinets, a one-piece toilet, white walls, a drop-in sink, quartz countertops and white countertops
Example of a small minimalist master white tile and marble tile concrete floor and gray floor doorless shower design in Los Angeles with flat-panel cabinets, light wood cabinets, a one-piece toilet, white walls, a drop-in sink, quartz countertops and white countertops

 Stephen Chung, Architect
Stephen Lee
Example of a large trendy master stone slab dark wood floor alcove shower design in Boston with a one-piece toilet, white walls, open cabinets and dark wood cabinets
Example of a large trendy master stone slab dark wood floor alcove shower design in Boston with a one-piece toilet, white walls, open cabinets and dark wood cabinets
 Brighton Cabinetry
Dealer: Jim Polzin
Location: Cabinet Discounters – Columbia
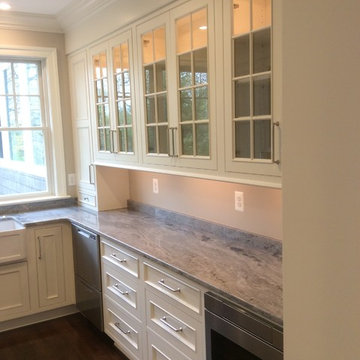
Butler’s Pantry:
Specie – Maple
Finish – Tranquil
Overlay – Inset Concealed – Beaded Frame
Doors – Verona
Drawer – 5pc Flat
Bar:
Same as above
Overlay - FOLC
Kitchen:
Same as Above

 Chelsea Evans Design
A updated farmhouse look done with gray lower cabinets and white uppers. Capture.Create Photography
Mid-sized cottage galley medium tone wood floor eat-in kitchen photo in San Francisco with an undermount sink, beaded inset cabinets, marble countertops, stainless steel appliances, an island and white cabinets
Mid-sized cottage galley medium tone wood floor eat-in kitchen photo in San Francisco with an undermount sink, beaded inset cabinets, marble countertops, stainless steel appliances, an island and white cabinets

 AFT Construction
High Res Media
Powder room - contemporary black floor powder room idea in Phoenix with recessed-panel cabinets, white cabinets and multicolored walls
Powder room - contemporary black floor powder room idea in Phoenix with recessed-panel cabinets, white cabinets and multicolored walls
 Joe Schmelzer, Inc. dba Treasurbite Studio, Inc.
Joe Schmelzer, Treasurbite Studio, Inc.

Trendy enclosed light wood floor family room library photo in Los Angeles with gray walls and a standard fireplace
Trendy enclosed light wood floor family room library photo in Los Angeles with gray walls and a standard fireplace
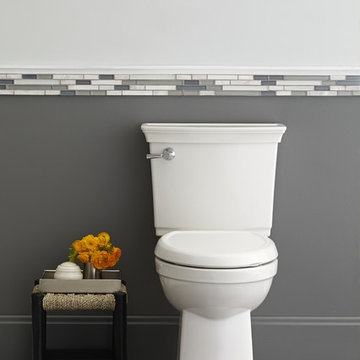


Example of a small beach style master ceramic tile and brown floor alcove shower design in Orlando with shaker cabinets, white cabinets, a one-piece toilet, white walls and quartz countertops
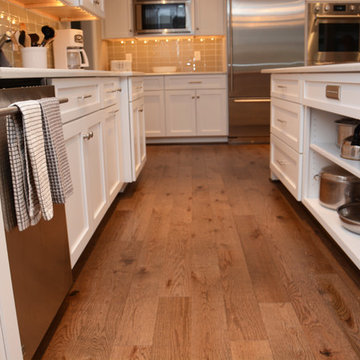 Brighton Cabinetry
Featured this time are two projects in one home. A beautifully done kitchen and a very distinguished and sporty “Man Cave”.
Used for cooking, eating, and conversations, the kitchen is one of the most visited rooms in your home. This open spaced kitchen with White painted Shaker doors and drawer fronts, house ample amounts of storage space. Utilizing our custom made accessories for the drawers like cutlery divider and the knife block, you can easily have within reach your choice of utensil.
For the sporty person inside, the “man cave” is a perfect way to show off those darker, more distinguished colors like our Peppercorn finish on Ramsey door and drawer fronts. This is a contrast to the light colors played in the kitchen. This room is for those that love the richer, darker colors. The island in the center hosts cooling units to keep those drinks cold, and custom built shelves hold the collectables that anyone would cherish.
After all you’ve invested in your home, you deserve the very best — starting with the highest quality materials and distinctive designs of master craftsmen, who create that one-of-a-kind look you want. Whether it’s a custom kitchen or a place to escape, Brighton Cabinetry can build it for you.

 Christen Ales Interiors
Merrick Ales
Living room - 1950s open concept light wood floor living room idea in Austin with a wall-mounted tv
Living room - 1950s open concept light wood floor living room idea in Austin with a wall-mounted tv

 shadiworks
Designer: Shadi Khadivi
Photography: Sebastien Barre

Inspiration for a transitional medium tone wood floor bedroom remodel in Boston with gray walls, a standard fireplace and a brick fireplace
Inspiration for a transitional medium tone wood floor bedroom remodel in Boston with gray walls, a standard fireplace and a brick fireplace
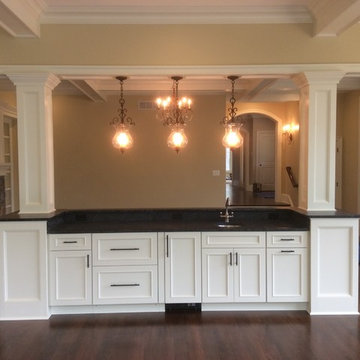 Brighton Cabinetry
Dealer: Jim Polzin
Location: Cabinet Discounters – Columbia
Butler’s Pantry:
Specie – Maple
Finish – Tranquil
Overlay – Inset Concealed – Beaded Frame
Doors – Verona
Drawer – 5pc Flat
Bar:
Same as above
Overlay - FOLC
Kitchen:
Same as Above
 Round Top Home Builders

Inspiration for a mid-sized cottage white two-story vinyl gable roof remodel in Austin with a metal roof
 Brighton Cabinetry
Dealer: Jim Polzin
Location: Cabinet Discounters – Columbia
Butler’s Pantry:
Specie – Maple
Finish – Tranquil
Overlay – Inset Concealed – Beaded Frame
Doors – Verona
Drawer – 5pc Flat
Bar:
Same as above
Overlay - FOLC
Kitchen:
Same as Above



29