
Search results for "Regular" in Home Design Ideas

 Gennaro Fattore Design
Example of a mid-sized trendy backyard concrete patio fountain design in Las Vegas with no cover

 Edmond Kitchen & Bath LLC
This creative transitional space was transformed from a very dated layout that did not function well for our homeowners - who enjoy cooking for both their family and friends. They found themselves cooking on a 30" by 36" tiny island in an area that had much more potential. A completely new floor plan was in order. An unnecessary hallway was removed to create additional space and a new traffic pattern. New doorways were created for access from the garage and to the laundry. Just a couple of highlights in this all Thermador appliance professional kitchen are the 10 ft island with two dishwashers (also note the heated tile area on the functional side of the island), double floor to ceiling pull-out pantries flanking the refrigerator, stylish soffited area at the range complete with burnished steel, niches and shelving for storage. Contemporary organic pendants add another unique texture to this beautiful, welcoming, one of a kind kitchen! Photos by David Cobb Photography.

 Kitchen Design Concepts
Not only was this kitchen a huge aesthetic transformation from the yellow tones that existed before it, but we increased valuable working and storage space for these cooks! In addition, these grandparents have more than enough little guys to fit into island banquette that was custom built around their oversized island. What a statement!
Cabinetry: Ultracraft, Sarasota door in Melted Brie
Countertop: Caesarstone quartz 3cm Frosty Carrina
Backsplash: Daltile Artigiano 3x12 Milan Arena
Hardware: Atlas Wadsworth pull in Brushed Satin Nickel
Sink: Blanco Diamons Silgranit 1-3/4 bowl in Cinder
Faucet: Rohl, Michael Berman Pull-Down Faucet in satin nickel
Find the right local pro for your project
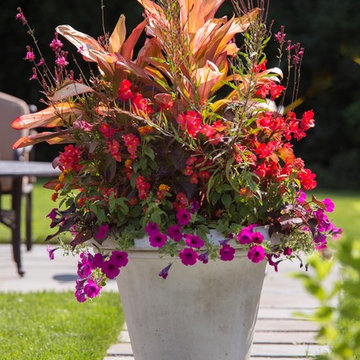
 Scott Byron & Co., Inc.
Beautiful summer annuals display.
Inspiration for a contemporary full sun landscaping in Chicago for summer.
Inspiration for a contemporary full sun landscaping in Chicago for summer.

 Tango Design Studio
Inspiration for a transitional l-shaped kitchen remodel in Toronto with a double-bowl sink, shaker cabinets, white cabinets, quartz countertops, multicolored backsplash, stone tile backsplash, stainless steel appliances and an island


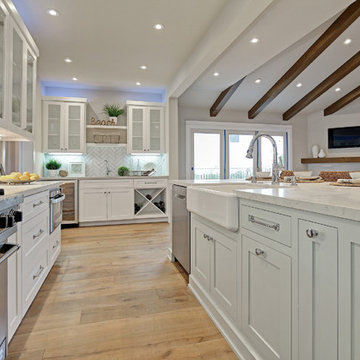
 Noelle Interiors
Beach style u-shaped light wood floor open concept kitchen photo in Los Angeles with a farmhouse sink, shaker cabinets, white cabinets, white backsplash, subway tile backsplash, stainless steel appliances and an island
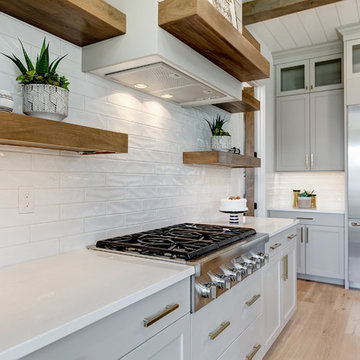
 Solitude Homes
Large country l-shaped light wood floor and beige floor open concept kitchen photo in Boise with a farmhouse sink, shaker cabinets, white cabinets, quartz countertops, white backsplash, subway tile backsplash, stainless steel appliances, an island and white countertops

 Closets by Design Louisville
Inspiration for a large transitional attached two-car garage remodel in Louisville

 BEVOLO GAS & ELECTRIC LIGHTS
Example of a mid-sized classic backyard stone patio design in New Orleans with a pergola


 Solitude Homes
Large country open concept light wood floor and beige floor living room photo in Boise with white walls, a standard fireplace, a brick fireplace and a wall-mounted tv
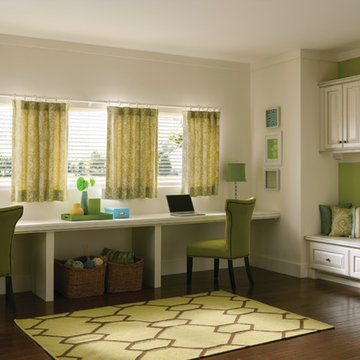
 Budget Blinds
Custom drapery from Signature Series paired with light filtering blinds provide a fresh take on window coverings to control the sun's glare. The lively accent wall color is repeated in drapery, rug and custom pillows to complete the look.


 Bensonwood
Stacy Bass Photography

Bedroom - mid-sized coastal loft-style medium tone wood floor and brown floor bedroom idea in New York with red walls and no fireplace
Bedroom - mid-sized coastal loft-style medium tone wood floor and brown floor bedroom idea in New York with red walls and no fireplace
 Nathan Taylor for Obelisk Home
Designed by Nathan Taylor and J. Kent Martin of Obelisk Home -
Photos by Randy Colwell

Basement - large eclectic walk-out concrete floor basement idea with beige walls and no fireplace
Basement - large eclectic walk-out concrete floor basement idea with beige walls and no fireplace
 LaPierre Cabinetry, Inc.
Doug Thompson

Kitchen - contemporary galley dark wood floor kitchen idea in Orlando with a double-bowl sink, flat-panel cabinets, gray cabinets, gray backsplash, stainless steel appliances, gray walls and no island
Kitchen - contemporary galley dark wood floor kitchen idea in Orlando with a double-bowl sink, flat-panel cabinets, gray cabinets, gray backsplash, stainless steel appliances, gray walls and no island
 Herlong Architects

Island style u-shaped eat-in kitchen photo in Charleston with an undermount sink, shaker cabinets, white cabinets and stainless steel appliances

 Charlie & Co. Design, Ltd
Corey Gaffer Photography
Inspiration for a transitional sunroom remodel in Minneapolis
Inspiration for a transitional sunroom remodel in Minneapolis
57