
Search results for "Regular" in Home Design Ideas
 Archevie Design

Garden shed and get away in this classic brick shed.
Elegant garden shed photo in Denver
Elegant garden shed photo in Denver

 Peters Architecture Inc.
Clark Dugger Photography
Mid-sized trendy galley light wood floor and beige floor kitchen photo in Los Angeles with an undermount sink, flat-panel cabinets, medium tone wood cabinets, black backsplash, paneled appliances, an island and gray countertops
Mid-sized trendy galley light wood floor and beige floor kitchen photo in Los Angeles with an undermount sink, flat-panel cabinets, medium tone wood cabinets, black backsplash, paneled appliances, an island and gray countertops
 IKEA Furniture Assembly Toronto - ASSEMBLYman.ca
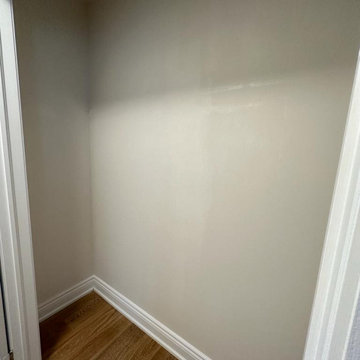
Reimagining Possibilities: Elevating a 198cm Closet Space ?✨ At Assemblyman.ca, we thrive on turning ordinary spaces into extraordinary showcases of craftsmanship. In this transformative project, we bid farewell to the standard builder-installed closet system. Our skilled team meticulously patched and repainted the walls, creating a pristine backdrop for innovation. Introducing the brilliance of Pax frames flanking the sides, ingeniously connected by cloth rails. This bespoke setup not only amplifies storage but also unveils a hidden treasure - direct access to the roof space, seamlessly blending purpose with design. Swipe to experience the journey from conception to realization. #AssemblymanExcellence #ClosetMakeover #StorageInnovation #CraftedPerfection #SpaceOptimization #DesignIngenuity #PaxSystemMagic"
Find the right local pro for your project


 NSPJ Architects


This striking custom lavatory creates the illusion of a horizontal surface avoiding the appearance of a bulky sink in a clean streamlined manor. The custom surface is sloped so that the water from the faucets fall backwards toward the wall, where a trough with drain catches and carries it away. Photo by NSPJ Architects / Cathy Kudelko

 CHARLES STREET DESIGN, LLC
A new-renovation of a Beacon Hill townhouse gets a new look. It was clear from the beginning we needed to seamlessly meld old and new to bring a fresh approach to the interiors of this new home for a young family. Our client owned beautiful antiques and some well-loved, but worn pieces that had the right lines but needed a style upgrade. With a wonderful, engaged client we artfully edited, re-covered and added many new pieces to create a cohesive style with classic forms. The new home is a perfect mixture of beautiful fabrics, functional custom millwork, unique decorative lighting and elegant wall coverings, carpets, and window treatments.
Eric Roth Photography

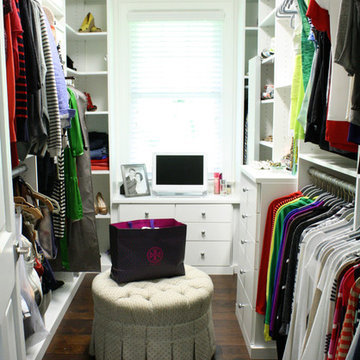
Inspiration for a mid-sized timeless gender-neutral light wood floor reach-in closet remodel in Phoenix with open cabinets and white cabinets

 Giffin & Crane General Contractors, Inc.

Dining area and patio.
Cottage light wood floor dining room photo in Santa Barbara with white walls
Cottage light wood floor dining room photo in Santa Barbara with white walls
 HWH Home and Garden
Daniel Haniger - Designer/Consultant - 408-499-4684
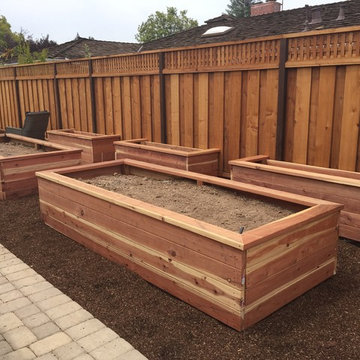
Photo of a mid-sized traditional full sun backyard brick formal garden in San Francisco for spring.
Photo of a mid-sized traditional full sun backyard brick formal garden in San Francisco for spring.
 Edge Construction

Example of a small classic gender-neutral carpeted walk-in closet design in Milwaukee with open cabinets and white cabinets
 Jay Sifford

The east-west axial view at 8 a.m.Photo by Jay Sifford.
Photo of an eclectic landscaping in Charlotte.
Photo of an eclectic landscaping in Charlotte.

 Marc Julien
Eat-in kitchen - mid-sized contemporary galley dark wood floor eat-in kitchen idea in Miami with flat-panel cabinets, white backsplash, stainless steel appliances, an island, a farmhouse sink, solid surface countertops, stone tile backsplash and black countertops
 Bison Custom Cabinetry
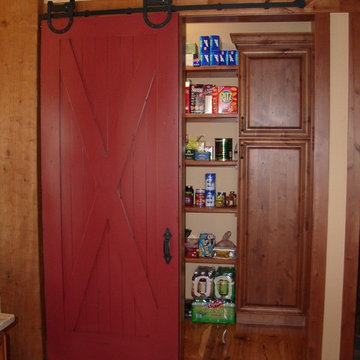
Look at this cool sliding barn door hardware! In this case it was used to conceal the entry to the pantry from the kitchen.
Mountain style kitchen pantry photo with dark wood cabinets
Mountain style kitchen pantry photo with dark wood cabinets

 User

UserA 1990's kitchen was revived to a modern workspace. Tight and dark workareas have given way to open and bright task spaces and entertainment areas.
Kitchen - large transitional kitchen idea in Sacramento
Kitchen - large transitional kitchen idea in Sacramento
 MP Consulting Services, LLC

Carriage House, custom built.
Garage - traditional detached two-car garage idea in New York
Garage - traditional detached two-car garage idea in New York

 OLSON LEWIS + Architects
This New England home has the essence of a traditional home, yet offers a modern appeal. The home renovation and addition involved moving the kitchen to the addition, leaving the resulting space to become a formal dining and living area.
The extension over the garage created an expansive open space on the first floor. The large, cleverly designed space seamlessly integrates the kitchen, a family room, and an eating area.
A substantial center island made of soapstone slabs has ample space to accommodate prepping for dinner on one side, and the kids doing their homework on the other. The pull-out drawers at the end contain extra refrigerator and freezer space. Additionally, the glass backsplash tile offers a refreshing luminescence to the area. A custom designed informal dining table fills the space adjacent to the center island.
Paint colors in keeping with the overall color scheme were given to the children. Their resulting artwork sits above the family computers. Chalkboard paint covers the wall opposite the kitchen area creating a drawing wall for the kids. Around the corner from this, a reclaimed door from the grandmother's home hangs in the opening to the pantry. Details such as these provide a sense of family and history to the central hub of the home.
Builder: Anderson Contracting Service
Interior Designer: Kristina Crestin
Photographer: Jamie Salomon
 Castle Kitchens and Interiors

Cabinetry with functional storage can be purchased with Castle Kitchens and Interiors.
Arts and crafts l-shaped kitchen pantry photo in Denver with medium tone wood cabinets, stainless steel appliances and recessed-panel cabinets
Arts and crafts l-shaped kitchen pantry photo in Denver with medium tone wood cabinets, stainless steel appliances and recessed-panel cabinets
54