
Search results for "Regular" in Home Design Ideas

 Eisner Design LLC
Outdoor kitchen deck - contemporary backyard outdoor kitchen deck idea in New York with no cover

 Mountain Sky Closets
Reach-in closet - mid-sized transitional women's slate floor reach-in closet idea in Denver with flat-panel cabinets and white cabinets

 Charlie & Co. Design, Ltd
Spacecrafting Photography
Mid-sized danish black two-story concrete fiberboard gable roof photo in Minneapolis
Mid-sized danish black two-story concrete fiberboard gable roof photo in Minneapolis
Find the right local pro for your project

 Fiddlehead Design Group, LLC
Susan Gilmore
Kitchen - coastal l-shaped medium tone wood floor kitchen idea in Minneapolis with flat-panel cabinets, light wood cabinets, green backsplash, subway tile backsplash, stainless steel appliances and an island
Kitchen - coastal l-shaped medium tone wood floor kitchen idea in Minneapolis with flat-panel cabinets, light wood cabinets, green backsplash, subway tile backsplash, stainless steel appliances and an island

 JJW Brick.com
Jasen Wyrembelski - 586-634-9928
SEE MORE @ >>> http://jjwbrick.com/landscaping-photo-gallery-michigan/
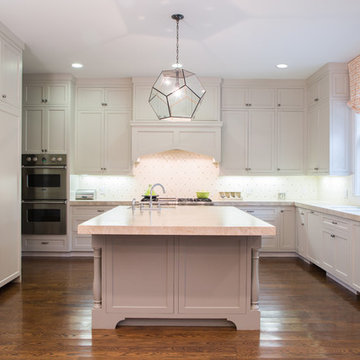

 The Atelier Home + Design
Stephen Allen Photography
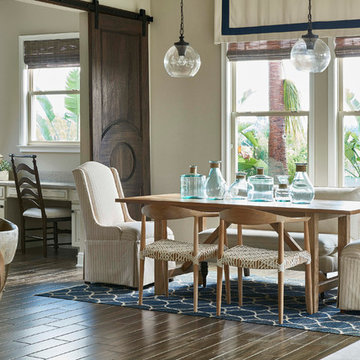
Kitchen/dining room combo - large cottage medium tone wood floor kitchen/dining room combo idea in Orlando with beige walls and no fireplace
Kitchen/dining room combo - large cottage medium tone wood floor kitchen/dining room combo idea in Orlando with beige walls and no fireplace

 Signature Designs Kitchen | Bath | Interiors
We just completed this complicated bathroom remodel. Now you can step into serene luxury primary bathroom with oversized Royal Peacock porcelain slabs that create a bold, sophisticated statement in this meticulously designed bathroom. The deep, calming hues of the tiles contrast elegantly with sleek, modern fixtures, inviting a spa-like experience. Every detail in this space exudes elegance and relaxation, perfect for unwinding in style.
Designed by @signaturedesigns.kbi and multiple collaborators
@lusso_porcelain_and_design
View the entire project on our website. https://www.signaturedesignskitchenbath.com/.../littleton...
#masterbathroom #masterbathroomdesign #bathroomideas #bathroom #bathroomstyling #bathroominspo #homedesign #interiordesign #interiordesigner #bathroomlights
 Premium Kitchens

HIDING THE MINI APPLIANCES IN STYLE. AMPLE COUNTER SPACE IN FRONT OF CABINET FOR COFFEE PREP.
Inspiration for a large modern l-shaped porcelain tile kitchen pantry remodel in Miami with gray cabinets, an island, a single-bowl sink, flat-panel cabinets, quartz countertops, multicolored backsplash, glass tile backsplash and stainless steel appliances
Inspiration for a large modern l-shaped porcelain tile kitchen pantry remodel in Miami with gray cabinets, an island, a single-bowl sink, flat-panel cabinets, quartz countertops, multicolored backsplash, glass tile backsplash and stainless steel appliances

 CARBO Landscape Architecture
Outdoor Kitchen and Living Space
Example of a 1960s backyard patio design in New Orleans
Example of a 1960s backyard patio design in New Orleans

Example of a mid-sized transitional single-wall vinyl floor and gray floor wet bar design with an undermount sink, shaker cabinets, dark wood cabinets and solid surface countertops

 Grills'n Ovens LLC
Outdoor pizza oven in a Pennsylvania backyard.
This is our out of the box clay pizza oven handmade in Portugal. Simply lifted onto a cinder block base and... it's ready to go! Clay on the inside, layers of insulation on the outside. The outermost layer is a cork-based spray, regular wine bottle cork crushed down, mixed with color and sprayed on the oven to give it a better look and a softer feel (refractory cement can be rough). You can see how the clay core for this oven is made here: https://www.youtube.com/watch?v=glOk-faRWV0

 Tracey Stephens Design, LLC
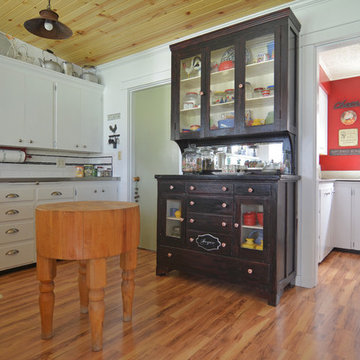
The in-law suite kitchen could only be in a small corner of the basement. The kitchen design started with the question: how small can this kitchen be? The compact layout was designed to provide generous counter space, comfortable walking clearances, and abundant storage. The bold colors and fun patterns anchored by the warmth of the dark wood flooring create a happy and invigorating space.
SQUARE FEET: 140
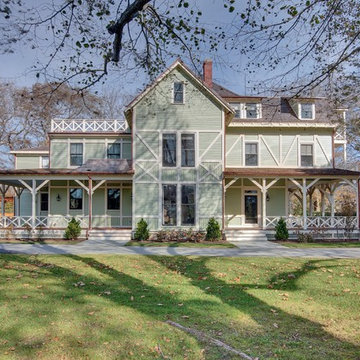


 Sarah Greenman
Photo: Sarah Greenman © 2015 Houzz
Inspiration for a country kitchen remodel in Portland
Inspiration for a country kitchen remodel in Portland

 Design Manifest
High end, highly custom complete kitchen remodel with amazing details.
THE KEY FEATURES IN THIS PHOTO
- Snack Zone: a place away from the work zone to house the toaster, coffeemaker and microwave
- Dish/ Cutlery Storage: Two sets of dishes and cutlery also store in the cabinets on the snack zone wall.
- Ample Cooking storage: Two 45″ and 33″ base cabinets with adjustable roll-out shelves provide ample space for pots/ pans / cooking supplies
-Custom hood
.
Photo by Courtney Apple
 Bonnie McCarthy
Photo: Bonnie McCarthy © 2016 Houzz
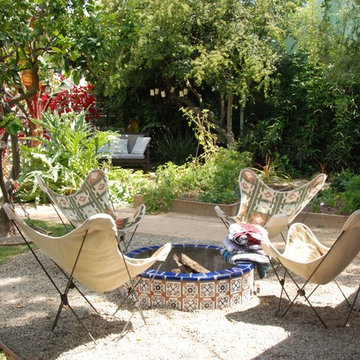
Design ideas for an eclectic landscaping in Los Angeles.
Design ideas for an eclectic landscaping in Los Angeles.

 over,under
Bob O'Connor
Nursery - contemporary gender-neutral white floor nursery idea in Boston with multicolored walls
Nursery - contemporary gender-neutral white floor nursery idea in Boston with multicolored walls

90