
Search results for "Regular" in Home Design Ideas


 Kaufman Construction
Rick Smoak
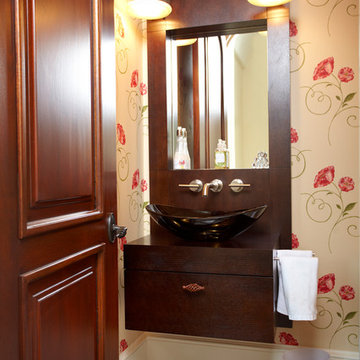
Trendy powder room photo in Atlanta with a vessel sink, furniture-like cabinets, dark wood cabinets and multicolored walls
Trendy powder room photo in Atlanta with a vessel sink, furniture-like cabinets, dark wood cabinets and multicolored walls

Find the right local pro for your project

 Jodi Gillespie Interior Design
Architect: MSR Design
Photographer: Don Wong

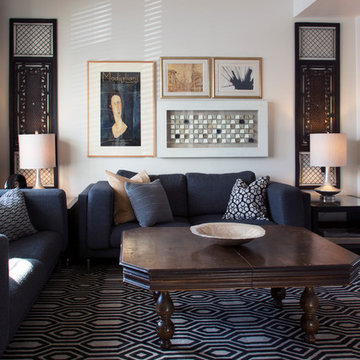
Example of an urban formal and enclosed living room design in Minneapolis with no fireplace and no tv
Example of an urban formal and enclosed living room design in Minneapolis with no fireplace and no tv
 Laura Fox Interior Design, LLC

Farmhouse style powder room with white shiplap walls and concrete trough sink
Photo by Stacy Zarin Goldberg Photography
Powder room - small farmhouse powder room idea in DC Metro with shaker cabinets, medium tone wood cabinets, white walls, concrete countertops, gray countertops and a console sink
Powder room - small farmhouse powder room idea in DC Metro with shaker cabinets, medium tone wood cabinets, white walls, concrete countertops, gray countertops and a console sink
 KD Landscape

The patterning of the faux flagstone is featured in this view. A large container with a palm and caladium is at the terminus of this axis.
Inspiration for a large timeless backyard brick patio remodel in Chicago with a fire pit and no cover
Inspiration for a large timeless backyard brick patio remodel in Chicago with a fire pit and no cover

 User
UserThis craftsman kitchen borrows natural elements from architect and design icon, Frank Lloyd Wright. A slate backsplash, soapstone counters, and wood cabinetry is a perfect throwback to midcentury design.
What ties this kitchen to present day design are elements such as stainless steel appliances and smart and hidden storage. This kitchen takes advantage of every nook and cranny to provide extra storage for pantry items and cookware.
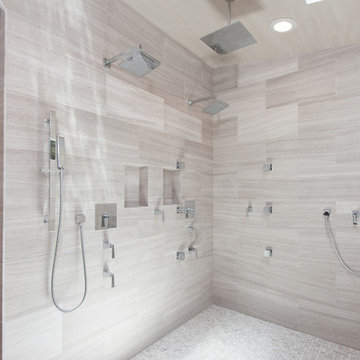
Huge minimalist multicolored tile and mosaic tile light wood floor freestanding bathtub photo in Los Angeles with an integrated sink, recessed-panel cabinets, dark wood cabinets, marble countertops, multicolored walls and a one-piece toilet
 Margot Hartford Photography
Photo: Margot Hartford © 2015 Houzz
http://www.houzz.com/ideabooks/44876872/list/my-houzz-architectural-elegance-with-the-addition-of-built-ins

 Craig O'Connell Architecture
This 1950s Fairfax home underwent a dramatic transformation with updated midcentury modern touches. The floor plan was opened up to create an open plan kitchen and dining room that flows to the back patio.
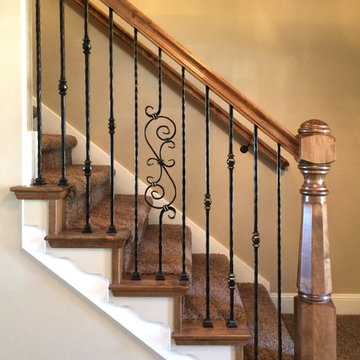
 Titan Stairs, Utah!
This is a recent remodel we completed. Unfortunately no before picture but it was a very dated traditional oak railing system. We used Hammered Iron Spindles and a custom Turned Newel Post. The wood is Clear Alder.


 Spacecrafting / Architectural Photography
Builder: Detail Design + Build - Architectural Designer: Charlie & Co. Design, Ltd. - Photo: Spacecrafting Photography

Example of a mid-sized and bedroom trendy guest and girl carpeted kids' bedroom design in Minneapolis with white walls
Example of a mid-sized and bedroom trendy guest and girl carpeted kids' bedroom design in Minneapolis with white walls

 KitchenLab Interiors
Michael Alan Kaskel
Kitchen - transitional dark wood floor and brown floor kitchen idea in Chicago with an undermount sink, glass-front cabinets, black cabinets, white backsplash, stainless steel appliances and an island
Kitchen - transitional dark wood floor and brown floor kitchen idea in Chicago with an undermount sink, glass-front cabinets, black cabinets, white backsplash, stainless steel appliances and an island
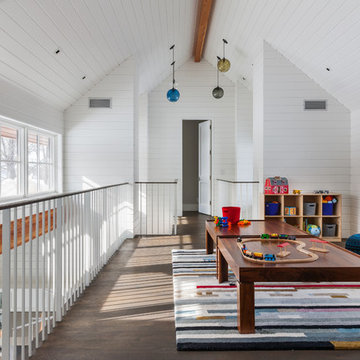
 Boyer Building Corporation
Paul Crosby Architectural Photography
Inspiration for a large transitional gender-neutral dark wood floor playroom remodel in Minneapolis with white walls
Inspiration for a large transitional gender-neutral dark wood floor playroom remodel in Minneapolis with white walls
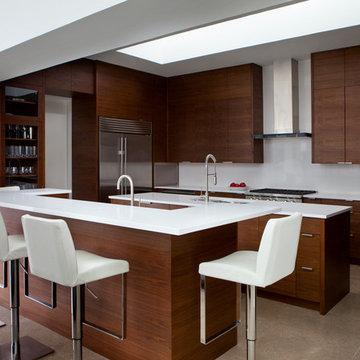
 Blair Burton Interiors
Inspiration for a contemporary kitchen remodel in Austin with an undermount sink, flat-panel cabinets, dark wood cabinets, white backsplash, stainless steel appliances and two islands
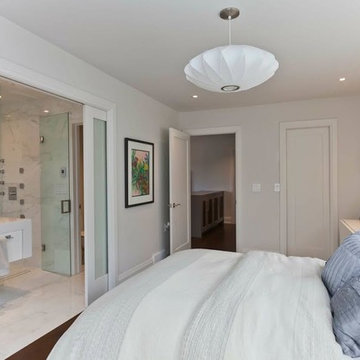
 Chris Farner Quality Construction + Renovation
Bedroom - contemporary master dark wood floor bedroom idea in Huntington with white walls
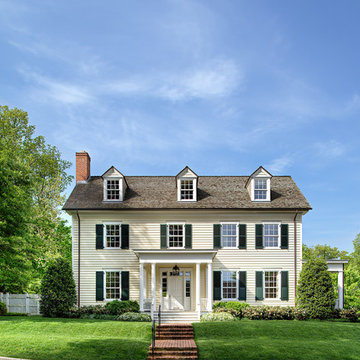
 Jones & Boer Architects, Inc.
Anice Hoachlander photographer
Example of a classic two-story wood exterior home design in DC Metro
Example of a classic two-story wood exterior home design in DC Metro

94