
Search results for "Regular" in Home Design Ideas
 Oak Hill Architects


Spa master bathroom featuring an extra large 2 person shower and a beautiful thassos and carrara tile feature.
Large elegant master white tile and marble tile marble floor and white floor double shower photo in Boston with shaker cabinets, gray cabinets, a one-piece toilet, white walls, an undermount sink, marble countertops, a hinged shower door and white countertops
Large elegant master white tile and marble tile marble floor and white floor double shower photo in Boston with shaker cabinets, gray cabinets, a one-piece toilet, white walls, an undermount sink, marble countertops, a hinged shower door and white countertops


Find the right local pro for your project
 Gilday Renovations
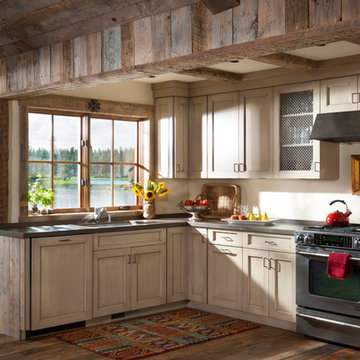
Open kitchen provides space for multiple cooks.
Mountain style dark wood floor kitchen photo in DC Metro with an undermount sink, shaker cabinets, beige cabinets and stainless steel appliances
Mountain style dark wood floor kitchen photo in DC Metro with an undermount sink, shaker cabinets, beige cabinets and stainless steel appliances

 Potter Construction Inc
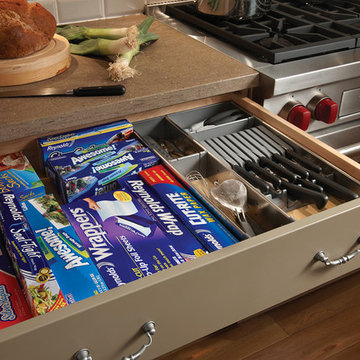
All of the food is stored on the far wall in pantry cabinets. Matching panel fronts camouflage the fridge, located on the right side of this storage wall.



 CLB Architects
Mountain style gray tile powder room photo with a vessel sink, flat-panel cabinets, medium tone wood cabinets and wood countertops
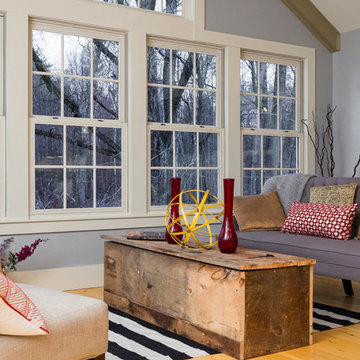
 New England Design Elements
Living room - large farmhouse formal and enclosed light wood floor and beige floor living room idea in Boston with gray walls
 Eileen Deschapelles Interior Design
Photography: Philip Ennis Productions.
Walk-in shower - large modern master gray tile and subway tile marble floor walk-in shower idea in New York with flat-panel cabinets, gray cabinets, white walls, marble countertops, a two-piece toilet and a vessel sink
Walk-in shower - large modern master gray tile and subway tile marble floor walk-in shower idea in New York with flat-panel cabinets, gray cabinets, white walls, marble countertops, a two-piece toilet and a vessel sink

 Rose Development and Construction
Loving these grey cabinets!
Small minimalist marble floor and white floor open concept kitchen photo in Miami with an undermount sink, shaker cabinets, gray cabinets, marble countertops, stainless steel appliances, a peninsula and white countertops
Small minimalist marble floor and white floor open concept kitchen photo in Miami with an undermount sink, shaker cabinets, gray cabinets, marble countertops, stainless steel appliances, a peninsula and white countertops

 Stonington Cabinetry & Designs
Gray Kitchen Cabinetry - Oak Accents with Swooped Custom Hood and Quartz Counter Tops
Farmhouse kitchen photo in New York
Farmhouse kitchen photo in New York

 KBE Design & Build
Large transitional dark wood floor and brown floor enclosed dining room photo in Philadelphia with a drop-in sink, white cabinets, quartz countertops, gray backsplash, marble backsplash, stainless steel appliances, an island, multicolored walls and no fireplace

 Bella Vista Company
Shoot 2 Sell
Utility room - large transitional galley dark wood floor utility room idea in Dallas with a farmhouse sink, shaker cabinets, white cabinets, marble countertops, gray walls and a stacked washer/dryer
Utility room - large transitional galley dark wood floor utility room idea in Dallas with a farmhouse sink, shaker cabinets, white cabinets, marble countertops, gray walls and a stacked washer/dryer
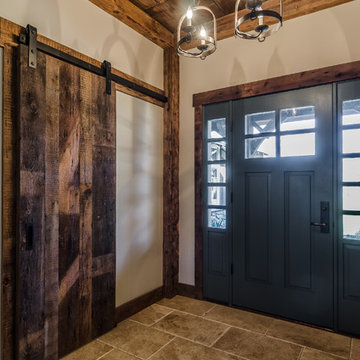
 MossCreek
The DIY Channel show "Raising House" recently featured this MossCreek custom designed home. This MossCreek designed home is the Beauthaway and can be found in our ready to purchase home plans. At 3,268 square feet, the house is a Rustic American style that blends a variety of regional architectural elements that can be found throughout the Appalachians from Maine to Georgia.

 David Cannon Photography
Amazing front porch of a modern farmhouse built by Steve Powell Homes (www.stevepowellhomes.com). Photo Credit: David Cannon Photography (www.davidcannonphotography.com)

 Luxury Homes Photography
Fraser Almeida
www.luxuryhomesphotography.com
Inspiration for a contemporary dining room remodel in Las Vegas with gray walls
Inspiration for a contemporary dining room remodel in Las Vegas with gray walls

 User
UserThis was the first temple I built for my family friend. It all started with a small design on a paper, and we improved that design as we progressed in building the temple. The end result was wonderful, and my friend was very happy. This temple is the origin of my motivation towards building temples for others.

 SH interiors
We wanted to have a little fun with this kids bathroom. The pattern geometric tile was fun and playful and adds a little flair. In keeping with the geometric theme we added the round mirror and sconces and the square shower head to compliment the floor. A simple vanity highlights the floor and shower pattern tile.
 EGStoltzfus Custom Homes & Remodeling
Abigail Rose Photography

Inspiration for a large craftsman single-wall carpeted and beige floor wet bar remodel with beige walls, no fireplace, a drop-in sink, black cabinets, wood countertops, gray backsplash, brown countertops and flat-panel cabinets
Inspiration for a large craftsman single-wall carpeted and beige floor wet bar remodel with beige walls, no fireplace, a drop-in sink, black cabinets, wood countertops, gray backsplash, brown countertops and flat-panel cabinets
92