
Search results for "Regular" in Home Design Ideas

 Snake River Interiors
We love to collaborate, whenever and wherever the opportunity arises. For this mountainside retreat, we entered at a unique point in the process—to collaborate on the interior architecture—lending our expertise in fine finishes and fixtures to complete the spaces, thereby creating the perfect backdrop for the family of furniture makers to fill in each vignette. Catering to a design-industry client meant we sourced with singularity and sophistication in mind, from matchless slabs of marble for the kitchen and master bath to timeless basin sinks that feel right at home on the frontier and custom lighting with both industrial and artistic influences. We let each detail speak for itself in situ.

 Evan Braun Design, Inc.
shawn bishop photography
1960s purple one-story gable roof idea in Los Angeles
1960s purple one-story gable roof idea in Los Angeles
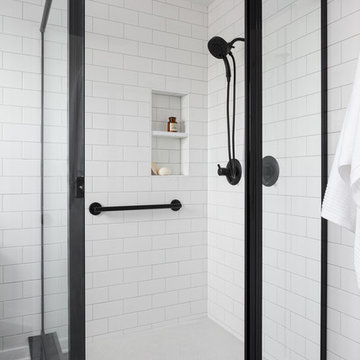
 Kirk Riley Design
Example of a mid-sized transitional master black and white tile and ceramic tile porcelain tile and black floor corner shower design in Seattle with shaker cabinets, medium tone wood cabinets, a one-piece toilet, gray walls, an undermount sink, quartz countertops and a hinged shower door
Find the right local pro for your project

 KitchenLab Interiors
KitchenLab
Example of a classic kitchen design in Chicago with recessed-panel cabinets, white cabinets, white backsplash, subway tile backsplash, paneled appliances and quartzite countertops
Example of a classic kitchen design in Chicago with recessed-panel cabinets, white cabinets, white backsplash, subway tile backsplash, paneled appliances and quartzite countertops
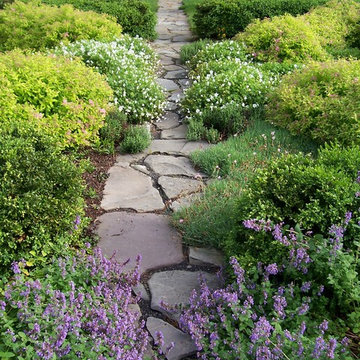
 Dear Garden Associates, Inc.
Many of the plantings have a very lush and somewhat relaxed character. This characteristic is used to contrast and soften the strong bones connecting the garden spaces, the walkways.
 Rice Moriarty Design, Inc.
Dana Steinecker Photography, www.danasteineckerphotography.com

Example of a mid-sized farmhouse look-out porcelain tile basement design in Chicago with beige walls and no fireplace
Example of a mid-sized farmhouse look-out porcelain tile basement design in Chicago with beige walls and no fireplace

 Feinmann, Inc.
Whole-house remodel of a Lexington bungalow with a two-story garage addition, entertainment space, and luxurious primary suite.
Transitional entryway photo in Boston
Transitional entryway photo in Boston

 Cameo Homes Inc.
Park City Showcase of Homes 2013 by Utah Home Builder, Cameo Homes Inc., in Tuhaye, Park City, Utah. www.cameohomesinc.com
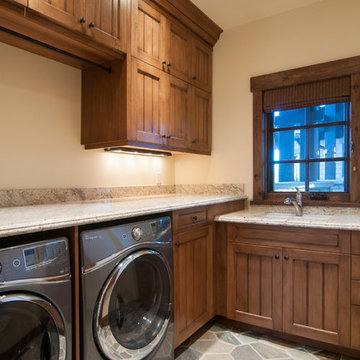
Mountain style laundry room photo in Salt Lake City
Mountain style laundry room photo in Salt Lake City
 Techo-Bloc
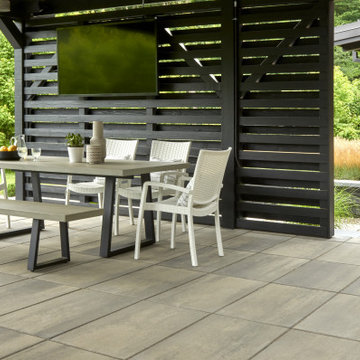
This backyard landscape design is inspired by our Blu Grande Smooth patio slab. Perfect paving slab for modern poolsides and backyard design, Blu Grande Smooth is a large concrete patio stone available in multiple colors. It's smooth texture is sleek to the eye but rougher to the touch which avoids it from getting slippery when wet. The large rectangular shape works as an easy add-on into Blu 60 regular modular patterns but can also work as a stand-alone to create a very linear look. Check out the HD2 Blu Grande Smooth which is all about seamless looks with a tighter/poreless texture and anti-aging technology. Check out our website to shop the look! https://www.techo-bloc.com/shop/slabs/blu-grande-smooth/

 Platinum Homes by Mark Molthan
Trey Singleton Photography
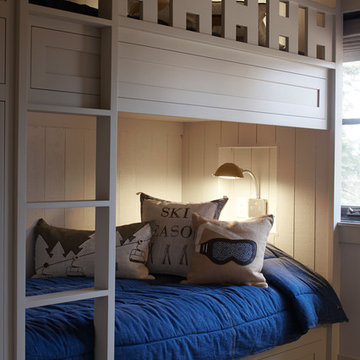
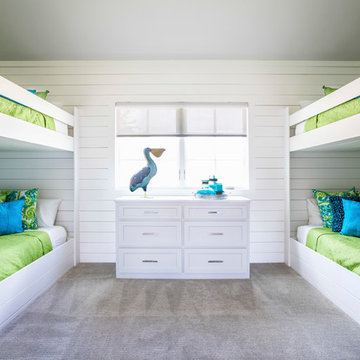
Kids' room - coastal kids' room idea in Dallas
Kids' room - coastal kids' room idea in Dallas

 Maughan Design & Remodel
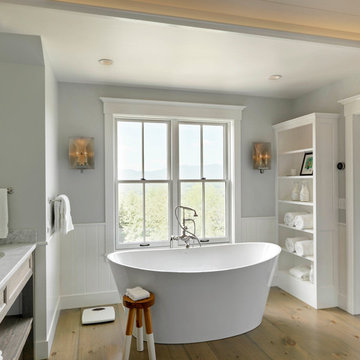

Enclosed dining room - large farmhouse enclosed dining room idea in Portland with gray walls
 Pinemar, Inc
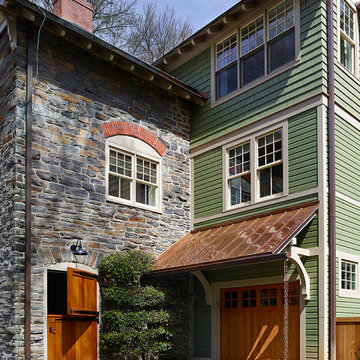
Pinemar, Inc.- Philadelphia General Contractor & Home Builder.
Kenneth Mitchell Architect, LLC
Photos: Jeffrey Totaro
Example of a country attached garage design in Philadelphia
Example of a country attached garage design in Philadelphia


 Boswell Construction
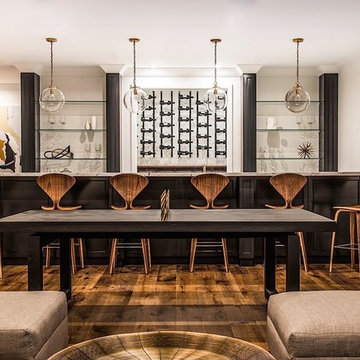
Seated home bar - mid-sized transitional galley medium tone wood floor seated home bar idea in Los Angeles with black cabinets and white backsplash

 Eisner Design LLC

Outdoor kitchen deck - contemporary backyard outdoor kitchen deck idea in New York with no cover
 Mountain Sky Closets

Reach-in closet - mid-sized transitional women's slate floor reach-in closet idea in Denver with flat-panel cabinets and white cabinets
89